231 Maple Ridge Dr, Big Bear, CA, 92314

Save
Ask
Tour
Hide
Share
$699,000
843 Days On Site

231 Maple Ridge Dr
Big Bear, CA 92314

For Sale|Single Family Residence|Active
3
Beds
3
Total Baths
2
Full Baths
1
Partial Bath
2,096
SqFt
$333
/SqFt
2016
Built
County:
San Bernardino
Listed by Andrew English of Congress Realty, Inc english@congressrealty.com
Call Now: 951-203-4426
Is this the listing for you? We can help make it yours.
951-203-4426
231 Maple Ridge Dr231 Maple Ridge Dr231 Maple Ridge Dr231 Maple Ridge Dr
Save
Ask
Tour
Hide
Share

Mortgage Calculator

Monthly Payment (Est.)

$3,189
Calculator powered by Showcase IDX, a Constellation1 Company. Copyright ©2026 Information is deemed reliable but not guaranteed.

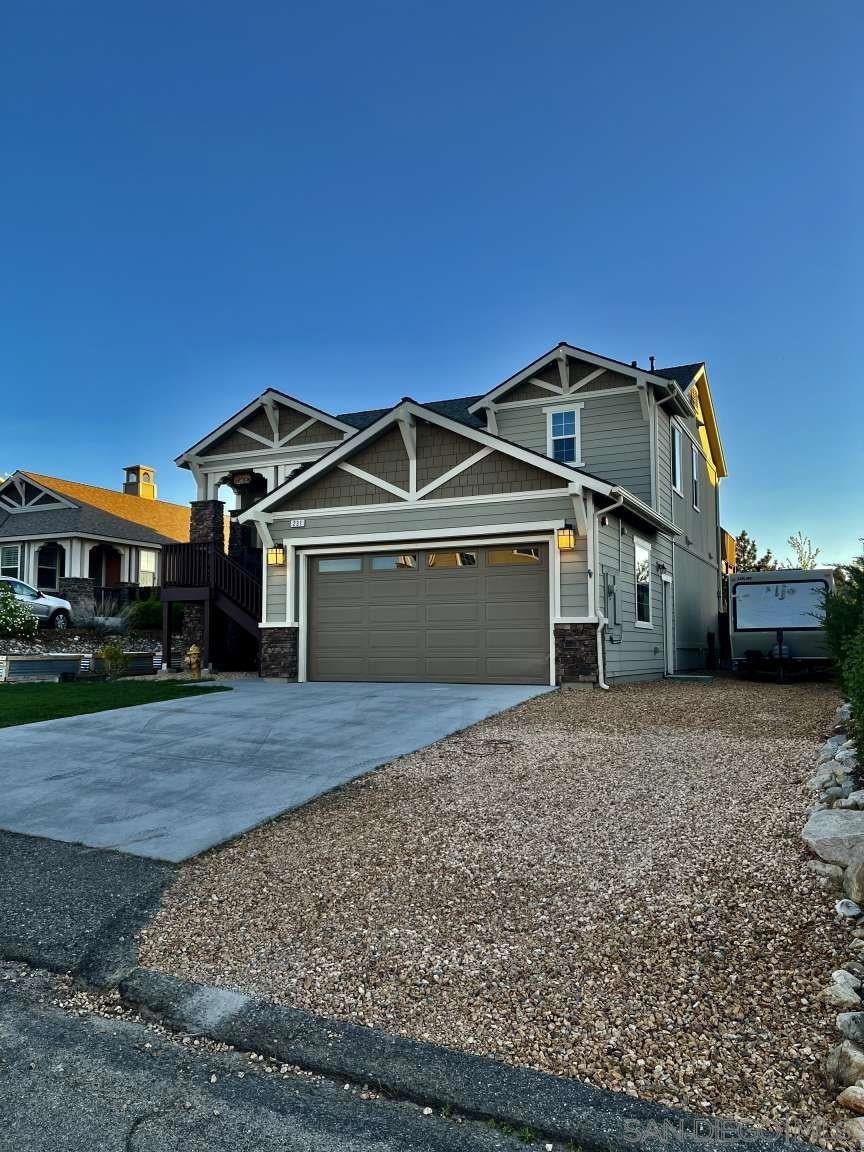
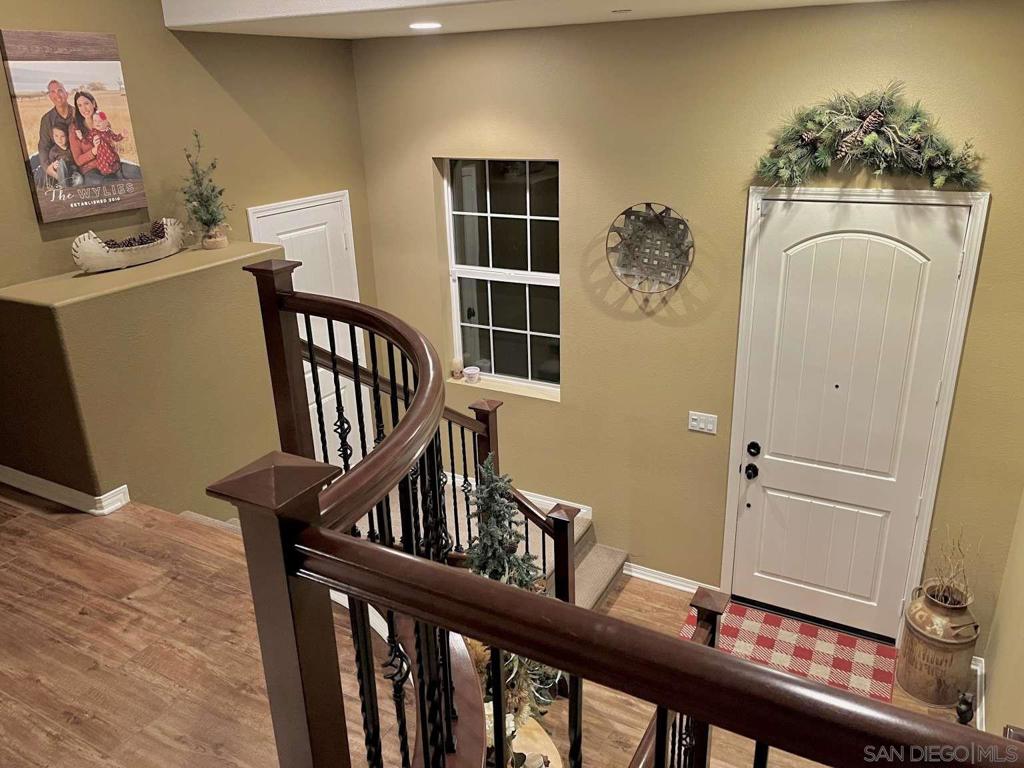
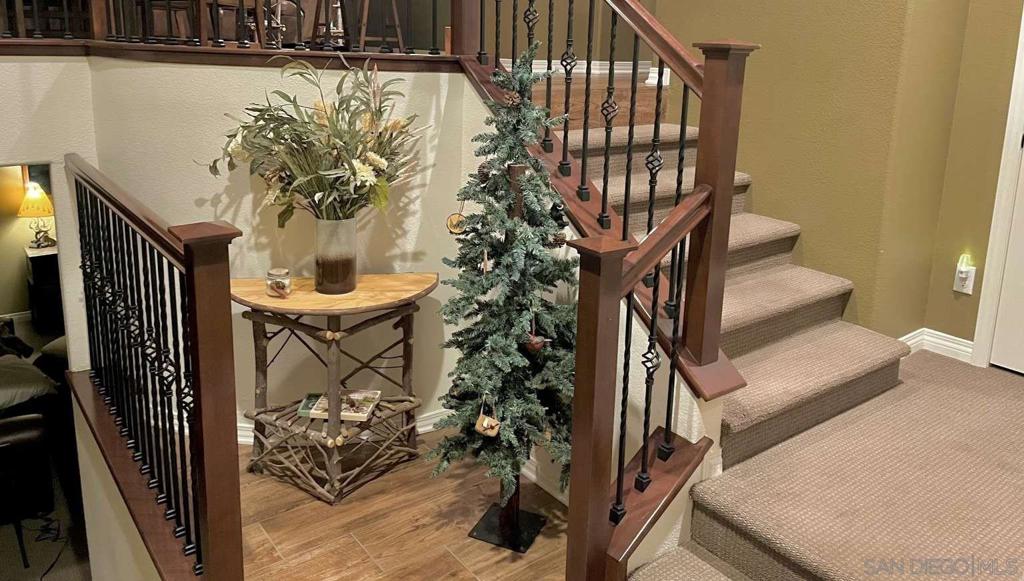
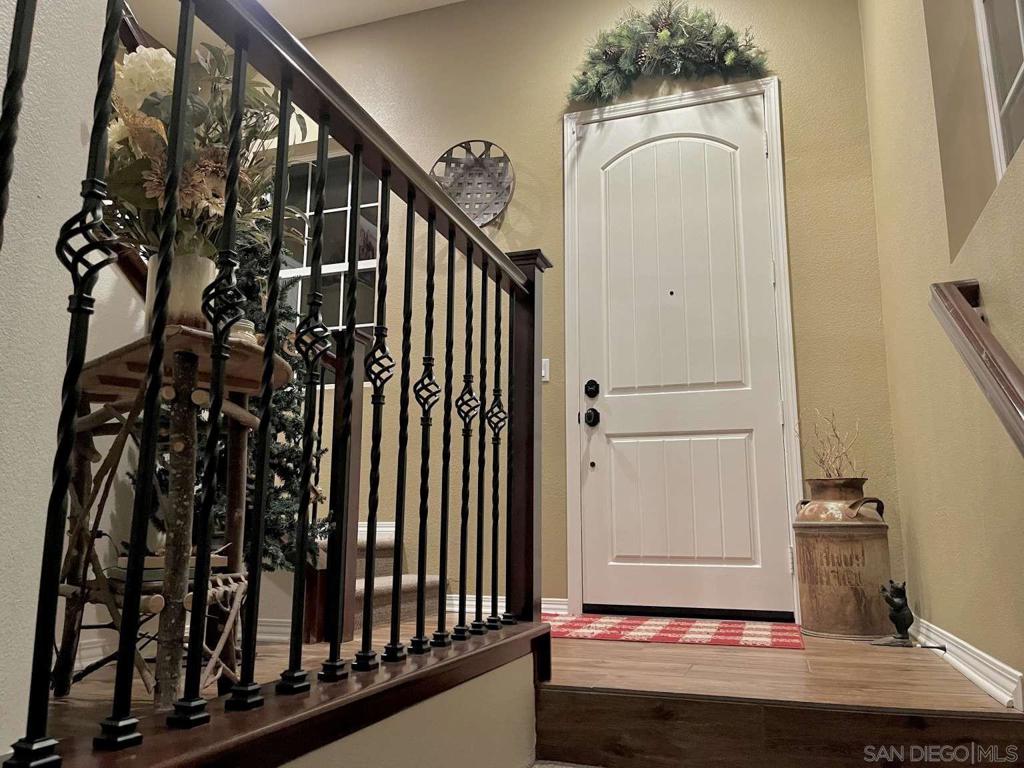
Maple Ridge gem with a split-level, reverse floor plan and all the upgrades! Enjoy breathtaking views of the valley, sunsets, and Gold Mountain from your elevated vantage point. This 3-bedroom, 2.5-bathroom home boasts premium 9" wood plank-style tile, a pellet stove added just 2 years ago, upgraded cabinetry throughout, custom shutters, blinds and blackout drapes, a luxurious carpet and pad, granite kitchen counters, tile backsplash, stainless steel appliances, and LED can lighting in the primary bath and kitchen. The upgraded stair railing features wood and wrought iron, and the exterior trims and decks have been freshly painted. Built with extra insulation between floors, the home also includes an insulated and drywalled garage with RV access on the side of the 1.5-deep garage, which has overhead storage racks. The fully landscaped backyard includes professionally installed turf, a large playhouse, an 8x12 Tuff shed, a jacuzzi-ready concrete pad with electrical hookups, and a charming (unpermitted) backyard deck. The front yard is beautifully landscaped with grass, rock scaping, and four garden beds perfect for fruits, veggies, or flowers. This home has been lovingly maintained by the original owners.

Save
Ask
Tour
Hide
Share
Listing Snapshot
Price 
$699,000
Days On Site 
843 Days
Bedrooms 
3
Inside Area (SqFt) 
2,096 sqft
Total Baths 
3
Full Baths 
2
Partial Baths 
1
Lot Size 
0.2313 Acres
Year Built 
2016
MLS® Number 
240011983SD
Status 
Active
Property Tax 
N/A
HOA/Condo/Coop Fees 
N/A
Sq Ft Source 
Public Records
Friends & Family
Recent Activity
3 months agoListing updated with changes from the MLS®
2 years agoPrice changed to $699,000
2 years agoListing first seen on site
General Features
Acres 
0.2313
Disclosures 
CovenantsRestrictionsDisclosureUnincorporated
Garage 
Yes
Garage Spaces 
2
Land Lease 
No
Levels 
Multi/Split
Parking 
DrivewayGarage Faces FrontGarageGarage Door Opener
Parking Spaces 
6
Property Sub Type 
Single Family Residence
Security 
Security SystemCarbon Monoxide Detector(s)Fire Sprinkler SystemSmoke Detector(s)
Water Source 
Public
Zoning 
RES
Interior Features
Appliances 
DishwasherGas CooktopGas Water Heater
Cooling 
Whole House Fan
Fireplace 
Yes
Fireplace Features 
Family RoomLiving RoomPellet Stove
Flooring 
CarpetTile
Heating 
Forced AirNatural GasPellet Stove
Interior 
Walk-In Closet(s)
Laundry Features 
Electric Dryer HookupGas Dryer HookupLaundry Room
Other 
Features - Walk-In Closet(s)
Save
Ask
Tour
Hide
Share
Exterior Features
Construction Details 
StoneWood Siding
Fencing 
Wood
Pool Features 
None
Roof 
Composition
View 
Mountain(s)NeighborhoodTrees/Woods
Waterview 
Mountain(s)NeighborhoodTrees/Woods
Community Features
MLS Area 
BBC - Big Bear City
Financing Terms Available 
CashConventional


This information is for your personal, non-commercial use and may not be used for any purpose other than to identify prospective properties you may be interested in purchasing. The display of MLS data is usually deemed reliable but is NOT guaranteed accurate by the MLS. Buyers are responsible for verifying the accuracy of all information and should investigate the data themselves or retain appropriate professionals. Information from sources other than the Listing Agent may have been included in the MLS data. Unless otherwise specified in writing, the Broker/Agent has not and will not verify any information obtained from other sources. The Broker/Agent providing the information contained herein may or may not have been the Listing and/or Selling Agent.

Neighborhood & Commute
Source: Walkscore
Disclosure: Community information and market data powered by Constellation Data Labs. Information is deemed reliable but not guaranteed.
Save
Ask
Tour
Hide
Share