8545 Mission Gorge Rd 348, Santee, CA, 92071

Save
Ask
Tour
Hide
Share
$259,000
728 Days On Site

8545 Mission Gorge Rd 348
Santee, CA 92071

Manufactured On Land|Pending
2
Beds
2
Total Baths
2
Full Baths
1,200
SqFt
$216
/SqFt
1999
Built
Subdivision:
Santee
County:
San Diego
Listed by Debbie Dye of Debbie Dye Missddye@yahoo.com
Call Now: 951-203-4426
Is this the listing for you? We can help make it yours.
951-203-4426
8545 Mission Gorge Rd 3488545 Mission Gorge Rd 3488545 Mission Gorge Rd 3488545 Mission Gorge Rd 348
Save
Ask
Tour
Hide
Share

Mortgage Calculator

Monthly Payment (Est.)

$1,182
Calculator powered by Showcase IDX, a Constellation1 Company. Copyright ©2026 Information is deemed reliable but not guaranteed.

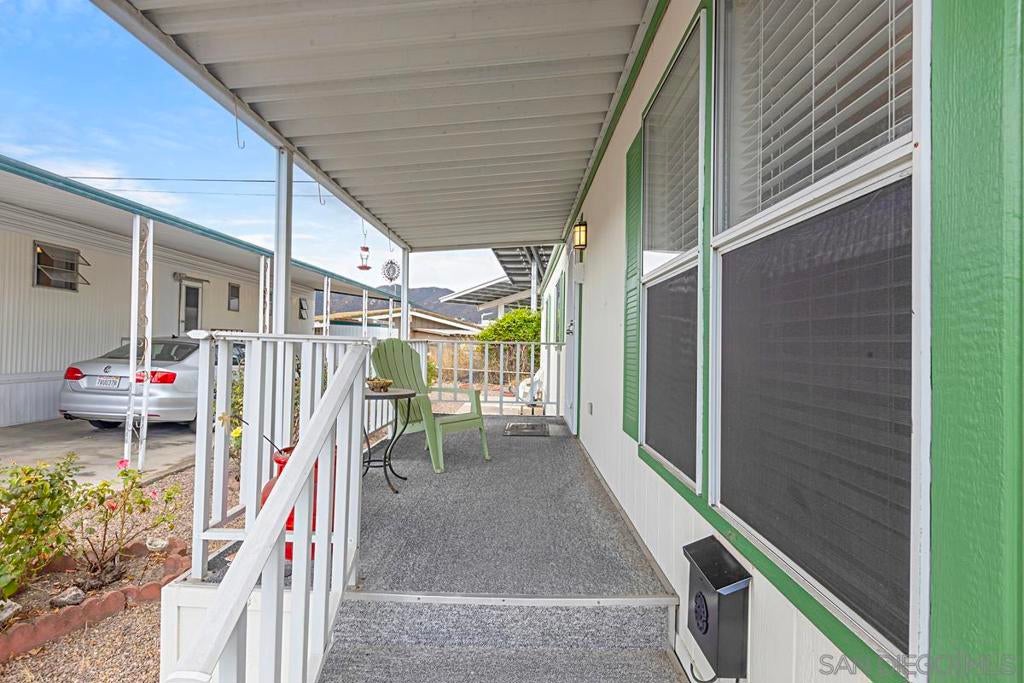
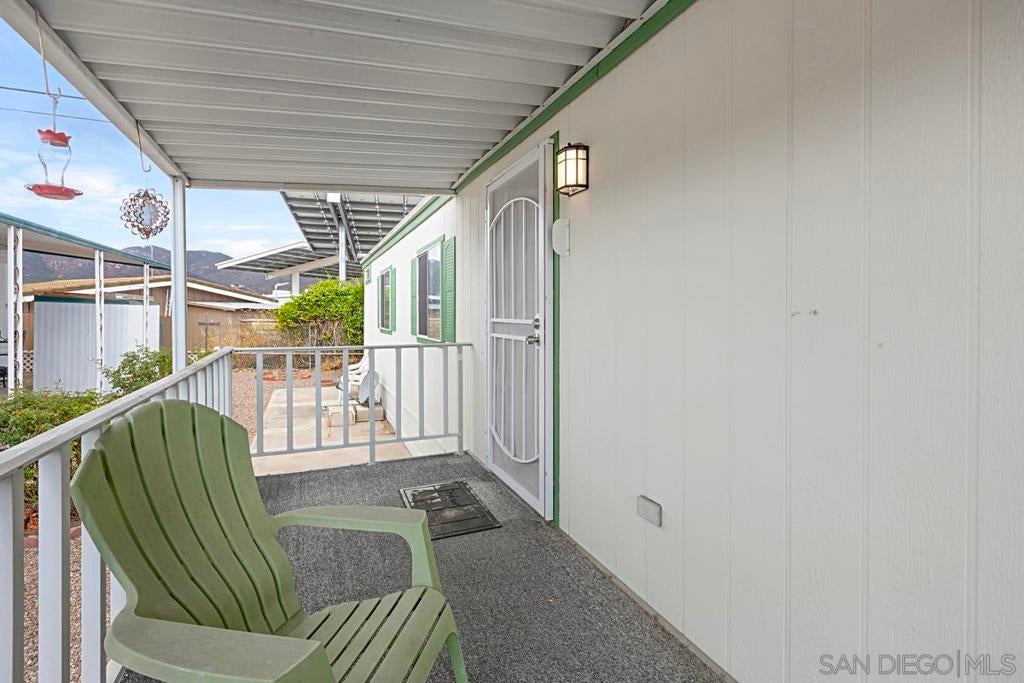
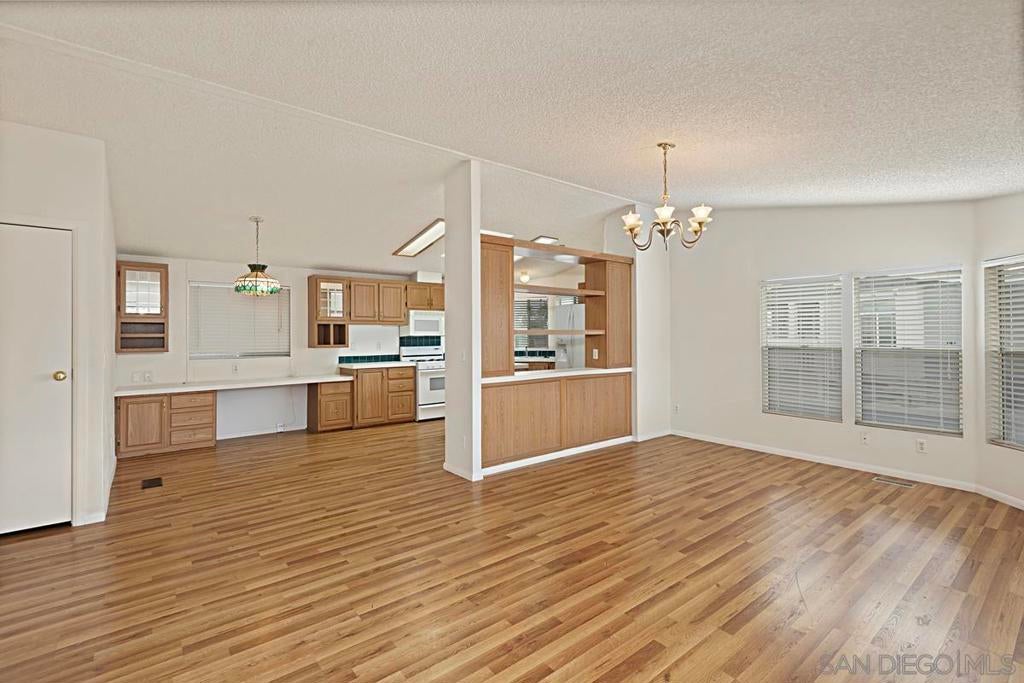
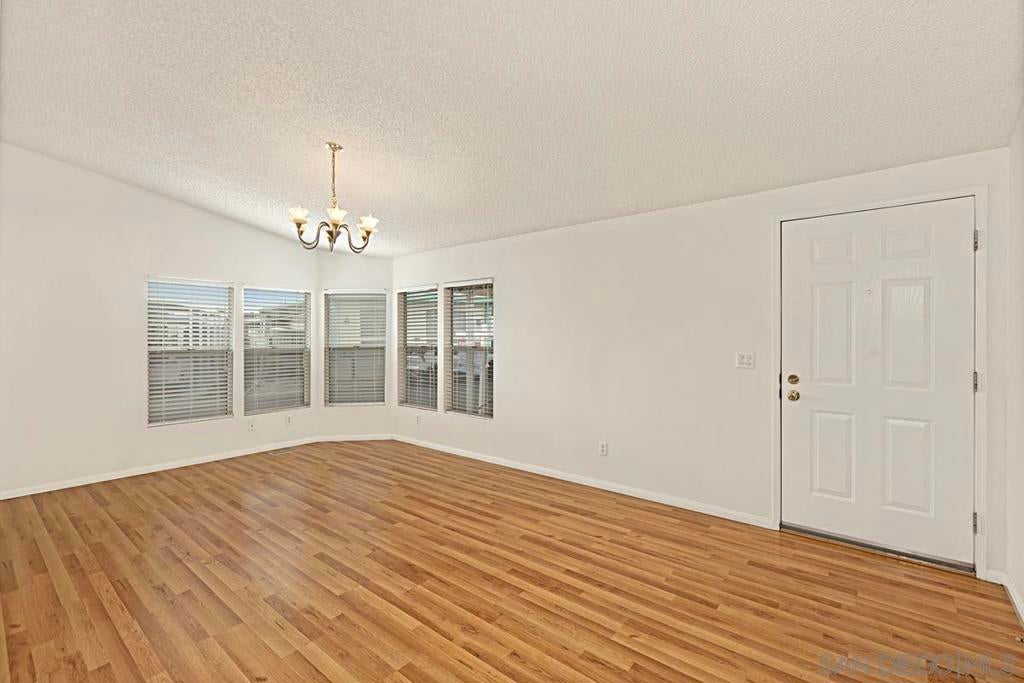
Light & bright open floorplan, has an abundance of natural light flowing from windows and skylights. 2 Bedrooms + Den/office and 2 baths, delight in the pleasures of a walk-in tub installed 2017. Central A/C & heating unit was installed 2021.Landry room has full size washer and dryer which are fairly new are included. Home includes a front deck for relaxing and enjoying your morning coffee. You can harvest benefit from the fruit trees in the back, are orange or tangerine, lemon and avocado. This quiet Senior Park, offers actives for everyone. Take advantage of the heated indoor salt water pool for all year pleasure. Home is close to shopping i.e.; Kohl’s, Walmart, Home Depot and much more. Take your pick from numerous restaurants, Santee offers.

Save
Ask
Tour
Hide
Share
Listing Snapshot
Price 
$259,000
Days On Site 
728 Days
Bedrooms 
2
Inside Area (SqFt) 
1,200 sqft
Total Baths 
2
Full Baths 
2
Partial Baths 
N/A
Lot Size 
9.5956 Acres
Year Built 
1999
MLS® Number 
240022519SD
Status 
Pending
Property Tax 
N/A
HOA/Condo/Coop Fees 
N/A
Sq Ft Source 
N/A
Friends & Family
Recent Activity
3 months agoListing updated with changes from the MLS®
2 years agoStatus changed to Pending
2 years agoPrice changed to $259,000
2 years agoListing first seen on site
General Features
Acres 
9.5956
Disclosures 
CovenantsRestrictionsDisclosurePetRestrictions
Garage 
Yes
Land Lease 
Yes
Levels 
One
Number Of Stories 
1
Parking 
ConcreteCoveredCarportDrivewayGarageOtherPrivateTandem
Parking Spaces 
1
Property Sub Type 
Manufactured On Land
Style 
Contemporary
Utilities 
Cable AvailableWater Connected
Zoning 
R-1:SINGLE
Interior Features
Appliances 
DishwasherGas CooktopDisposalGas OvenGas RangeGas Water HeaterMicrowaveRefrigerator
Cooling 
Central Air
Flooring 
CarpetWood
Furnished 
Unfurnished
Heating 
Forced AirNatural Gas
Interior 
Built-in FeaturesCeiling Fan(s)Open FloorplanPantryStorage
Laundry Features 
Washer HookupElectric Dryer HookupGas Dryer HookupInsideLaundry Room
Spa 
Yes
Save
Ask
Tour
Hide
Share
Exterior Features
Construction Details 
Vinyl Siding
Fencing 
None
Other Structures 
Shed(s)
Patio And Porch 
Front Porch
Pool Features 
PrivateCommunityHeatedIndoorIn GroundSalt WaterAssociation
Private Pool 
Yes
Roof 
Composition
Spa 
Yes
Spa Features 
None
View 
Mountain(s)
Waterview 
Mountain(s)
Community Features
Association Amenities 
ClubhouseMeeting RoomPoolTrashCable TV
Association Fee Frequency 
Monthly
Community Features 
Pool
MLS Area 
92071 - Santee
Senior Community 
Yes
Financing Terms Available 
CashConventional


This information is for your personal, non-commercial use and may not be used for any purpose other than to identify prospective properties you may be interested in purchasing. The display of MLS data is usually deemed reliable but is NOT guaranteed accurate by the MLS. Buyers are responsible for verifying the accuracy of all information and should investigate the data themselves or retain appropriate professionals. Information from sources other than the Listing Agent may have been included in the MLS data. Unless otherwise specified in writing, the Broker/Agent has not and will not verify any information obtained from other sources. The Broker/Agent providing the information contained herein may or may not have been the Listing and/or Selling Agent.

Neighborhood & Commute
Source: Walkscore
Disclosure: Community information and market data powered by Constellation Data Labs. Information is deemed reliable but not guaranteed.
Save
Ask
Tour
Hide
Share