

1357 Neola StreetLos Angeles, CA 90041
Mortgage Calculator
Monthly Payment (Est.)
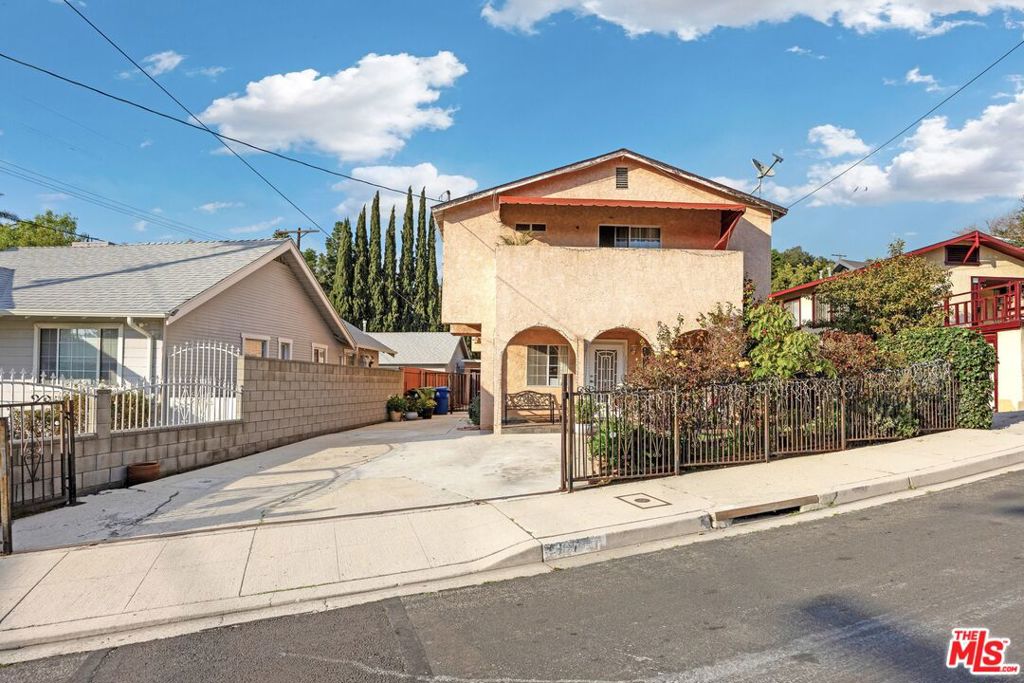
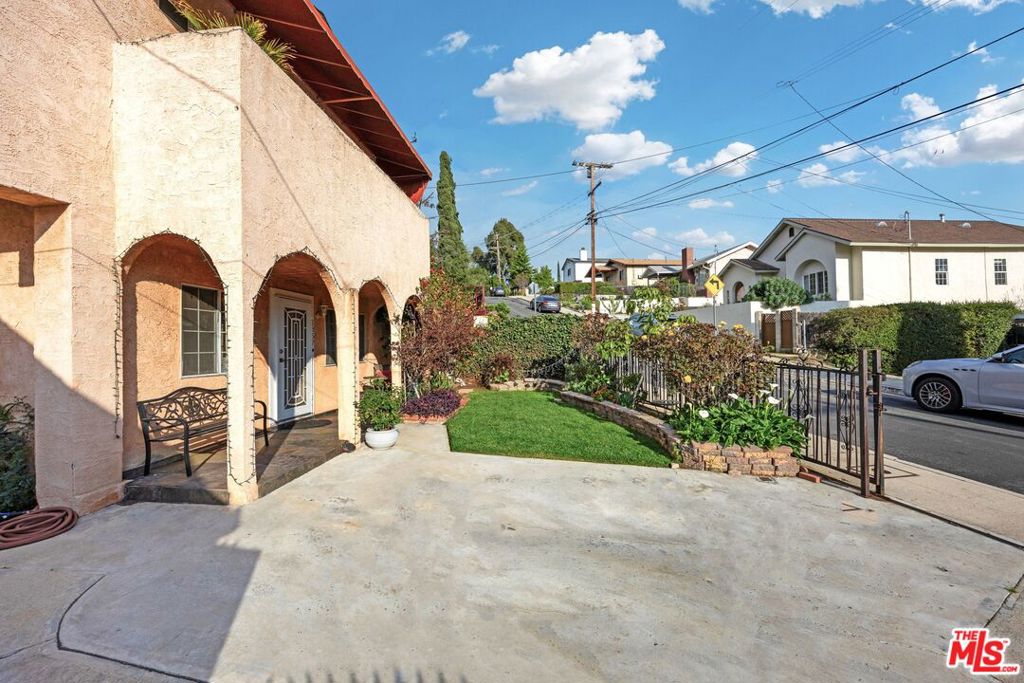
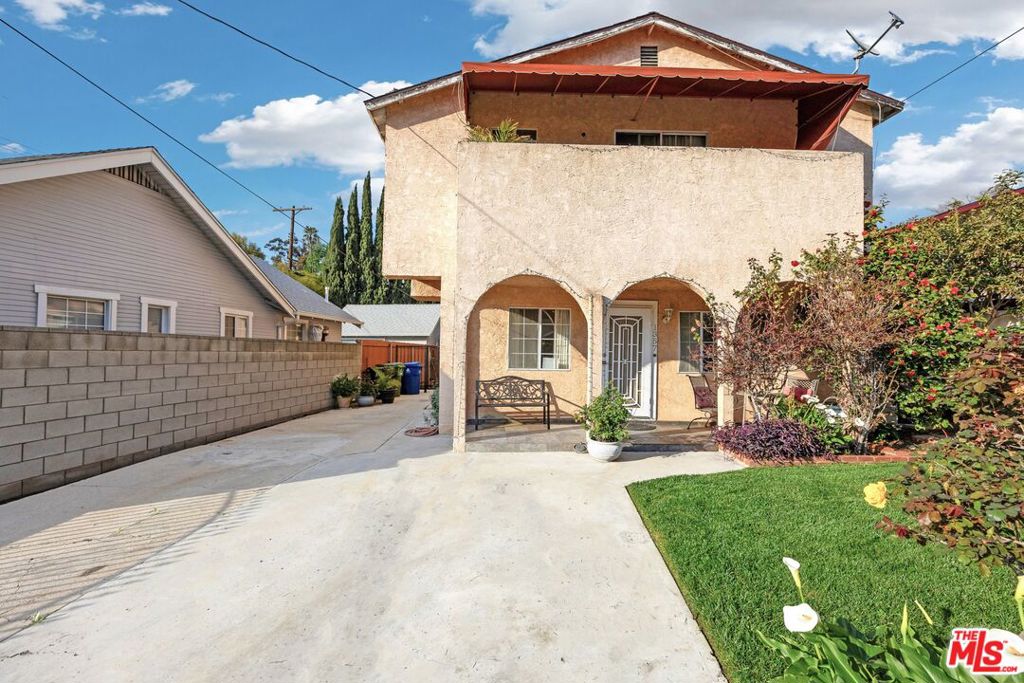
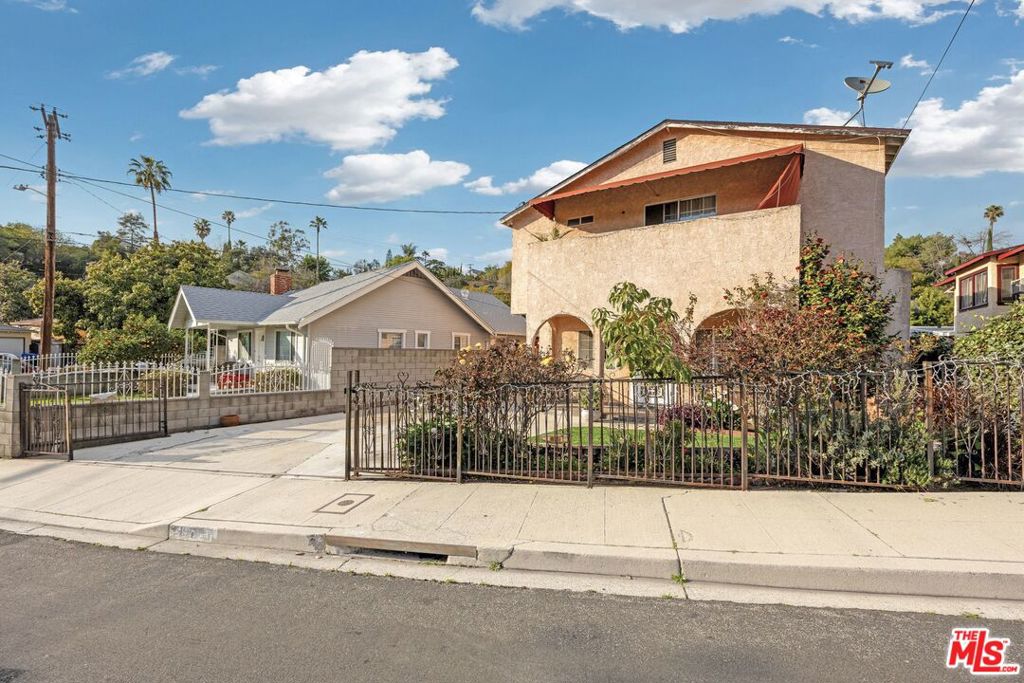
$5,881Nestled in the hills in the heart of Eagle Rock. This traditional home has been meticulously cared for and renovated in all the right spaces. Cozy front yard with sitting area where you can enjoy your coffee or tea. As you enter this home you will find an expansive living room that flows into the adjoining formal dining room and can accommodate large gatherings. The kitchen also opens to the living room and dining room with granite countertops, tile flooring, stone tile backsplash and dining area. Down the hallway, you will find a full bath and an area that can be used as an office or den. Beautiful polished staircase with spacious landing that leads to all the bedrooms. The spacious primary bedroom has a balcony, amazing mountain view, a walk-in closet and ensuite shower. Additional four bedrooms and a full bath completes this floor. Natural light abounds throughout the house. In the entertainer's backyard, you can enjoy gathering under the covered patio, a manicured lawn, lush plantings and a jacuzzi. Perfect setting for relaxing and entertaining. Central air/heat, laminate flooring throughout, separate storage room in the back and roof is only 4 years old. This house has been maintained and cherished by the same family for 40 years. You'll love the great neighborhood near it all with great shops, bars and restaurants minutes away. Must See!
| 3 months ago | Listing updated with changes from the MLS® | |
| 2 years ago | Status changed to Pending | |
| 3 years ago | Listing first seen on site |

This information is for your personal, non-commercial use and may not be used for any purpose other than to identify prospective properties you may be interested in purchasing. The display of MLS data is usually deemed reliable but is NOT guaranteed accurate by the MLS. Buyers are responsible for verifying the accuracy of all information and should investigate the data themselves or retain appropriate professionals. Information from sources other than the Listing Agent may have been included in the MLS data. Unless otherwise specified in writing, the Broker/Agent has not and will not verify any information obtained from other sources. The Broker/Agent providing the information contained herein may or may not have been the Listing and/or Selling Agent.

Did you know? You can invite friends and family to your search. They can join your search, rate and discuss listings with you.