

1746 N Garfield Place 301Los Angeles, CA 90028
Mortgage Calculator
Monthly Payment (Est.)
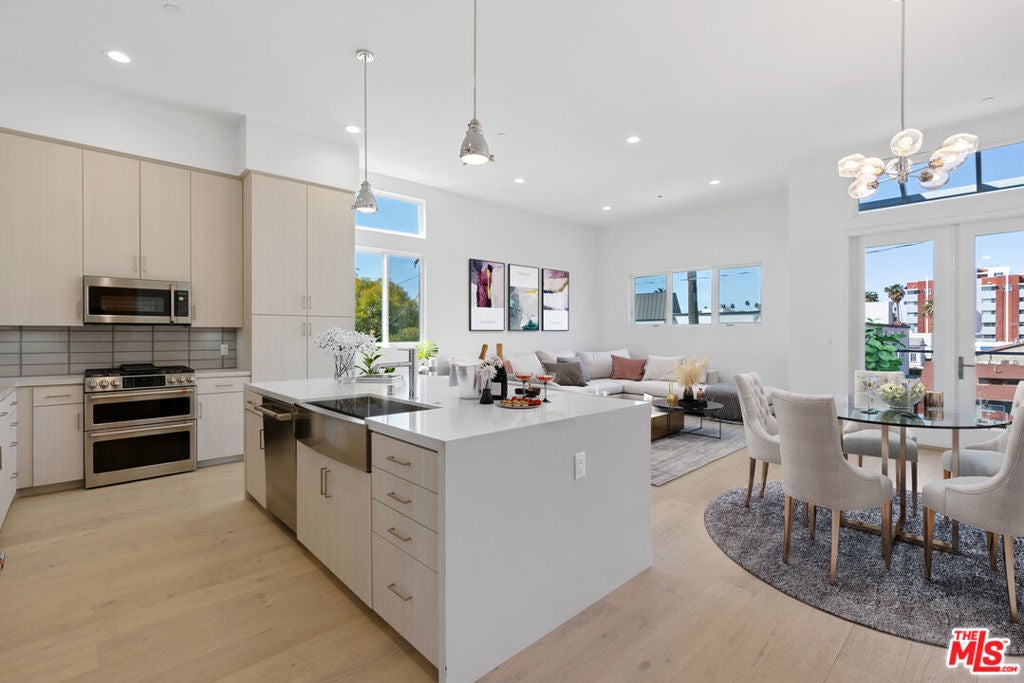
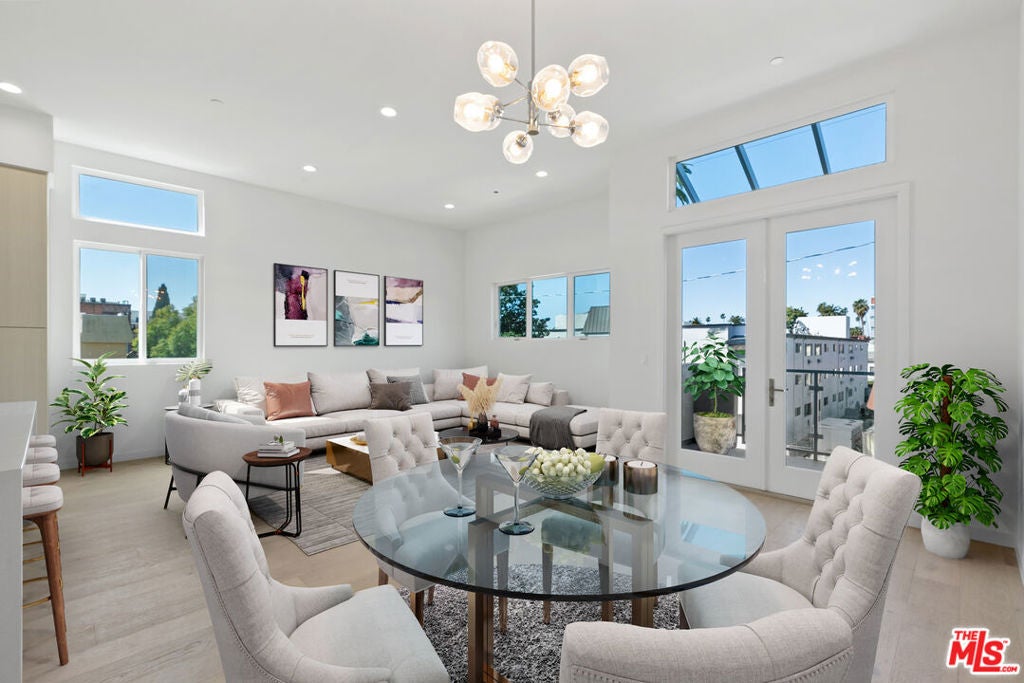
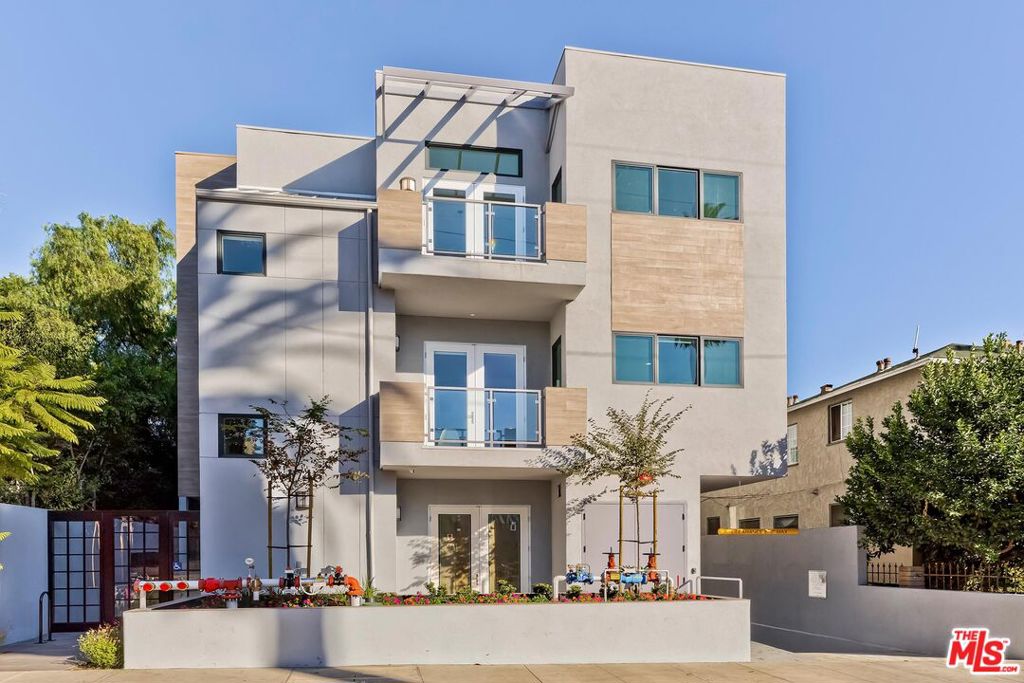
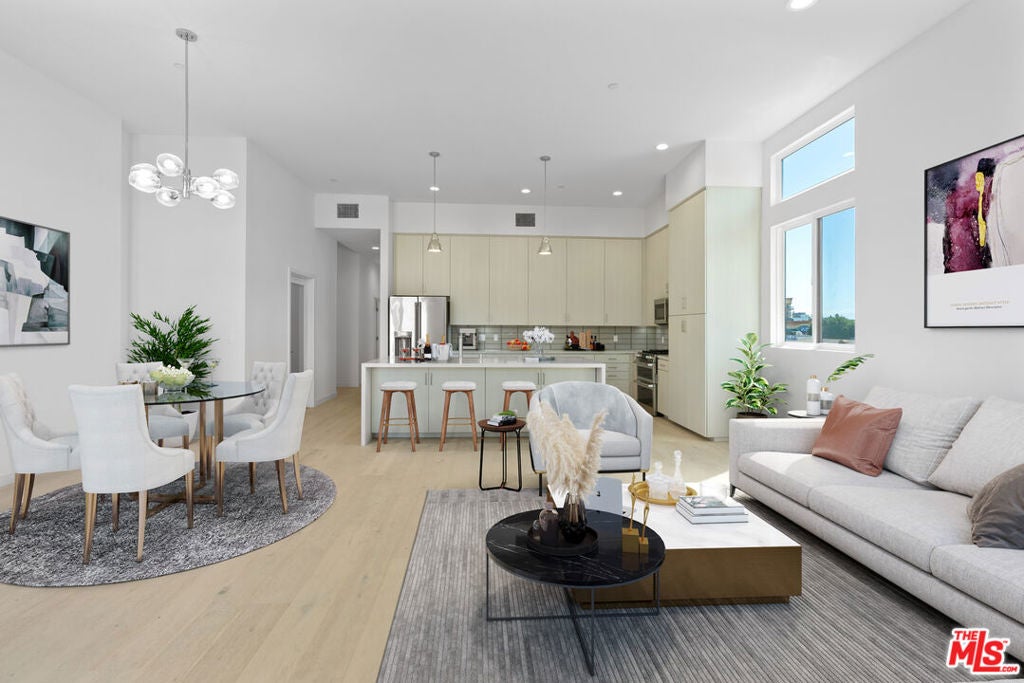
$6,155W@W--Interest Rates AS LOW AS 4.99%* with as Little as 10% Down on this RARE BRAND-NEW CONSTRUCTION PENTHOUSE with large floor plan and ICONIC VIEWS of the HOLLYWOOD HILLS!*** Welcome to THE GARFIELD9 PENTHOUSE, where luxury living meets the heartbeat of Hollywood! Step into this EXTRAORDINARY ~1752 square foot one-story PENTHOUSE boasting 3 bedrooms, 2.5 bathrooms, and soaring high ceilings reaching ~12 FEET!, creating a grandiose atmosphere. Clear story windows flood the space with natural light, offering breathtaking views of the Hollywood skyline. Situated on the cusp of Los Feliz, this exclusive collection of 9 BRAND-NEW CONTEMPORARY CONDOS seamlessly blends into the vibrant tapestry of the neighborhood. Immerse yourself in the ultimate convenience of meticulously designed living spaces. Experience true spaciousness as the open-plan layout effortlessly transitions from living to dining to kitchen areas. Marvel at the gourmet center island, exquisite designer cabinetry, pristine quartz countertops, and top-of-the-line G.E. Cafe Series stainless steel appliances in the custom kitchen, a true masterpiece of modern design. Retreat to the generously sized primary suite, complete with an extra-large walk-in closet and an opulent primary bath featuring dual sinks, a spa tub, and a capacious walk-in shower. Indulge in luxury with engineered wide plank oak floors and enhanced interior doors adorned with opaque glass, creating an ambiance of sophistication and style. Step outside onto your private terrace to savor unobstructed sunset views, or enjoy modern amenities including a washer and dryer, large designer linen cabinetry with quartz countertop, CAT5 wiring, Decora electrical switches, a gym, and gated underground side by side parking spaces. Seize the opportunity to embrace the Southern California outdoor lifestyle, with easy access to Hillhurst and Vermont Avenues in Los Feliz Village, Griffith Park, the Greek Theater, and more. Education options abound with prestigious institutions nearby, while commuting is a breeze with access to the Metro-Subway and major freeways. Discover local gems like Beachwood Canyon, Hollywoodland Village, & Gourmet Market, Silver Lake, and the thriving entertainment industry of Hollywood all within reach. In short, GARFIELD9 places you at the epicenter of luxury living in Hollywood. These move-in ready residences await your personal touch. Make GARFIELD9 your new home today!
| 3 months ago | Listing updated with changes from the MLS® | |
| 2 years ago | Status changed to Pending | |
| 2 years ago | Price changed to $1,349,000 | |
| 3 years ago | Listing first seen on site |

This information is for your personal, non-commercial use and may not be used for any purpose other than to identify prospective properties you may be interested in purchasing. The display of MLS data is usually deemed reliable but is NOT guaranteed accurate by the MLS. Buyers are responsible for verifying the accuracy of all information and should investigate the data themselves or retain appropriate professionals. Information from sources other than the Listing Agent may have been included in the MLS data. Unless otherwise specified in writing, the Broker/Agent has not and will not verify any information obtained from other sources. The Broker/Agent providing the information contained herein may or may not have been the Listing and/or Selling Agent.

Did you know? You can invite friends and family to your search. They can join your search, rate and discuss listings with you.