

1311 N Ontario StreetBurbank, CA 91505
Mortgage Calculator
Monthly Payment (Est.)
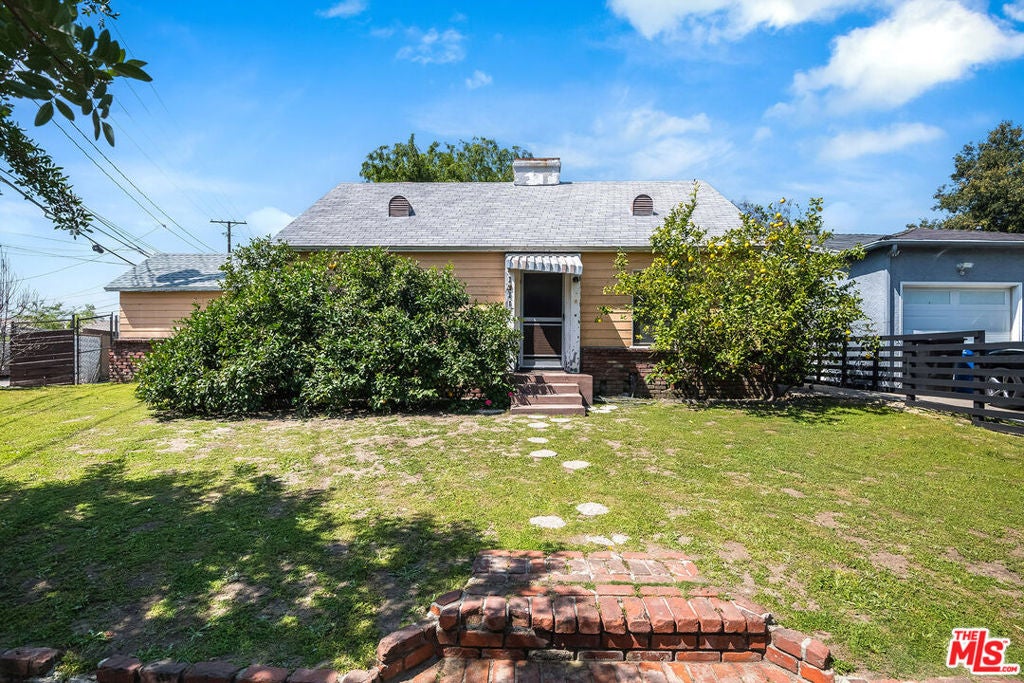
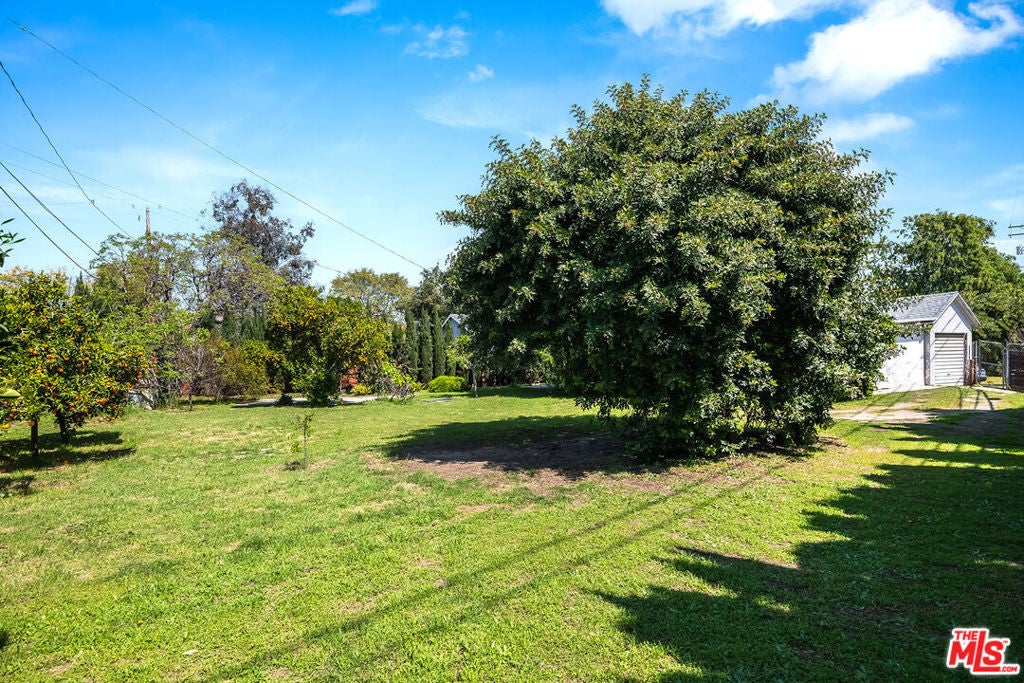
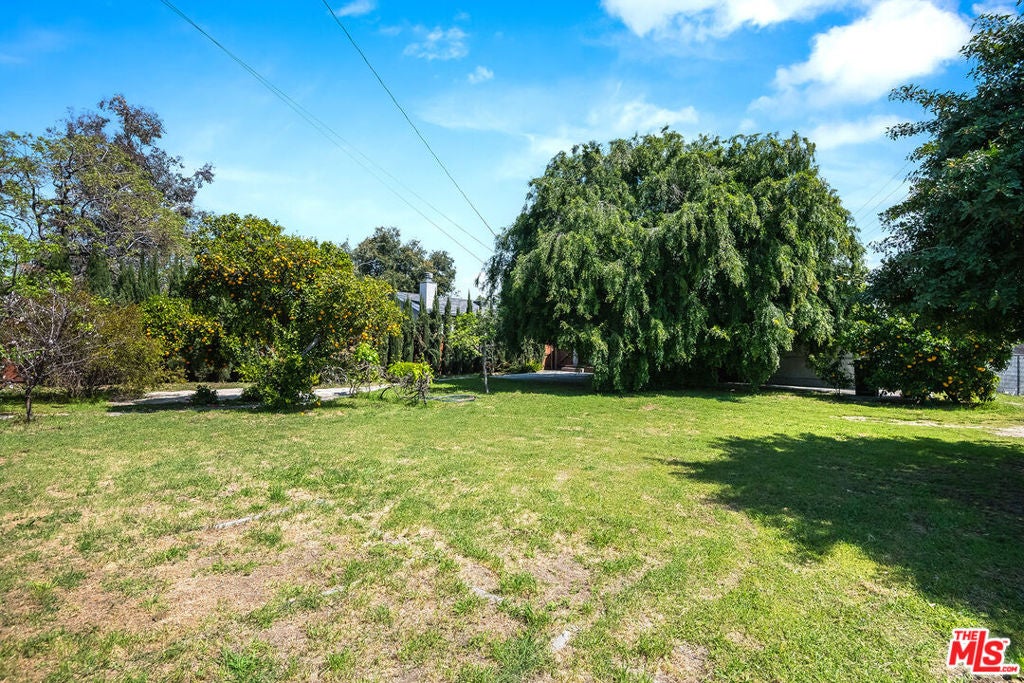
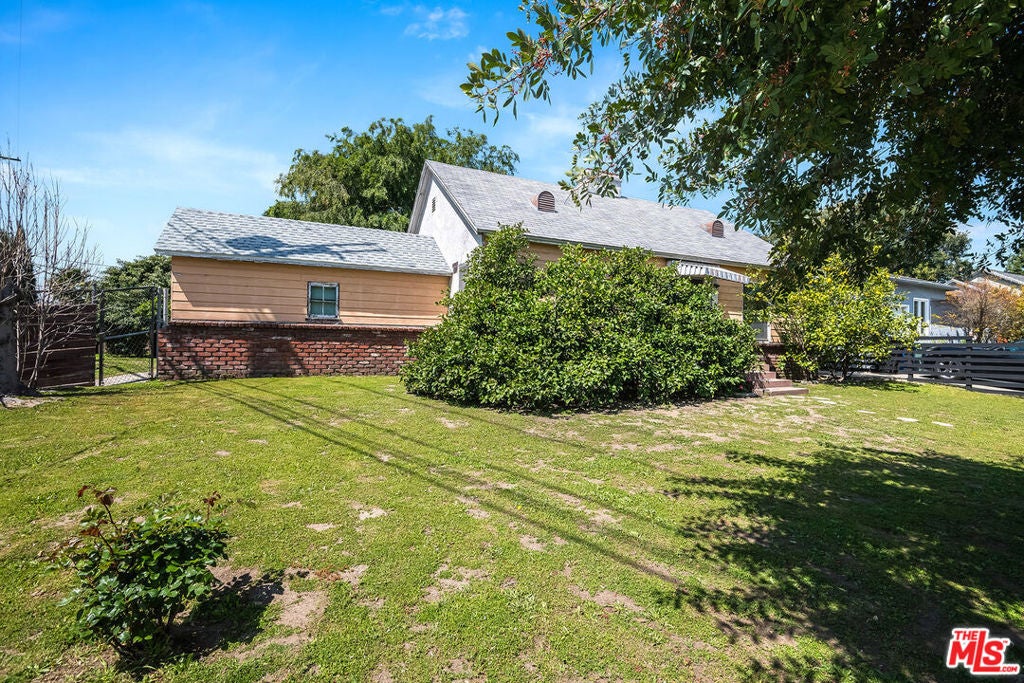
$4,083***Attention Flippers, Fixers & Developers!!! Welcome to 1311 North Ontario Street, Burbank, CA! This charming property offers tremendous potential for the discerning buyer. Situated on a spacious lot of approximately 11,000 square feet, this home presents an incredible opportunity for renovation and expansion, or the construction of a dream home. This cozy residence features 2 bedrooms and 1 bathroom within an 800 square foot footprint. There is an additional approximately 150 sq ft attached bonus room for extra space. The generous lot size of approximately 11,000 square feet provides ample space for various possibilities. The property also boasts a multitude of fruit trees, adding a delightful touch of nature and tranquility to the outdoor space.Conveniently located just a short distance from the popular Ugly Mug Coffee, this home offers a prime location for those who appreciate a relaxed and walkable lifestyle. Additionally, the property is in close proximity to a top-rated elementary school, making it an ideal choice for those with school-aged children.Whether you're envisioning a remodel and expansion, or the creation of your dream home from the ground up, this property is a canvas awaiting your personal touch. Don't miss the chance to explore the endless possibilities that await!
| 3 months ago | Listing updated with changes from the MLS® | |
| 2 years ago | Status changed to Pending | |
| 2 years ago | Listing first seen on site |

This information is for your personal, non-commercial use and may not be used for any purpose other than to identify prospective properties you may be interested in purchasing. The display of MLS data is usually deemed reliable but is NOT guaranteed accurate by the MLS. Buyers are responsible for verifying the accuracy of all information and should investigate the data themselves or retain appropriate professionals. Information from sources other than the Listing Agent may have been included in the MLS data. Unless otherwise specified in writing, the Broker/Agent has not and will not verify any information obtained from other sources. The Broker/Agent providing the information contained herein may or may not have been the Listing and/or Selling Agent.

Did you know? You can invite friends and family to your search. They can join your search, rate and discuss listings with you.