

11061 Tamberly LaneTujunga, CA 91042
Mortgage Calculator
Monthly Payment (Est.)
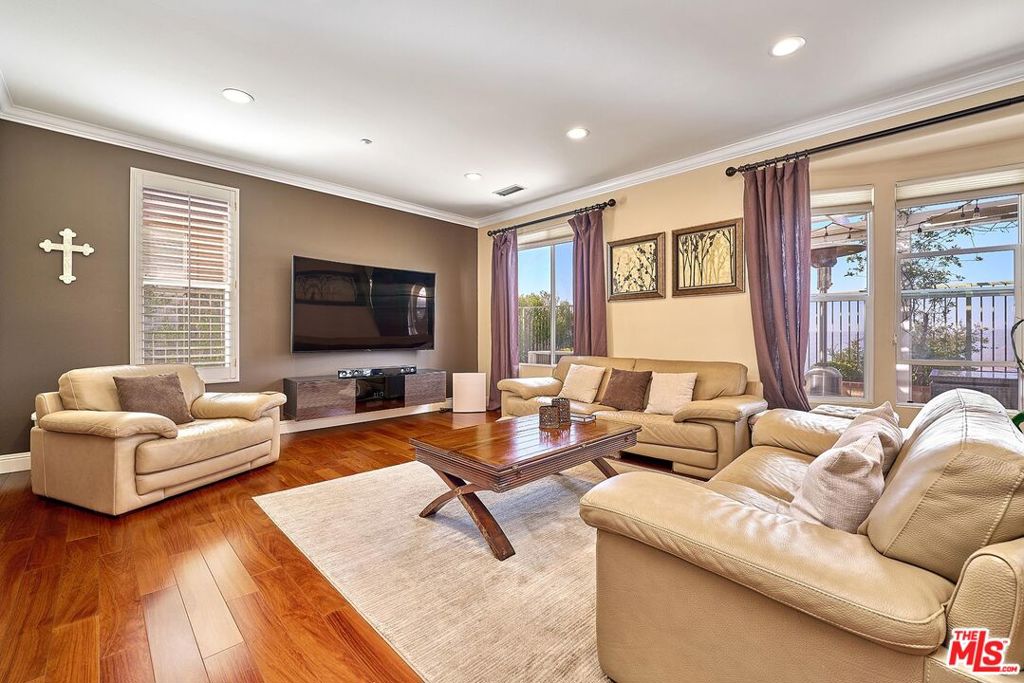
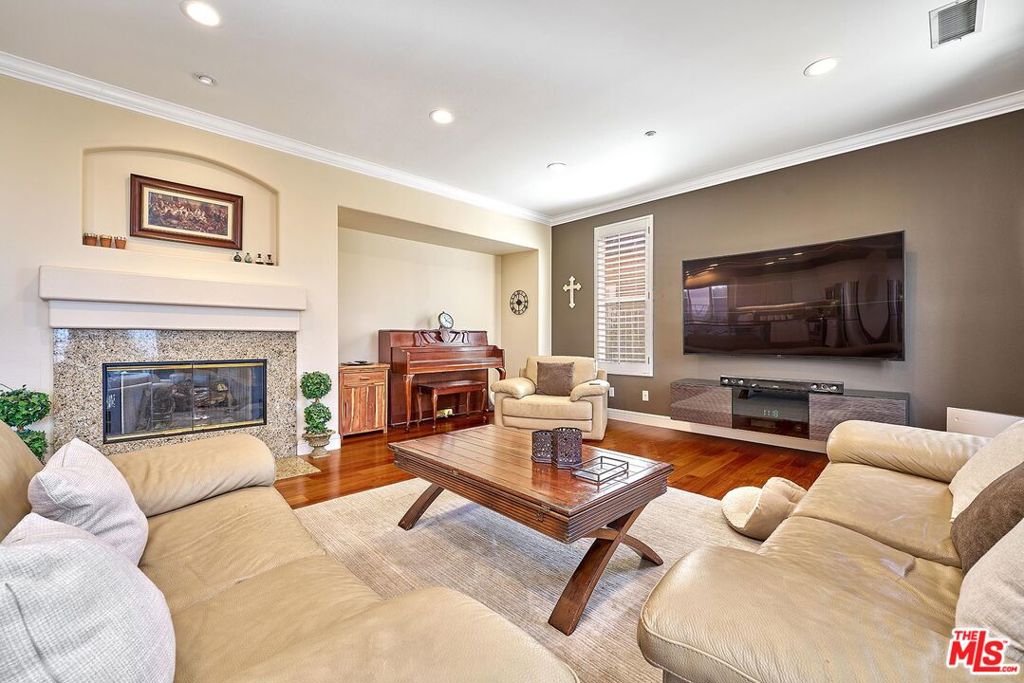
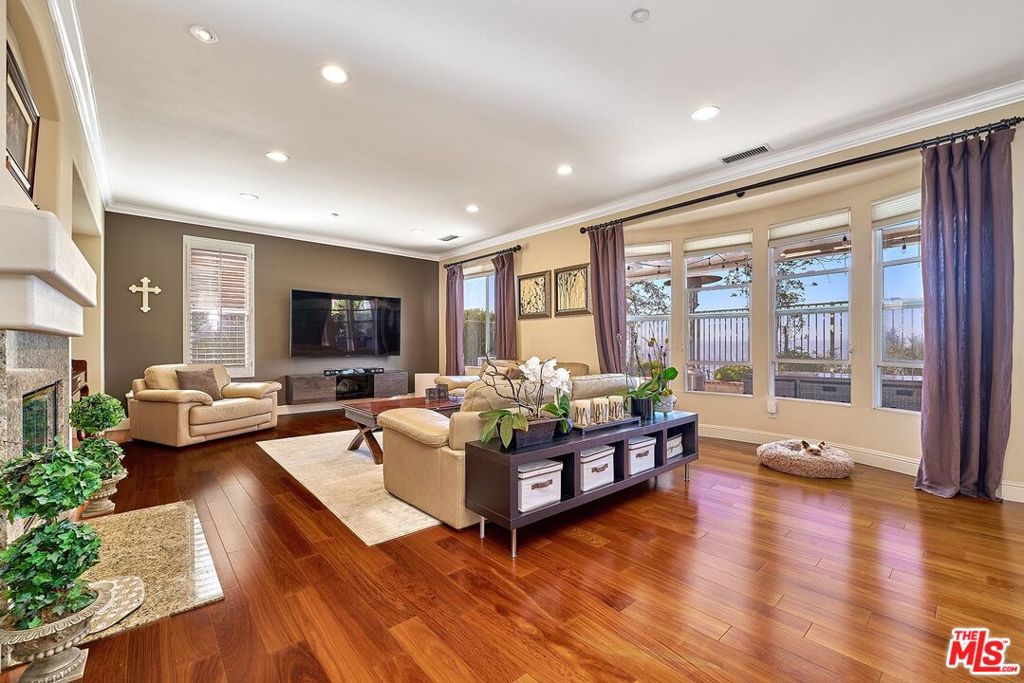
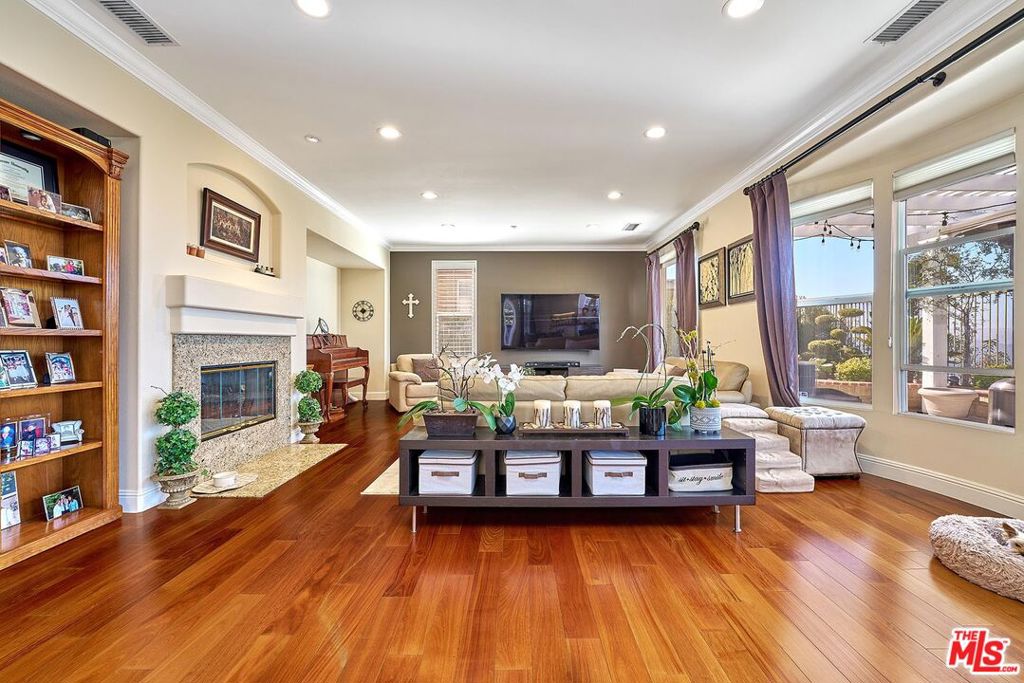
Enter an interest rate to see your estimated monthly payment.This move-in-ready, impeccably maintained 4-bedroom, 3-bath home offers stunning panoramic views in the fully gated Renaissance community, a very rare Foothill area hidden gem. Nestled against breathtaking mountain scenery, the gently sloping hillside provides lovely views of both the city and mountains. Positioned at the end of a cul-de-sac, this home is located on the view side.As you enter, you'll be captivated by the spacious living room and the striking modern farmhouse chandelier. The layout flows seamlessly to the terrace, featuring recessed lighting throughout, a contemporary design with beautiful mahogany hardwood and tile flooring, and an updated kitchen adjacent to the family room with scenic views. Additional highlights include an oversized 2-car garage and a desirable first-floor bedroom with a nearby bathroom, perfect for home office, guest room or as an in-law suite.The second floor boasts another family room and additional bedrooms, including a stunning master suite with a luxurious bathroom featuring a soaking tub and picture window overlooking the sunset, along with a spacious walk-in closet. The serenity of this gated community is remarkable, especially since the home is situated at the end of the cul-de-sac. For those seeking more outdoor space, a large private park for residents is just two blocks away. The Renaissance community feels like a resort, providing a tranquil escape while being conveniently located just minutes' drive north of the 210 Freeway off Lowell Ave.
| 4 months ago | Listing updated with changes from the MLS® | |
| 2 years ago | Status changed to Pending | |
| 2 years ago | Listing first seen on site |

This information is for your personal, non-commercial use and may not be used for any purpose other than to identify prospective properties you may be interested in purchasing. The display of MLS data is usually deemed reliable but is NOT guaranteed accurate by the MLS. Buyers are responsible for verifying the accuracy of all information and should investigate the data themselves or retain appropriate professionals. Information from sources other than the Listing Agent may have been included in the MLS data. Unless otherwise specified in writing, the Broker/Agent has not and will not verify any information obtained from other sources. The Broker/Agent providing the information contained herein may or may not have been the Listing and/or Selling Agent.

Did you know? You can invite friends and family to your search. They can join your search, rate and discuss listings with you.