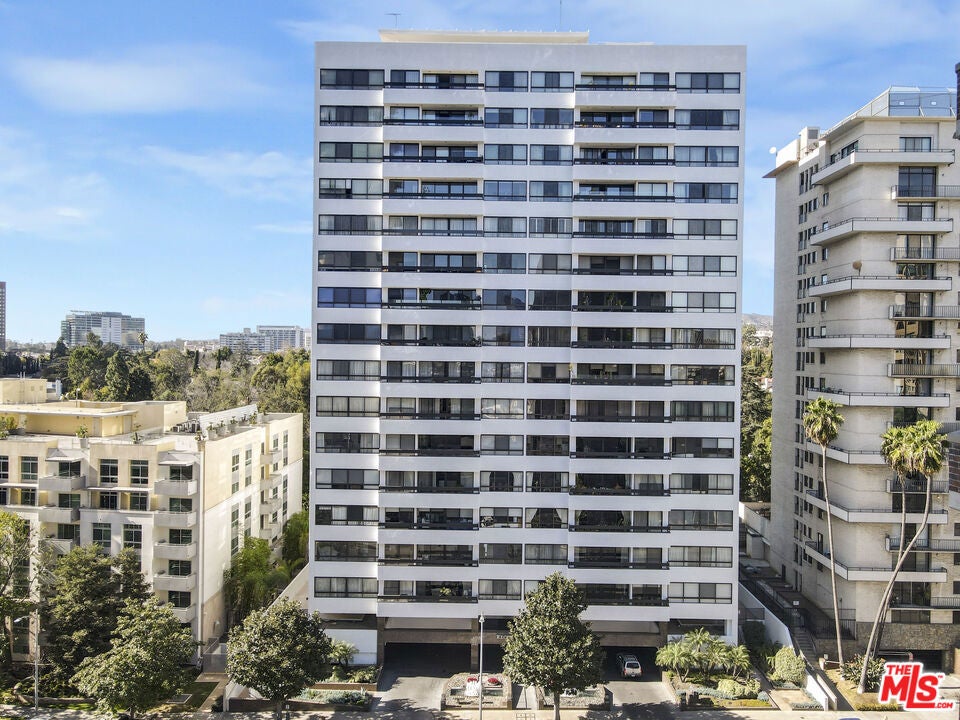
10551 Wilshire Boulevard 902, Los Angeles, CA, 90024

Save
Ask
Tour
Hide
Share
$1,638,000
599 Days On Site

10551 Wilshire Boulevard 902
Los Angeles, CA 90024

Condominium|Pending
2
Beds
3
Total Baths
2
Full Baths
1
Partial Bath
2,393
SqFt
$684
/SqFt
1982
Built
County:
Los Angeles
Listed by Kathryn Davis of Berkshire Hathaway HomeServices California Properties kathryndavis@bhhscal.com
Call Now: 951-203-4426
Is this the listing for you? We can help make it yours.
951-203-4426
10551 Wilshire Boulevard 90210551 Wilshire Boulevard 90210551 Wilshire Boulevard 90210551 Wilshire Boulevard 902
Save
Ask
Tour
Hide
Share

Mortgage Calculator

Monthly Payment (Est.)

$7,473
Calculator powered by Showcase IDX, a Constellation1 Company. Copyright ©2026 Information is deemed reliable but not guaranteed.

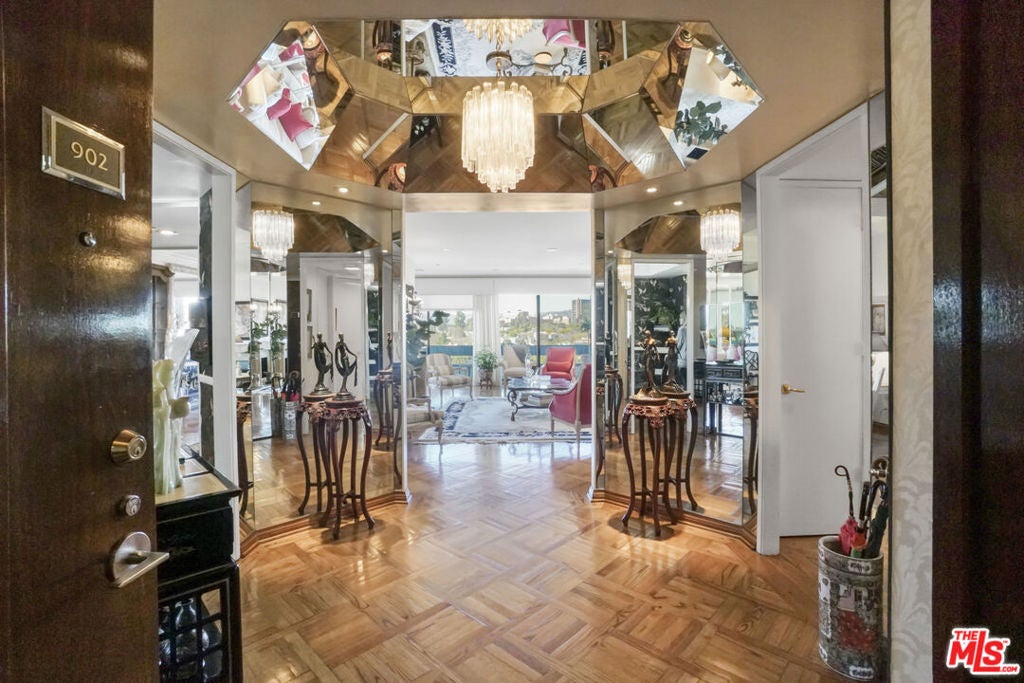
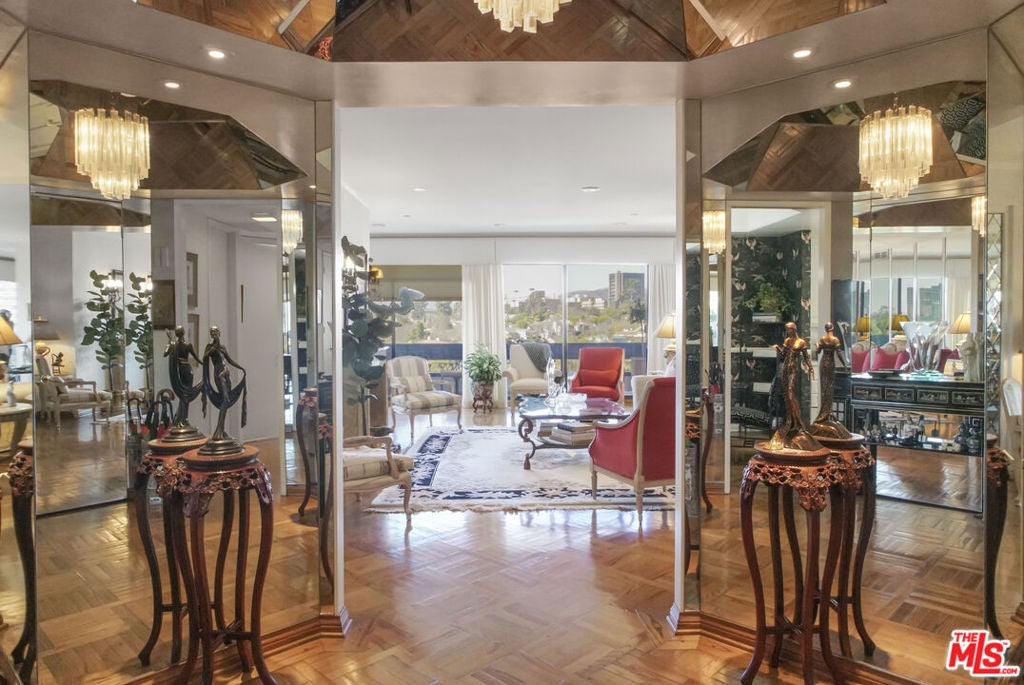
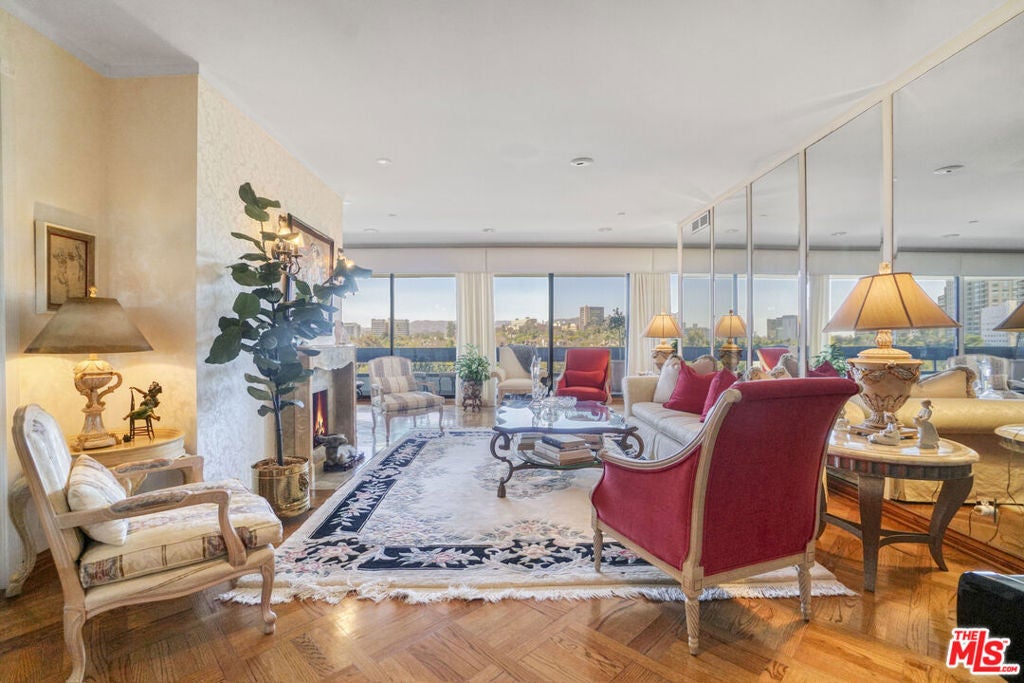
Enter this warm and welcoming corner unit streaming with natural light. Gracious Living Room with fireplace and Formal Dining room open to a generous balcony, Den with wet bar complete the entertaining areas all with oak parquet wood flooring. Sweeping northerly views of Westwood Hills, Bel Air and the Getty. Newly remolded Kitchen features Convection/Microwave oven, Viking induction cook top, dishwasher and brand-new Fisher&Paykel built in Refrigerator/Freezer. Separate laundry room with service entrance. In addition, there is a lovely Breakfast room. Spacious Primary Bedroom with newly remolded Bath, includes double vanity with backlit Cristalo Marble. Marble countertops and under cabinet automatic lighting. Separate Shower and soaking tub. Second Bedroom suite, includes built in cabinets and desk. Motorized shades are in Dining Room, Living Room, Den, and Primary Bedroom. Separate storage locker, Side by side parking. Furniture can be sold separately. HOA Dues include: Water 24 Hour Concierge, Valet, Pool, Sauna, Gym, Recreation Room, and Basic cable. Trust Sale no court conformation. 24 Hour notice to show Text Agent.

Save
Ask
Tour
Hide
Share
Listing Snapshot
Price 
$1,638,000
Days On Site 
599 Days
Bedrooms 
2
Inside Area (SqFt) 
2,393 sqft
Total Baths 
3
Full Baths 
2
Partial Baths 
1
Lot Size 
0.6062 Acres
Year Built 
1982
MLS® Number 
25482569
Status 
Pending
Property Tax 
N/A
HOA/Condo/Coop Fees 
$2,510 monthly
Sq Ft Source 
N/A
Friends & Family
Recent Activity
3 months agoListing updated with changes from the MLS®
2 years agoStatus changed to Pending
2 years agoListing first seen on site
General Features
Acres 
0.6062
Direction Faces 
North
Disclosures 
CovenantsRestrictionsDisclosurePetRestrictionsSellerDisclosureTrustConservatorship
Garage 
Yes
Garage Spaces 
2
Levels 
One
Parking 
AssignedGarageGatedSide By SideValet
Parking Spaces 
2
Pets 
Call
Property Sub Type 
Condominium
Security 
Gated with GuardSmoke Detector(s)24 Hour Security
Sewer 
Other
Special Circumstances 
Standard
SqFt Total 
2393
Style 
Traditional
Water Source 
Public
Zoning 
LAR5
Interior Features
Appliances 
Convection OvenDouble OvenDishwasherDisposalMicrowaveRefrigeratorRange HoodDryerWasher
Cooling 
Central AirElectricGas
Fireplace 
Yes
Fireplace Features 
Living Room
Flooring 
CarpetWood
Furnished 
Unfurnished
Heating 
Central
Interior 
Wet Bar
Laundry Features 
Laundry Room
Spa 
Yes
Window Features 
Window CoveringsDrapesScreens
Bathroom 
CenterHall 
Den 
EntryFoyer 
Kitchen 
Living Room 
Save
Ask
Tour
Hide
Share
Exterior Features
Construction Details 
Concrete
Exterior 
Balcony
Other Structures 
Gazebo
Pool Features 
AssociationCommunityHeatedIn Ground
Spa 
Yes
Spa Features 
Heated
View 
City LightsPark/GreenbeltHillsMountain(s)
Waterview 
City LightsPark/GreenbeltHillsMountain(s)
Windows/Doors 
Window CoveringsDrapesScreens
Community Features
Association Amenities 
Maintenance GroundsSaunaSpa/Hot TubSecurityWaterPool
Association Fee 
$2440.0
Association Fee Frequency 
Monthly
Additional Association Fee 
$70.0
Additional Association Fee Frequency 
Monthly
Community Features 
Pool
MLS Area 
C05 - Westwood - Century City
Financing Terms Available 
Trust Conveyance


This information is for your personal, non-commercial use and may not be used for any purpose other than to identify prospective properties you may be interested in purchasing. The display of MLS data is usually deemed reliable but is NOT guaranteed accurate by the MLS. Buyers are responsible for verifying the accuracy of all information and should investigate the data themselves or retain appropriate professionals. Information from sources other than the Listing Agent may have been included in the MLS data. Unless otherwise specified in writing, the Broker/Agent has not and will not verify any information obtained from other sources. The Broker/Agent providing the information contained herein may or may not have been the Listing and/or Selling Agent.

Neighborhood & Commute
Source: Walkscore
Disclosure: Community information and market data powered by Constellation Data Labs. Information is deemed reliable but not guaranteed.
Save
Ask
Tour
Hide
Share