2033 Tulip Place 6253, Pine Mountain Club, CA, 93222

Save
Ask
Tour
Hide
Share
$259,000
433 Days On Site

2033 Tulip Place 6253
Pine Mountain Club, CA 93222

Single Family Residence|Pending
3
Beds
3
Total Baths
2
Full Baths
1
Partial Bath
2,048
SqFt
$126
/SqFt
1980
Built
County:
Kern
Listed by Lisa Walton of Beverly and Company, Inc. Waltonlisa888@gmail.com
Call Now: 951-203-4426
Is this the listing for you? We can help make it yours.
951-203-4426
2033 Tulip Place 62532033 Tulip Place 62532033 Tulip Place 62532033 Tulip Place 6253
Save
Ask
Tour
Hide
Share

Mortgage Calculator

Monthly Payment (Est.)

$1,182
Calculator powered by Showcase IDX, a Constellation1 Company. Copyright ©2026 Information is deemed reliable but not guaranteed.

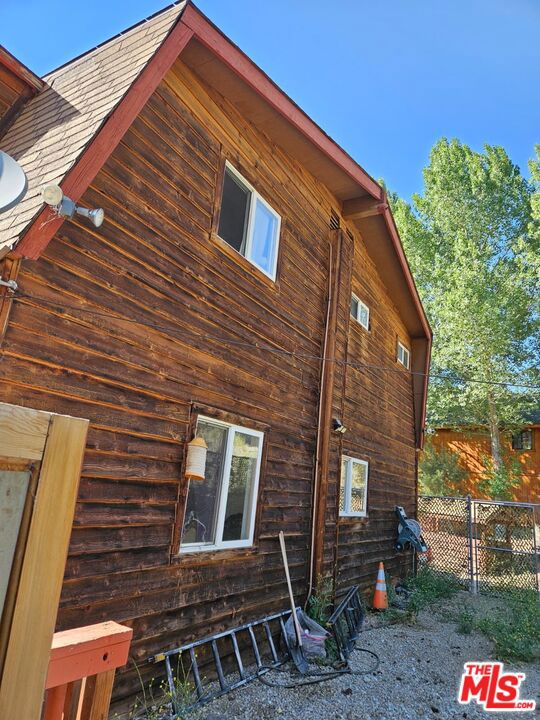
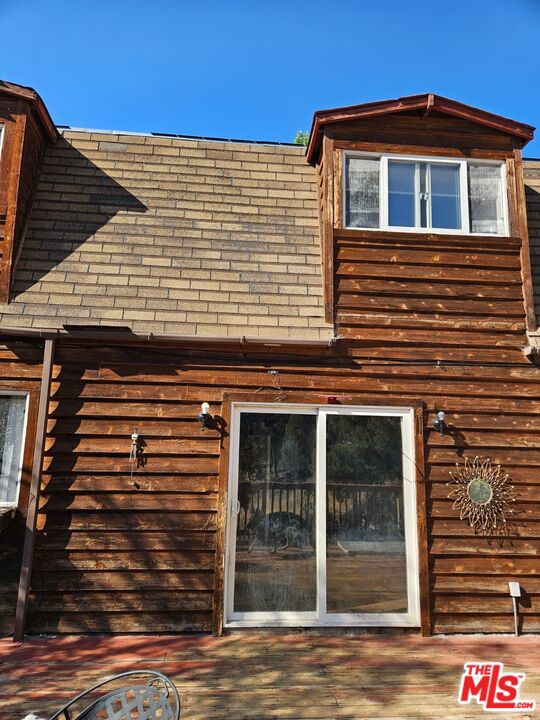
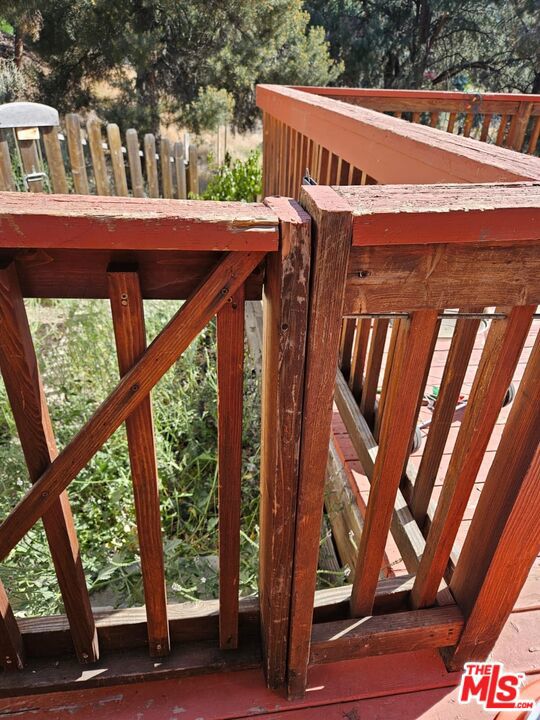
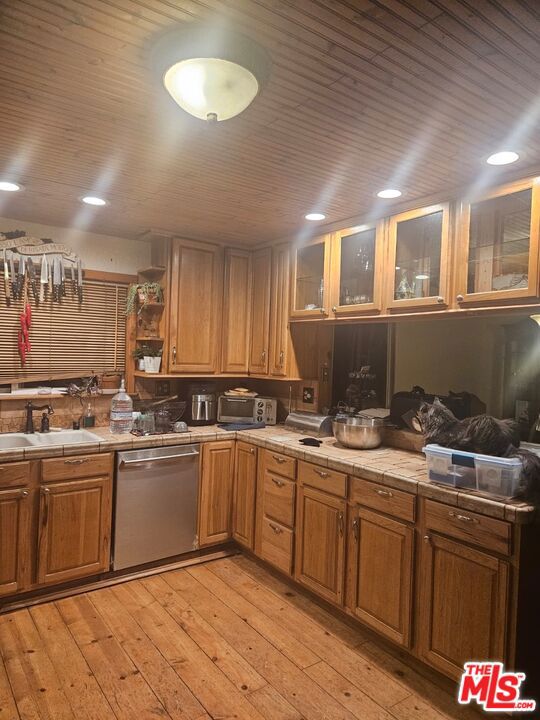
Major Fixer-Upper with huge potential in Pine Mountain Club! Buyer to purchase the property "as is" condition. Sale is subject to short sale approval by Lender. Rare oportunity for Developers and investors to create a custom mountain retreat, income property, or redevelopment project. Discover the perfect blend of nature, privacy, and mountain charm in this spaciouse home tucked away in beautiful Pine Mountain Club - just a short scenic drive from Los Angeles. Set among the tall pines with sweeping mountain views, this inviting retreat features over 2,000 sq.ft. of living space and an expansive wraparound deck ideal for relaxing or entertaining under the stars. Inside, enjoy a warm and open layout with a large living room. As a resident, you'll have full access to exclusive amenities - including a private golf course, swimming pool, clubhouse, tennis court, biking, hiking trails, fishing, and more. A truly rare opportunity to own a piece of mountain paradise with year-round beauty and income potential. Perfect for investors, or anyone seeking a fixer with high upside. Great potential to update, expand, or customize - ideal as a fixer or development opportunity for the right buyer. Please text or email for the best response.

Save
Ask
Tour
Hide
Share
Listing Snapshot
Price 
$259,000
Days On Site 
433 Days
Bedrooms 
3
Inside Area (SqFt) 
2,048 sqft
Total Baths 
3
Full Baths 
2
Partial Baths 
1
Lot Size 
0.2382 Acres
Year Built 
1980
MLS® Number 
25565327
Status 
Pending
Property Tax 
N/A
HOA/Condo/Coop Fees 
$160.67 monthly
Sq Ft Source 
N/A
Friends & Family
Recent Activity
3 months agoListing updated with changes from the MLS®
5 months agoPrice changed to $259,000
5 months agoStatus changed to Pending
a year agoListing first seen on site
General Features
Acres 
0.2382
Disclosures 
CovenantsRestrictionsDisclosureHoaDisclosurePetRestrictions
Land Lease 
No
Levels 
TwoMulti/Split
Number Of Stories 
2
Parking 
Driveway
Parking Spaces 
8
Property Condition 
Fixer
Property Sub Type 
Single Family Residence
Sewer 
Septic Tank
Special Circumstances 
Standard
SqFt Total 
2048
Zoning 
E
Interior Features
Appliances 
DishwasherGas CooktopGas OvenOvenRefrigeratorDryerWasher
Basement 
Sump Pump
Fireplace 
Yes
Fireplace Features 
Living Room
Flooring 
CarpetWood
Furnished 
Unfurnished
Heating 
ElectricFireplace(s)Propane
Interior 
Breakfast BarCeiling Fan(s)Eat-in KitchenOpen FloorplanStorage
Laundry Features 
InsideLaundry Room
Window Features 
Double Pane Windows
CenterHall 
Den 
Dining Room 
Kitchen 
Features - Tile Counters
Living Room 
Office 
Save
Ask
Tour
Hide
Share
Exterior Features
Construction Details 
Wood Siding
Exterior 
BarbecueBalcony
Fencing 
Partial
Lot Features 
AgriculturalBack YardFront YardLandscaped
Other Structures 
Barn(s)Shed(s)
Patio And Porch 
Rear PorchDeckFront PorchPatioPorchWrap Around
Pool Features 
CommunityAssociation
Spa Features 
None
View 
HillsMountain(s)PanoramicValleyTrees/Woods
Waterfront Features 
CreekStream
Waterview 
HillsMountain(s)PanoramicValleyTrees/Woods
Windows/Doors 
Double Pane Windows
Community Features
Association Amenities 
ClubhouseSport CourtGolf CourseHot WaterMeeting RoomPicnic AreaPlaygroundPoolRV ParkingTennis Court(s)Trail(s)
Association Fee 
$1928.0
Association Fee Frequency 
Annually
Additional Association Fee Frequency 
Annually
Community Features 
FishingPool
MLS Area 
FRZ - Frazier Park
School District 
El Tejon Unified
Building Access 
Ground Level w/steps
Schools
School District
El Tejon Unified
Elementary School
Unknown
Middle School
Unknown
High School
Unknown


This information is for your personal, non-commercial use and may not be used for any purpose other than to identify prospective properties you may be interested in purchasing. The display of MLS data is usually deemed reliable but is NOT guaranteed accurate by the MLS. Buyers are responsible for verifying the accuracy of all information and should investigate the data themselves or retain appropriate professionals. Information from sources other than the Listing Agent may have been included in the MLS data. Unless otherwise specified in writing, the Broker/Agent has not and will not verify any information obtained from other sources. The Broker/Agent providing the information contained herein may or may not have been the Listing and/or Selling Agent.

Neighborhood & Commute
Source: Walkscore
Disclosure: Community information and market data powered by Constellation Data Labs. Information is deemed reliable but not guaranteed.
Save
Ask
Tour
Hide
Share