

18555 Roberts Road 59Desert Hot Springs, CA 92241
Mortgage Calculator
Monthly Payment (Est.)
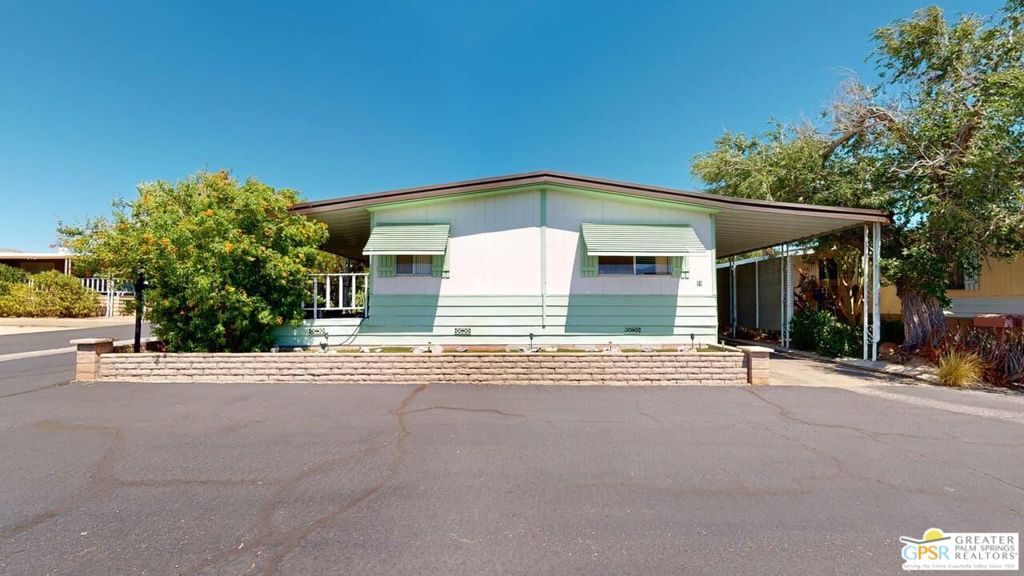
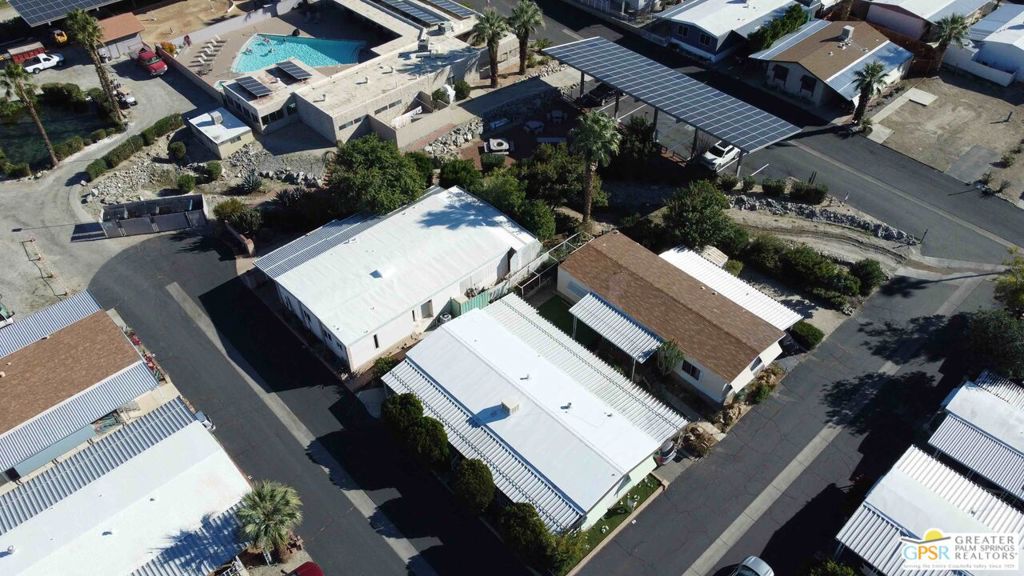
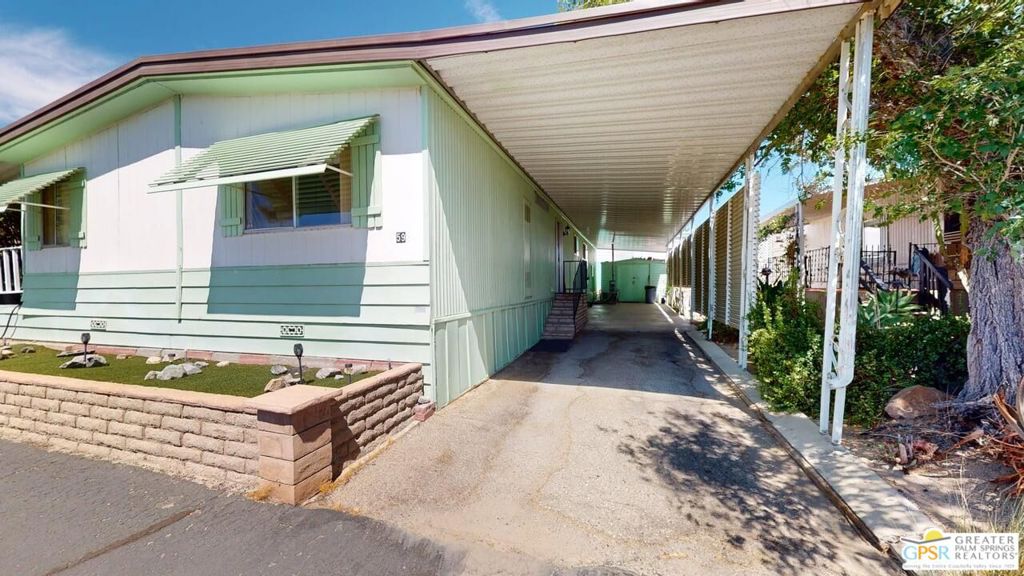
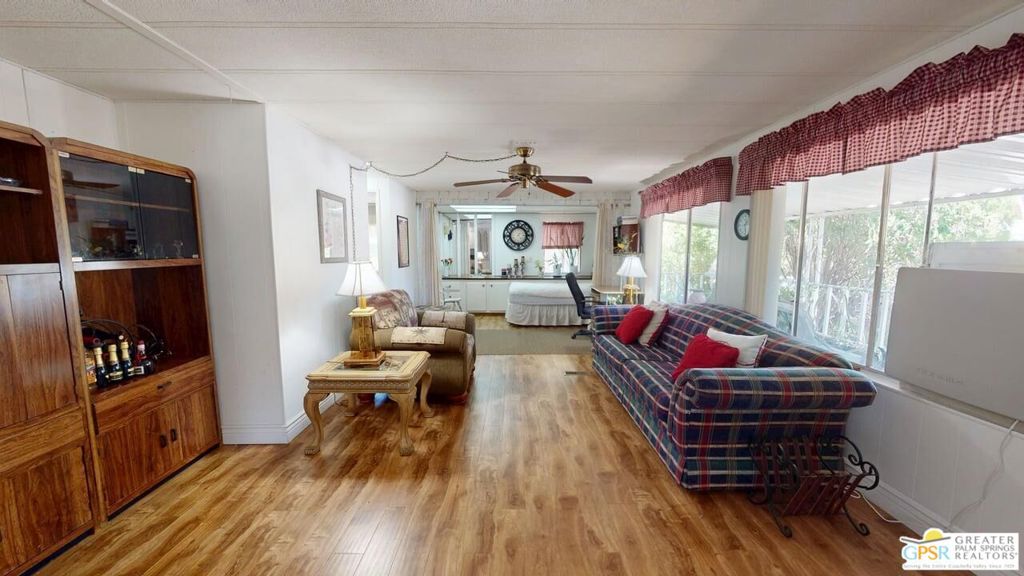
$365Desert View, the 55+ Community! Extremely well maintained home with 1,440sf just perfect for intimate evenings or lively events for family and friends. There is even an extra sleeping space that is curtained off from the main living room area and can be used as a wet bar area. With several exterior plantings, the interior of this home is extremely private. The updated kitchen offers granite counters and a gas stove/range, refrigerator, dishwasher and microwave oven. There are also the regular sized washer and dryer in the mud room that also features access to the hall bath with dual door access. The primary suite is extremely spacious and features the soaking tub, separate stall shower, WC and a large closet. The second bedroom is also extremely spacious and the living, dining and kitchen area are also spacious. The floors are a manufactured hardwood simulated floor - no carpeting - great! The home is being sold furnished but if you have your own furniture, I have a local organization who will come and pick up anything you don't want to keep. This home is easy to show. Desert View MHC offers a large mineral springs pool, indoor spas, a sauna, a large clubhouse for vents with a large kitchen, separate laundry room and Billiard's and Card Tables, etc.
| yesterday | Listing updated with changes from the MLS® | |
| yesterday | Price changed to $80,000 | |
| a year ago | Listing first seen on site |

This information is for your personal, non-commercial use and may not be used for any purpose other than to identify prospective properties you may be interested in purchasing. The display of MLS data is usually deemed reliable but is NOT guaranteed accurate by the MLS. Buyers are responsible for verifying the accuracy of all information and should investigate the data themselves or retain appropriate professionals. Information from sources other than the Listing Agent may have been included in the MLS data. Unless otherwise specified in writing, the Broker/Agent has not and will not verify any information obtained from other sources. The Broker/Agent providing the information contained herein may or may not have been the Listing and/or Selling Agent.

Did you know? You can invite friends and family to your search. They can join your search, rate and discuss listings with you.