

3703 Pathway CourtBakersfield, CA 93311
Mortgage Calculator
Monthly Payment (Est.)

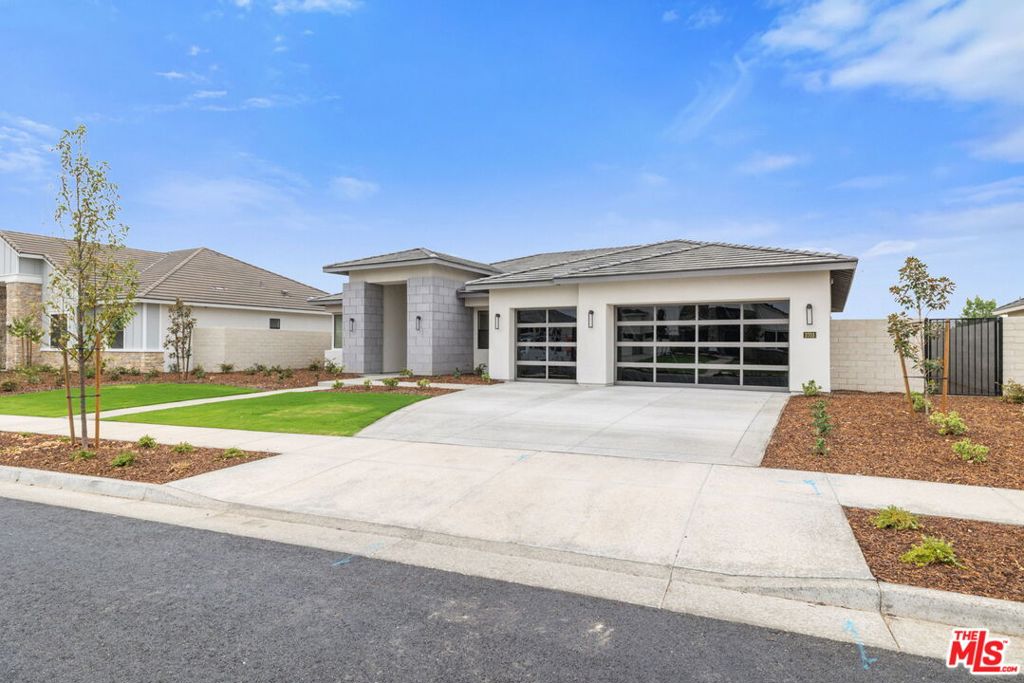
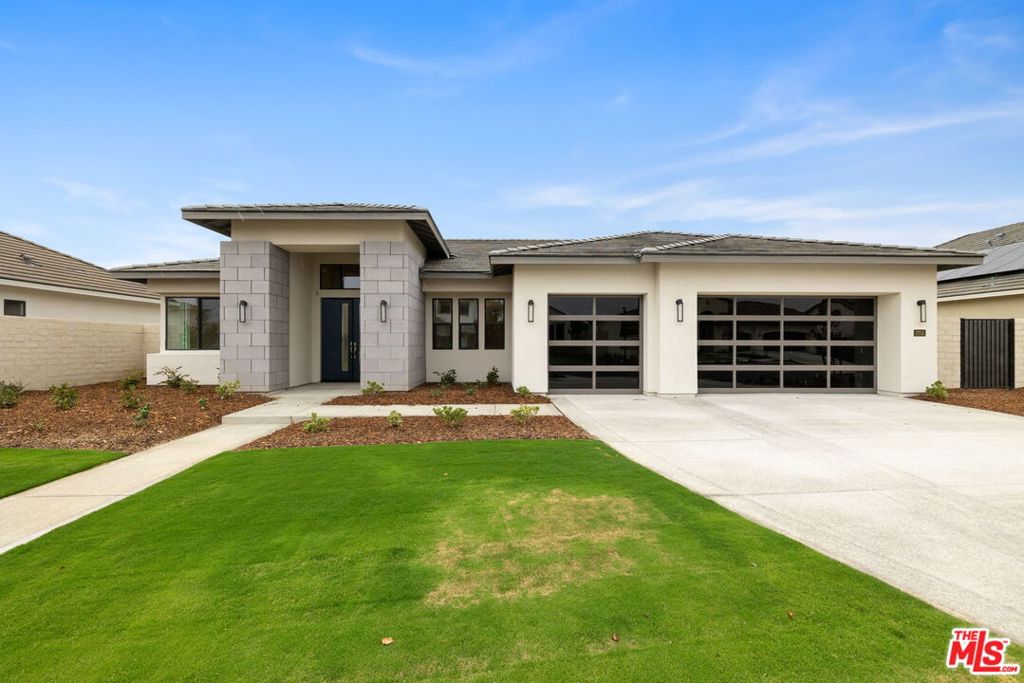
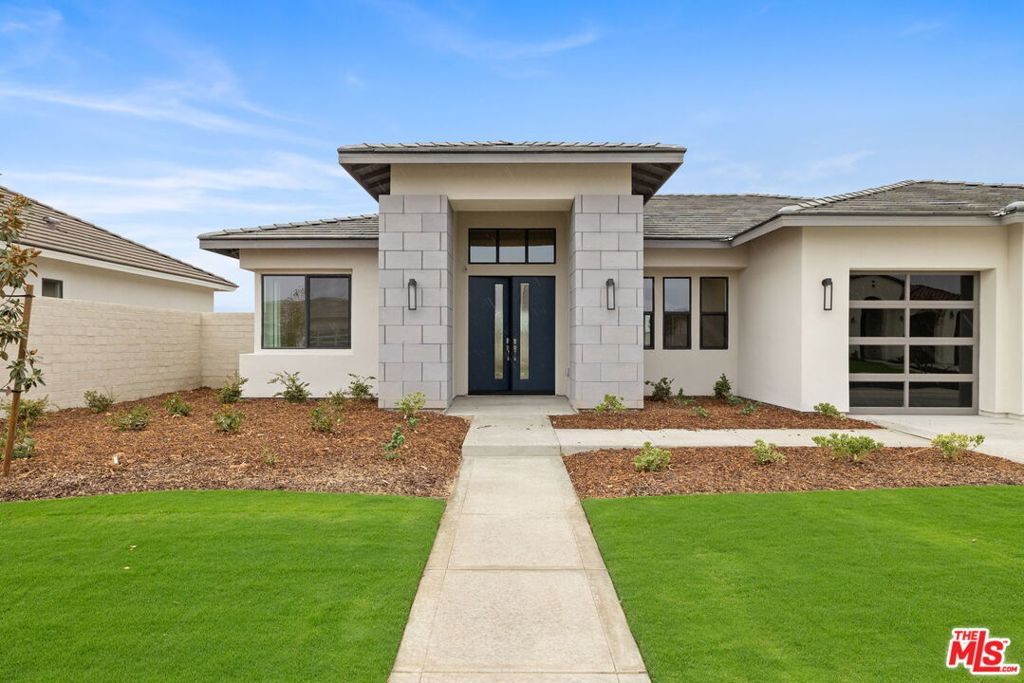
$3,787PRICE IMPROVEMENT + MOVE-IN READY. Modern New Construction on a non-gated street in Belcourt Seven Oaks. This 2,543 sq. ft home offers 3 Bedrooms, 3 Baths, Office, and Formal Dining on a 12,108 sq. ft. lot. Features include Indoor/Outdoor Fireplaces, Upgraded Shaker Chestnut Cabinets, Upgraded Quartz Waterfall island, Stainless Steel Single Bowl Farmhouse Sink with upgraded Faucet, and KitchenAid Appliances with 6-burner Cooktop, Double Ovens, Microwave, Dishwasher, and Pot Filler. Luxurious Primary Suite with French Door to rear yard, spa-like bath with Upgraded Tile, Upgraded Quartz at Tub, and Framed Mirrors. Upgraded Flooring throughout. Community amenities include a pool, fitness center, clubhouse, tennis courts, soccer field, and parks. This home is located in an excellent school district and is very close to shopping, restaurants, eateries, and coffee shop.
| 2 weeks ago | Listing updated with changes from the MLS® | |
| 3 weeks ago | Status changed to Pending | |
| 4 weeks ago | Price changed to $830,000 | |
| 12 months ago | Listing first seen on site |

This information is for your personal, non-commercial use and may not be used for any purpose other than to identify prospective properties you may be interested in purchasing. The display of MLS data is usually deemed reliable but is NOT guaranteed accurate by the MLS. Buyers are responsible for verifying the accuracy of all information and should investigate the data themselves or retain appropriate professionals. Information from sources other than the Listing Agent may have been included in the MLS data. Unless otherwise specified in writing, the Broker/Agent has not and will not verify any information obtained from other sources. The Broker/Agent providing the information contained herein may or may not have been the Listing and/or Selling Agent.

Did you know? You can invite friends and family to your search. They can join your search, rate and discuss listings with you.