

3711 Pathway CourtBakersfield, CA 93311

Mortgage Calculator
Monthly Payment (Est.)
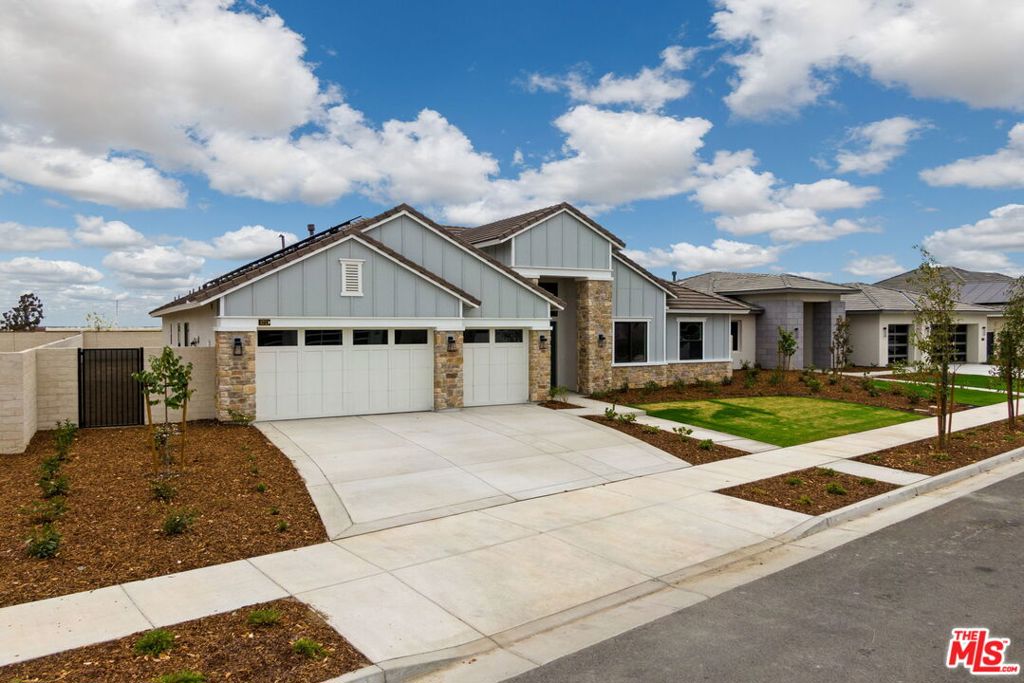
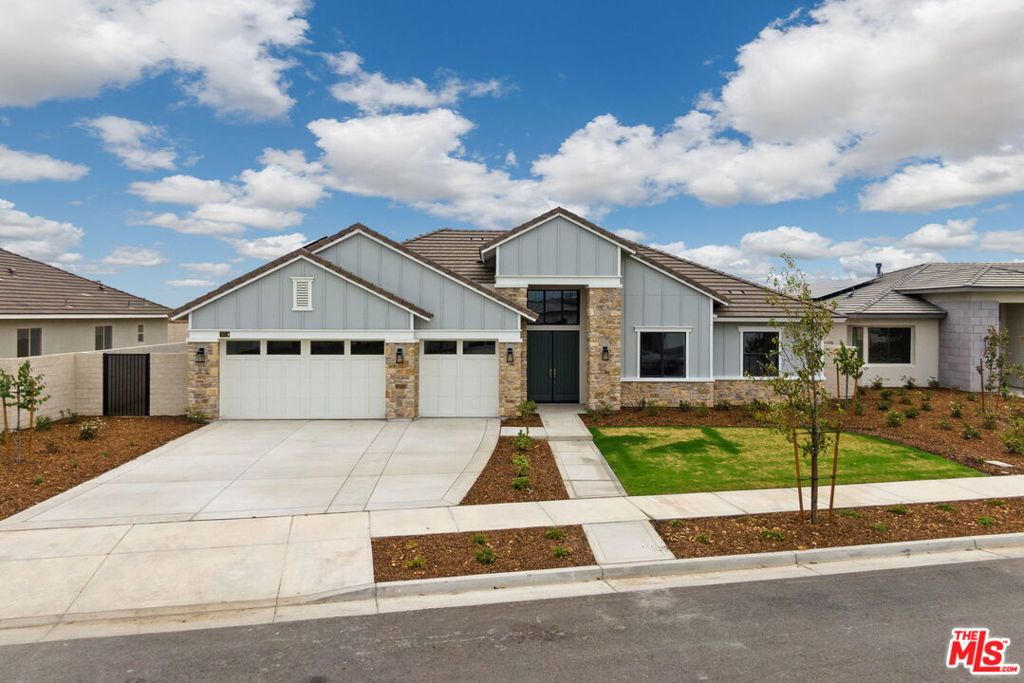
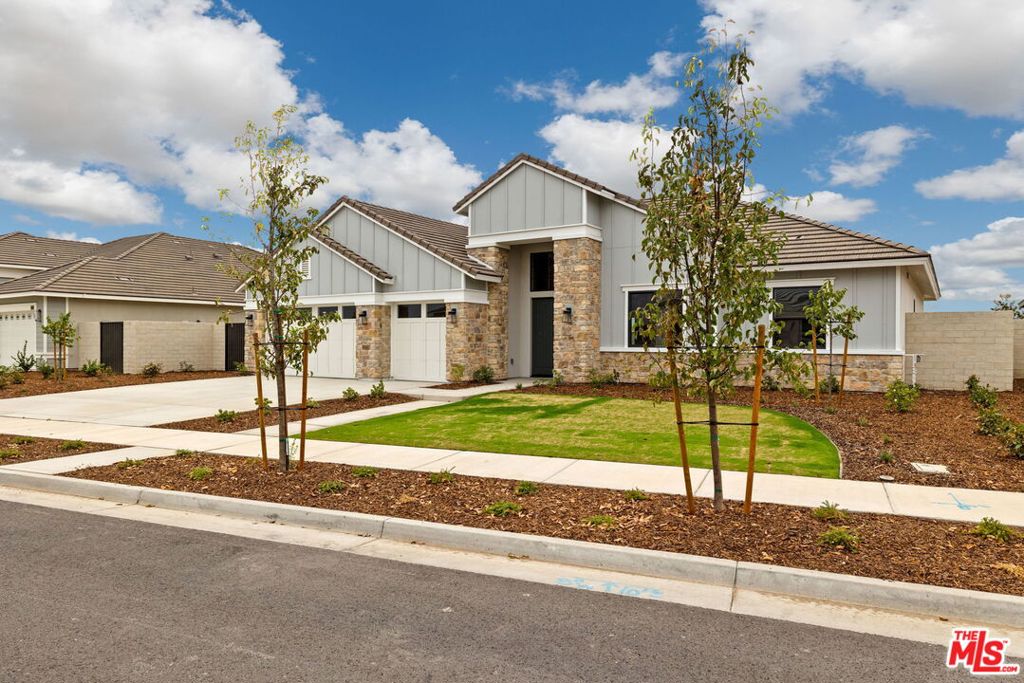
$3,992PRICE IMPROVEMENT + MOVE-IN READY. Farmhouse in Belcourt Seven Oaks.. This stunning 2737 sq. ft. home is perfectly situated on a 13,068 sq. ft, lot in a desirable neighborhood on a non-gated cul-de-sac street. This home features 4B, 3.5BA, formal dining room, indoor and outdoor fireplaces, and upgraded flooring flowing throughout the home. The chef's kitchen showcases white shaker cabinetry accented by a chestnut island, upgraded quartz countertops, designer backsplash, and premium KitchenAid appliances-including a six-burner cooktop, double ovens, microwave, dishwasher and an added pot filler for convenience. The primary suite features a French door leading directly to outdoor living space. The spa-inspired primary bath features framed mirrors, upgraded finishes and attention to every detail. Design a beautiful oasis in the spacious backyard making it great for entertaining. Solar w/battery included. Beyond the home, the community offers resort-style amenities including a clubhouse, gym, and tennis ct.
| 2 months ago | Listing updated with changes from the MLS® | |
| 2 months ago | Status changed to Pending | |
| 2 months ago | Price changed to $875,000 | |
| 12 months ago | Listing first seen on site |

This information is for your personal, non-commercial use and may not be used for any purpose other than to identify prospective properties you may be interested in purchasing. The display of MLS data is usually deemed reliable but is NOT guaranteed accurate by the MLS. Buyers are responsible for verifying the accuracy of all information and should investigate the data themselves or retain appropriate professionals. Information from sources other than the Listing Agent may have been included in the MLS data. Unless otherwise specified in writing, the Broker/Agent has not and will not verify any information obtained from other sources. The Broker/Agent providing the information contained herein may or may not have been the Listing and/or Selling Agent.

Did you know? You can invite friends and family to your search. They can join your search, rate and discuss listings with you.