2070 Lilac Lane, Glendale, CA, 91206

Save
Ask
Tour
Hide
Share
$1,550,000
330 Days On Site

2070 Lilac Lane
Glendale, CA 91206

For Sale|Single Family Residence|Active
2
Beds
3
Total Baths
3
Full Baths
1,523
SqFt
$1,018
/SqFt
1942
Built
County:
Los Angeles
Listed by Mezdan Mota of The Dana Real Estate & Investments Inc. mezdanh@gmail.com
Call Now: 951-203-4426
Is this the listing for you? We can help make it yours.
951-203-4426
2070 Lilac Lane2070 Lilac Lane2070 Lilac Lane2070 Lilac Lane
Save
Ask
Tour
Hide
Share

Mortgage Calculator

Monthly Payment (Est.)

$7,072
Calculator powered by Showcase IDX, a Constellation1 Company. Copyright ©2026 Information is deemed reliable but not guaranteed.

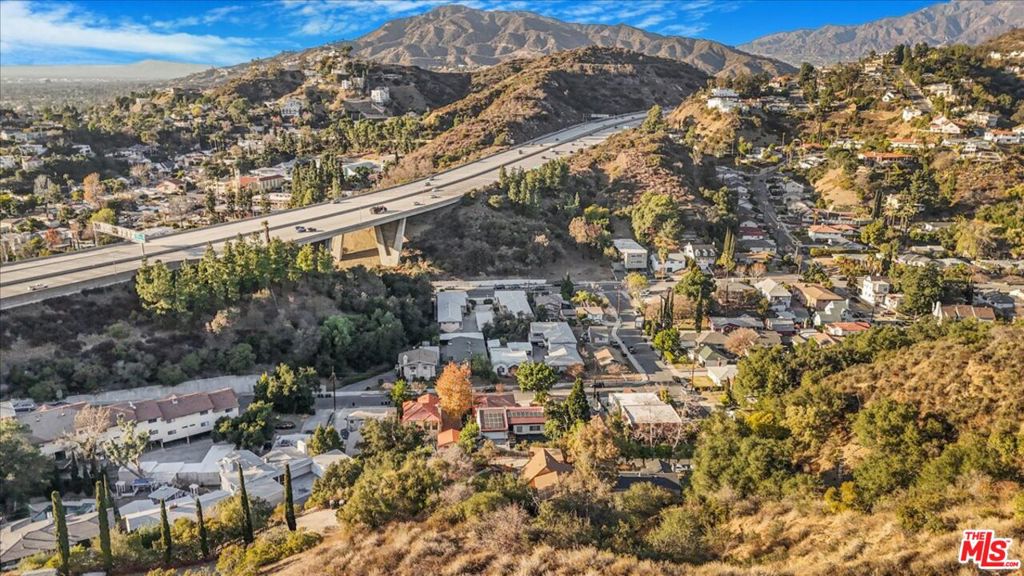
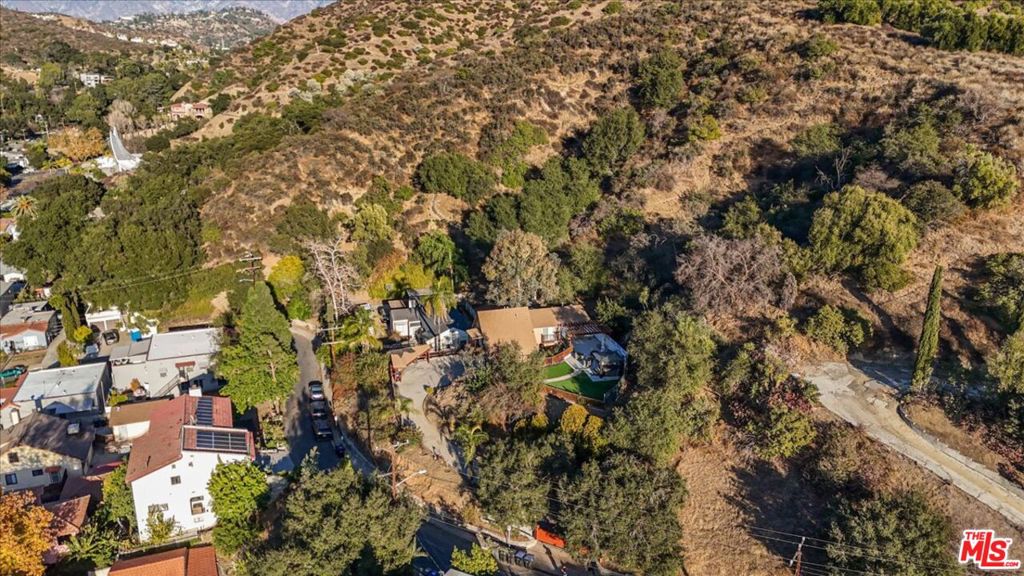
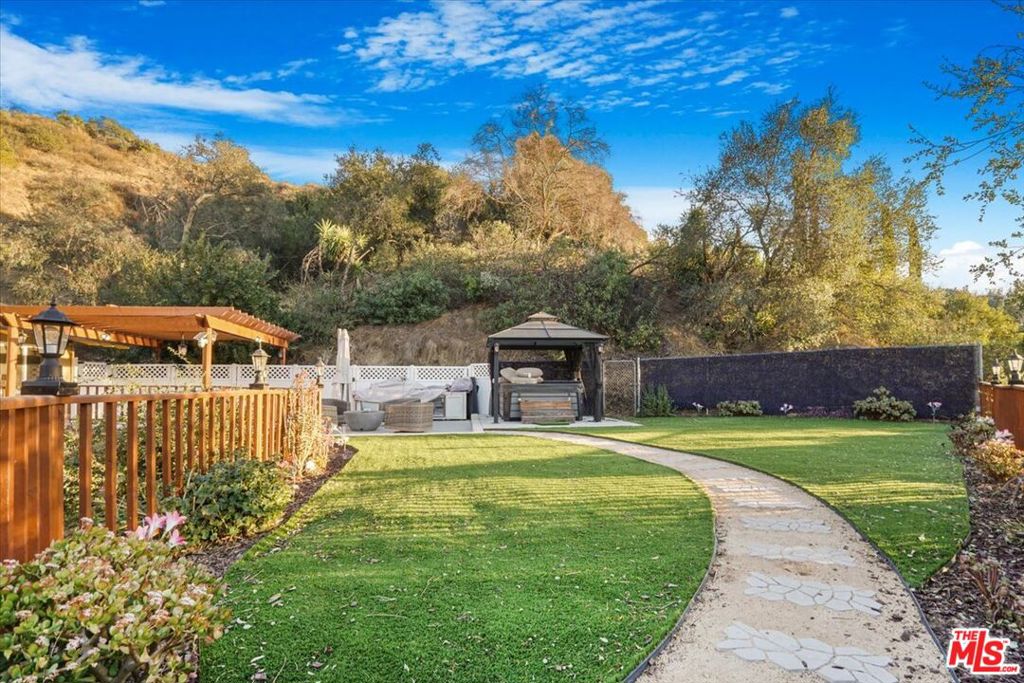
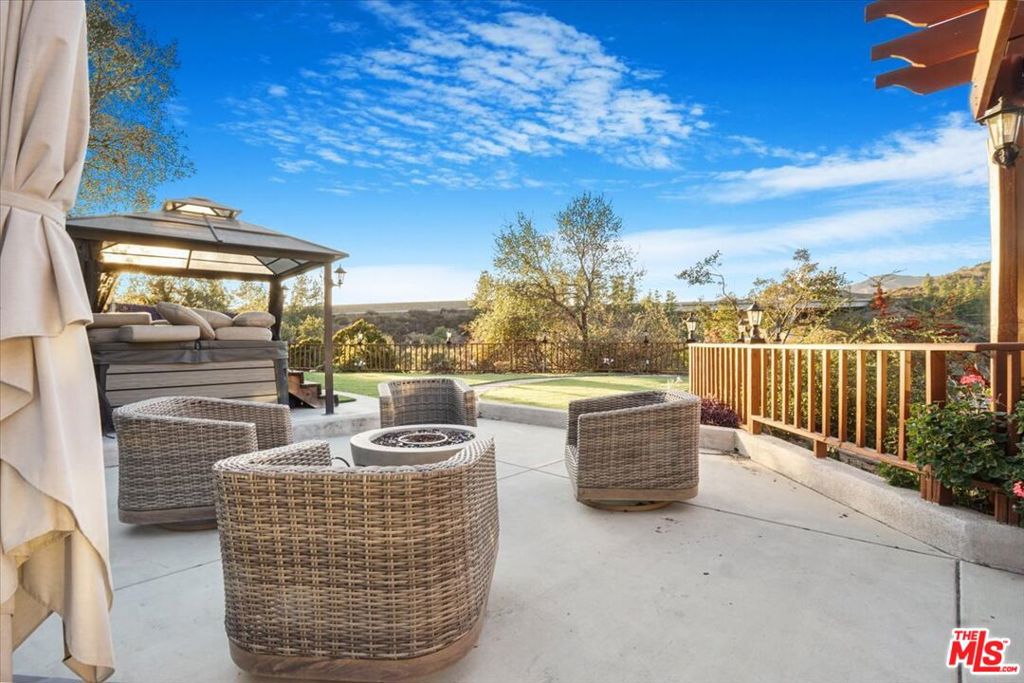
Private gated hillside retreat situated on an approximately 36,895-square-foot lot in Glendale's desirable Chevy Chase area. This remodeled two-bedroom residence offers approximately 1,523 square feet of living space, a flexible floor plan, panoramic city and hillside views, and expansive outdoor entertaining areas. Interior features include an updated kitchen with island and breakfast bar, remodeled bathrooms, hardwood and tile flooring, skylights, double-pane windows and a separate laundry room. The landscaped grounds feature multiple patios, a barbecue area, gated driveway and detached carport. An additional interior space provides flexibility for an office, den or guest area. Offered furnished, subject to the seller's written inventory and exclusions. The oversized lot may offer potential for an ADU or other improvements, subject to independent investigation and approval by the City of Glendale and all applicable agencies. Buyer and buyer's representatives are advised to independently verify square footage, bedroom and bathroom count, lot size, permits, zoning, property condition and development potential.

Save
Ask
Tour
Hide
Share
Listing Snapshot
Price 
$1,550,000
Days On Site 
330 Days
Bedrooms 
2
Inside Area (SqFt) 
1,523 sqft
Total Baths 
3
Full Baths 
3
Partial Baths 
N/A
Lot Size 
0.8473 Acres
Year Built 
1942
MLS® Number 
25610621
Status 
Active
Property Tax 
N/A
HOA/Condo/Coop Fees 
N/A
Sq Ft Source 
N/A
Friends & Family
Recent Activity
6 days agoListing updated with changes from the MLS®
3 months agoPrice changed to $1,550,000
11 months agoListing first seen on site
General Features
Acres 
0.8473
Carport 
1
Foundation 
Slab
Levels 
Two
Number Of Stories 
2
Parking 
ConcreteDetached CarportGatedPrivateOn Street
Parking Spaces 
1
Property Condition 
Updated/Remodeled
Property Sub Type 
Single Family Residence
Security 
Carbon Monoxide Detector(s)Security GateSmoke Detector(s)
Special Circumstances 
Standard
SqFt Total 
1523
Zoning 
GLR1YY
Interior Features
Appliances 
DishwasherDisposalMicrowaveOvenRangeRefrigeratorDryerWasher
Cooling 
Central Air
Fireplace Features 
None
Flooring 
TileWood
Furnished 
Furnished
Heating 
Central
Interior 
Breakfast BarCeiling Fan(s)
Spa 
Yes
Window Features 
BlindsDouble Pane WindowsGarden Window(s)Skylight(s)
Bathroom 
Features - Tile Counters
EntryFoyer 
Kitchen 
Features - Kitchen Island
Living Room 
Save
Ask
Tour
Hide
Share
Exterior Features
Construction Details 
Stucco
Exterior 
Barbecue
Fencing 
Privacy
Lot Features 
Back Yard
Patio And Porch 
CoveredPatioSee Remarks
Pool Features 
None
Roof 
Composition
Spa 
Yes
Spa Features 
Above GroundHeatedPrivate
View 
City LightsHillsMountain(s)PanoramicValley
Waterview 
City LightsHillsMountain(s)PanoramicValley
Windows/Doors 
BlindsDouble Pane WindowsGarden Window(s)Skylight(s)
Community Features
MLS Area 
624 - Glendale-Chevy Chase/E. Glenoaks
School District 
Glendale Unified
Building Access 
Main Level
Schools
School District
Glendale Unified
Elementary School
Unknown
Middle School
Unknown
High School
Unknown


This information is for your personal, non-commercial use and may not be used for any purpose other than to identify prospective properties you may be interested in purchasing. The display of MLS data is usually deemed reliable but is NOT guaranteed accurate by the MLS. Buyers are responsible for verifying the accuracy of all information and should investigate the data themselves or retain appropriate professionals. Information from sources other than the Listing Agent may have been included in the MLS data. Unless otherwise specified in writing, the Broker/Agent has not and will not verify any information obtained from other sources. The Broker/Agent providing the information contained herein may or may not have been the Listing and/or Selling Agent.

Neighborhood & Commute
Source: Walkscore
Disclosure: Community information and market data powered by Constellation Data Labs. Information is deemed reliable but not guaranteed.
Save
Ask
Tour
Hide
Share