

4214 W Slauson AvenueLos Angeles, CA 90043
Mortgage Calculator
Monthly Payment (Est.)
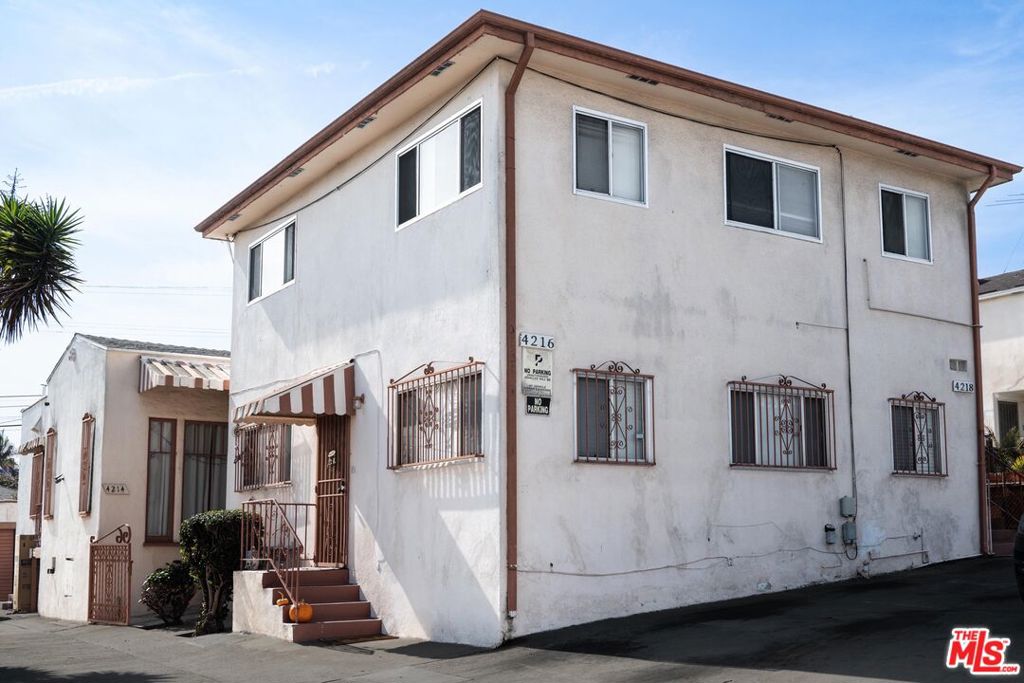
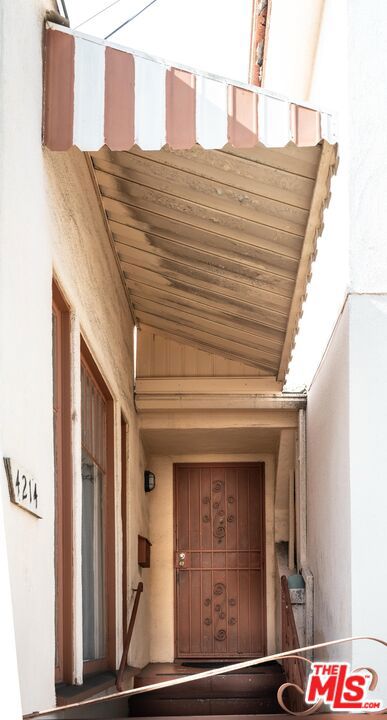
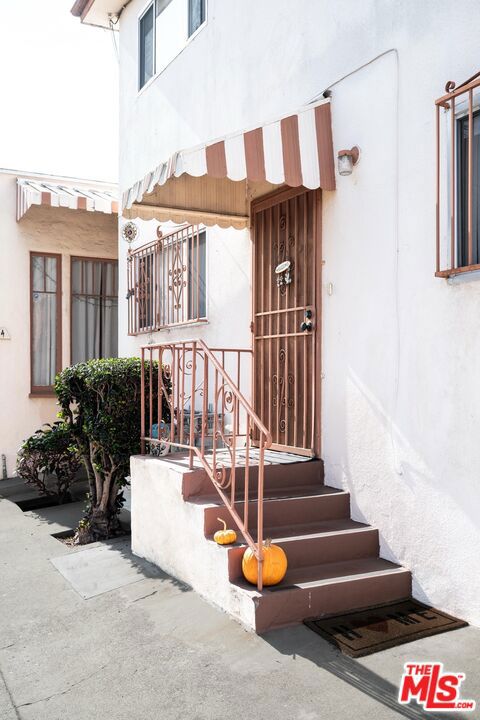
$3,9464214 W. Slauson is a rare opportunity to purchase a multi-family property in the highly desired 90043 zip code. This 3-Unit Investment Opportunity offers one spacious 2bed/1bath and two comfortable 1 bed/1 bath apartments on a 6,255 square foot lot. The LAR3 zoned property adds the possibility to strengthen the buyer(s) investment by converting the 3-car carport and/or adding an ADU (buyer to verify). The building comes with existing tenants in each unit. Some upgrades have been made in units. This is a solid investment opportunity for both seasoned and new operators alike. It offers strong upside, long term growth and favorable tax strategies (consult with a financial professional). The property is sold AS-IS. Please - DO NOT WALK ON PROPERTY. DO NOT DISTURB OCCUPANTS.
| 3 weeks ago | Listing updated with changes from the MLS® | |
| 6 months ago | Price changed to $865,000 | |
| 10 months ago | Listing first seen on site |

This information is for your personal, non-commercial use and may not be used for any purpose other than to identify prospective properties you may be interested in purchasing. The display of MLS data is usually deemed reliable but is NOT guaranteed accurate by the MLS. Buyers are responsible for verifying the accuracy of all information and should investigate the data themselves or retain appropriate professionals. Information from sources other than the Listing Agent may have been included in the MLS data. Unless otherwise specified in writing, the Broker/Agent has not and will not verify any information obtained from other sources. The Broker/Agent providing the information contained herein may or may not have been the Listing and/or Selling Agent.

Did you know? You can invite friends and family to your search. They can join your search, rate and discuss listings with you.