4201 Topanga Canyon Boulevard 28, Woodland Hills, CA, 91364

Save
Ask
Tour
Hide
Share
$579,000
298 Days On Site

4201 Topanga Canyon Boulevard 28
Woodland Hills, CA 91364

For Sale|Manufactured In Park|Active
3
Beds
2
Total Baths
2
Full Baths
1,484
SqFt
$390
/SqFt
2003
Built
County:
Los Angeles
Listed by Lisa Walton of Beverly and Company, Inc. Waltonlisa888@gmail.com
Call Now: 951-203-4426
Is this the listing for you? We can help make it yours.
951-203-4426
4201 Topanga Canyon Boulevard 284201 Topanga Canyon Boulevard 284201 Topanga Canyon Boulevard 284201 Topanga Canyon Boulevard 28
Save
Ask
Tour
Hide
Share

Mortgage Calculator

Monthly Payment (Est.)

$2,642
Calculator powered by Showcase IDX, a Constellation1 Company. Copyright ©2026 Information is deemed reliable but not guaranteed.

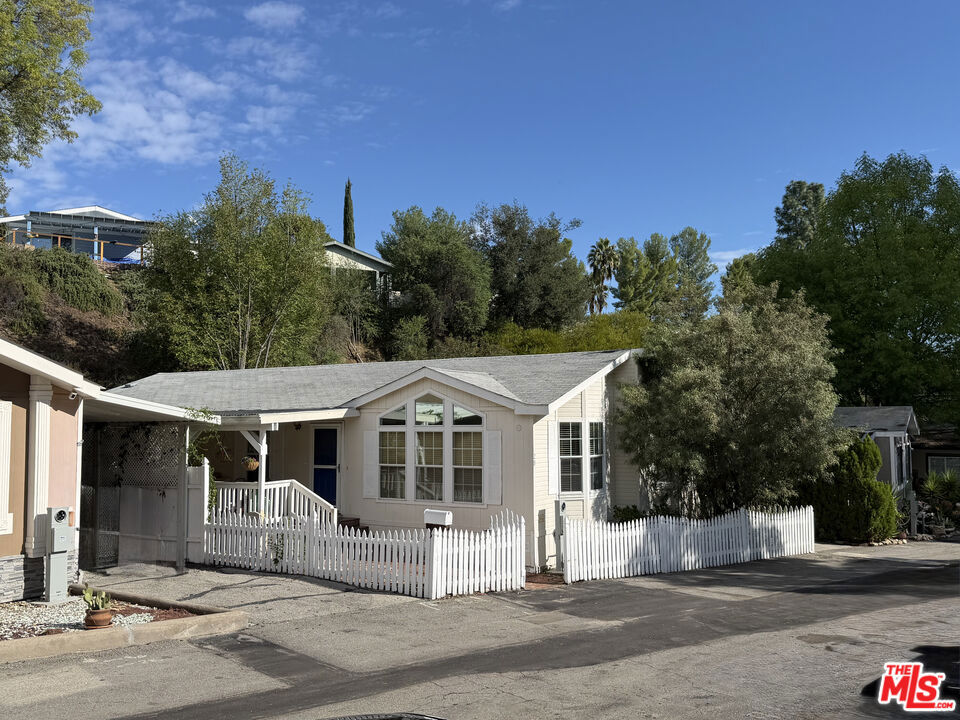
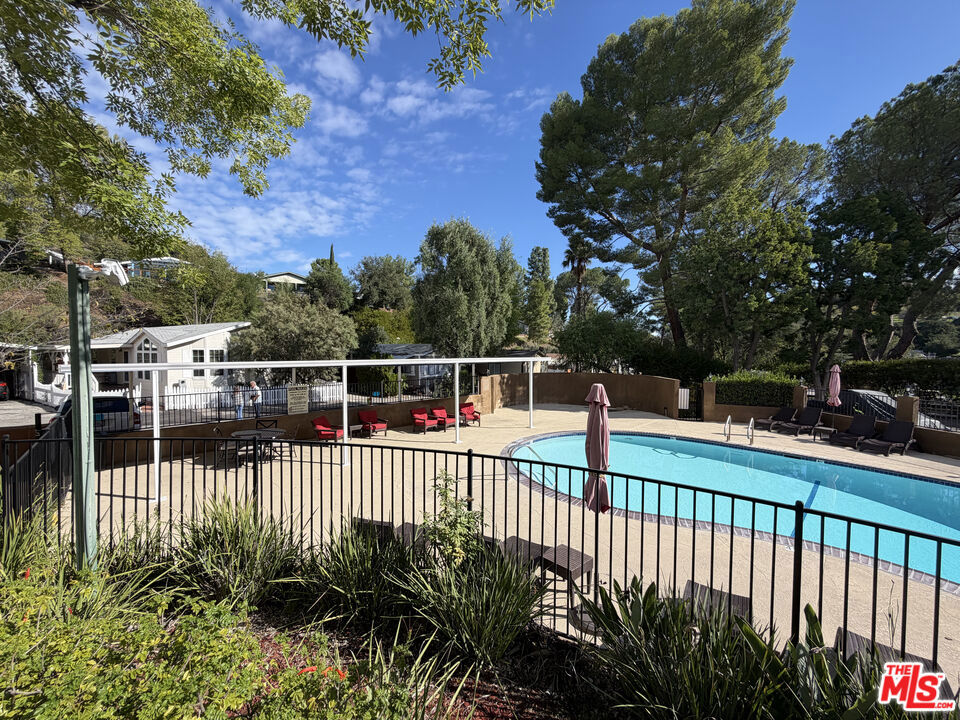
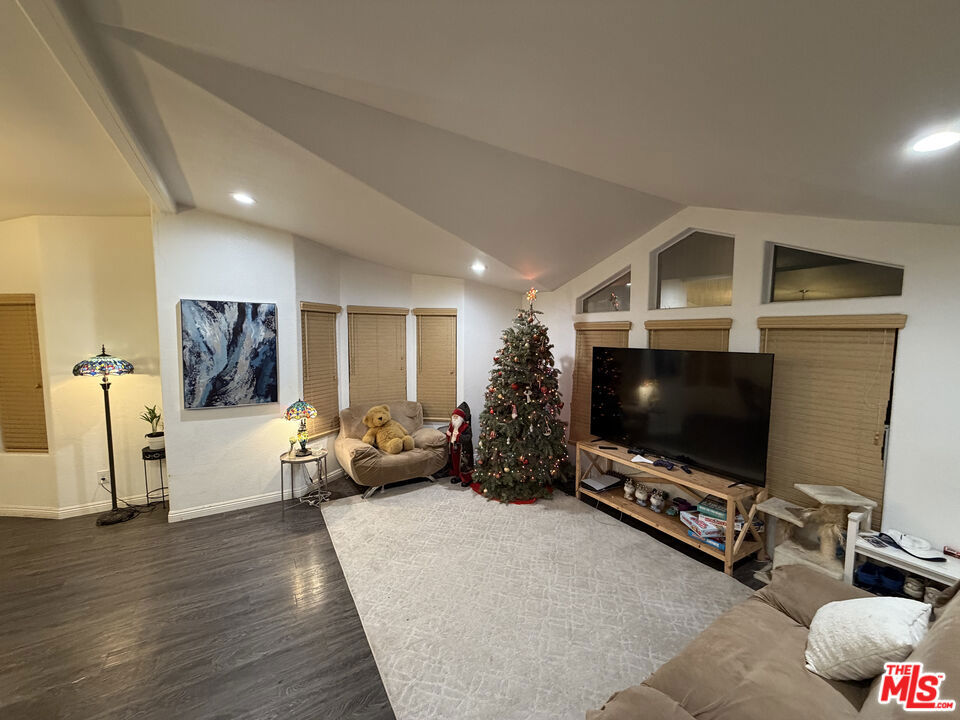
Step into this bright and inviting 3-bedroom, 2-bath Cavco home featuring an open, airy layout with vaulted ceilings and upgraded flooring. The spacious living and dining areas flow seamlessly into a well appointed kitchen complete with a center island and breakfast bar, offering comfort and functionality for everyday living. Enjoy outdoor living on the expansive covered deck with low-maintenance decking, or relax in the fully gated yard. Additional highlights include generous storage throughout, a private primary suit with dual closets, a dedicated laundry room, and two exterior storage sheds. The HOA (space rent) fee includes tree trimming within the home's lot. Buyers are advised to verify with park management. Located just moments from the community pool, this home combines convenience, comfort, and a welcoming neighborhood setting. Please, note: the monthly current land lease is $1,016.

Save
Ask
Tour
Hide
Share
Listing Snapshot
Price 
$579,000
Days On Site 
298 Days
Bedrooms 
3
Inside Area (SqFt) 
1,484 sqft
Total Baths 
2
Full Baths 
2
Partial Baths 
N/A
Lot Size 
N/A
Year Built 
2003
MLS® Number 
25622573
Status 
Active
Property Tax 
N/A
HOA/Condo/Coop Fees 
N/A
Sq Ft Source 
Assessor
Friends & Family
Recent Activity
3 months agoListing updated with changes from the MLS®
10 months agoListing first seen on site
General Features
Attached Garage 
Yes
Direction Faces 
East
Garage 
Yes
Lease Amount 
$12192.0
Lease Amount Frequency 
Annually
Number Of Stories 
1
Parking 
AttachedAttached CarportCoveredCarportDirect AccessDrivewayGarageGuestPrivate
Parking Spaces 
1
Pets 
Call
Property Condition 
Updated/Remodeled
Sewer 
Other
Special Circumstances 
Standard
SqFt Total 
1484
Zoning 
Residential High Density
Interior Features
Appliances 
DishwasherMicrowaveOvenRangeRefrigeratorDryerWasher
Fireplace Features 
None
Flooring 
LaminateVinyl
Furnished 
Unfurnished
Heating 
Central
Interior 
Breakfast BarCeiling Fan(s)Eat-in KitchenHigh CeilingsStorage
Laundry Features 
InsideLaundry Room
Window Features 
Blinds
Save
Ask
Tour
Hide
Share
Exterior Features
Construction Details 
AsphaltOtherVertical SidingWood Siding
Exterior 
Dock
Fencing 
Wood
Lot Features 
Back YardFront YardRectangular Lot
Other Structures 
Barn(s)Shed(s)
Patio And Porch 
CoveredDeckFront PorchPorchScreened
Pool Features 
CommunityFencedIn GroundAssociation
Spa Features 
None
View 
HillsPoolTrees/Woods
Waterview 
HillsPoolTrees/Woods
Windows/Doors 
Blinds
Community Features
Association Amenities 
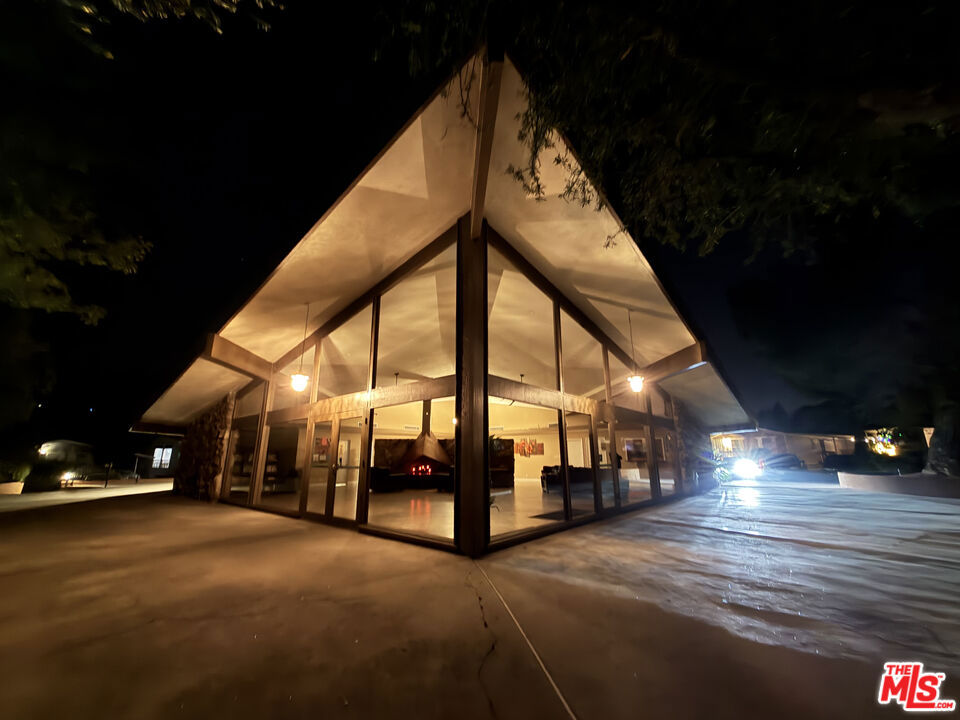
Billiard RoomClubhouseMeeting RoomPicnic AreaPoolRV ParkingTrashWater
Association Fee Frequency 
Monthly
Community Features 
Pool
MLS Area 
TOP - Topanga
School District 
Las Virgenes
Financing Terms Available 
Conventional
Building Access 
Ground Level w/steps
Schools
School District
Las Virgenes
Elementary School
Unknown
Middle School
Unknown
High School
Unknown


This information is for your personal, non-commercial use and may not be used for any purpose other than to identify prospective properties you may be interested in purchasing. The display of MLS data is usually deemed reliable but is NOT guaranteed accurate by the MLS. Buyers are responsible for verifying the accuracy of all information and should investigate the data themselves or retain appropriate professionals. Information from sources other than the Listing Agent may have been included in the MLS data. Unless otherwise specified in writing, the Broker/Agent has not and will not verify any information obtained from other sources. The Broker/Agent providing the information contained herein may or may not have been the Listing and/or Selling Agent.

Neighborhood & Commute
Source: Walkscore
Disclosure: Community information and market data powered by Constellation Data Labs. Information is deemed reliable but not guaranteed.
Save
Ask
Tour
Hide
Share