

6920 Treasure TrailLos Angeles, CA 90068
Mortgage Calculator
Monthly Payment (Est.)
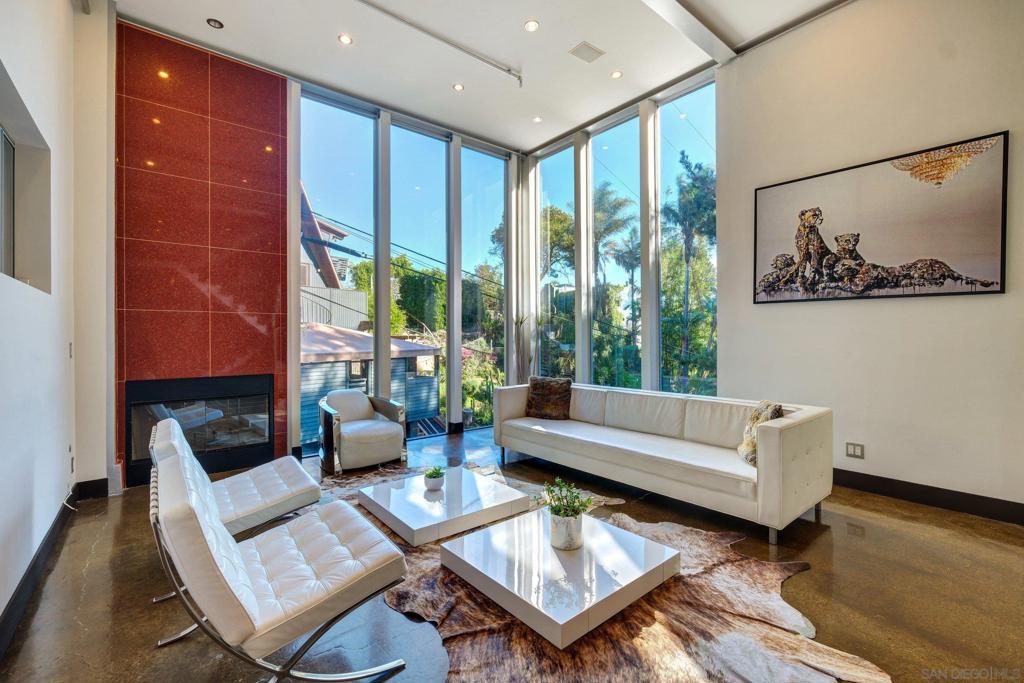
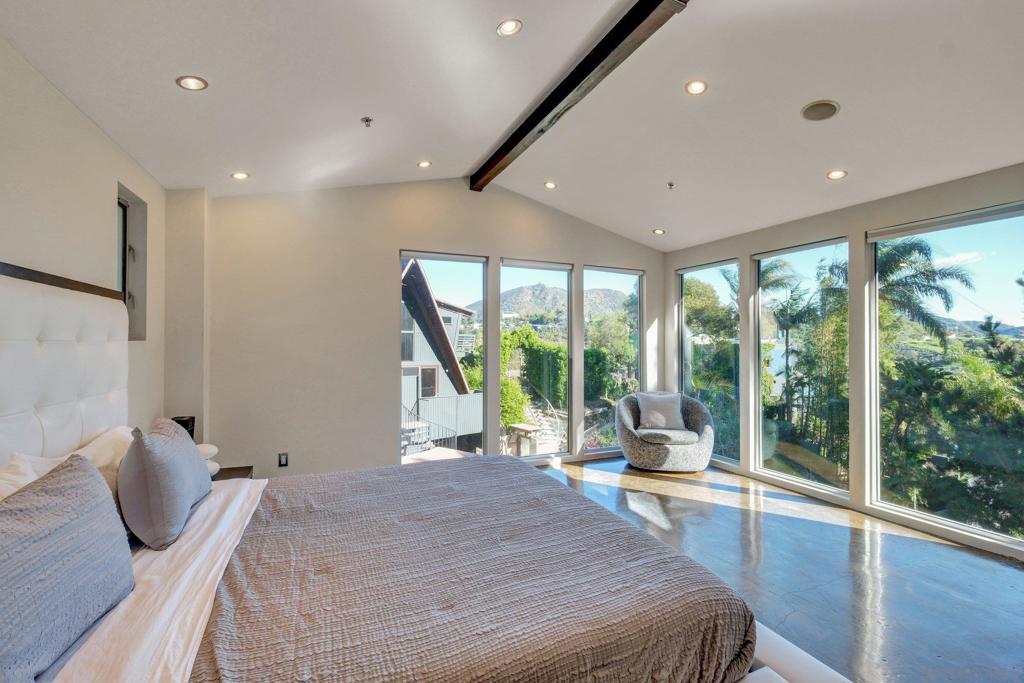
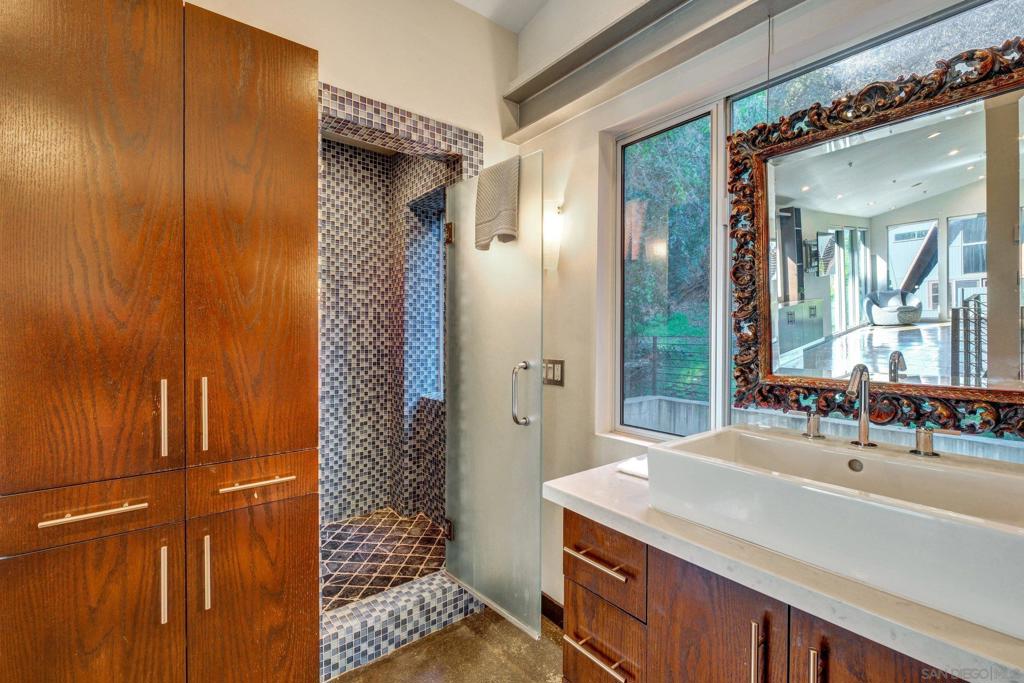
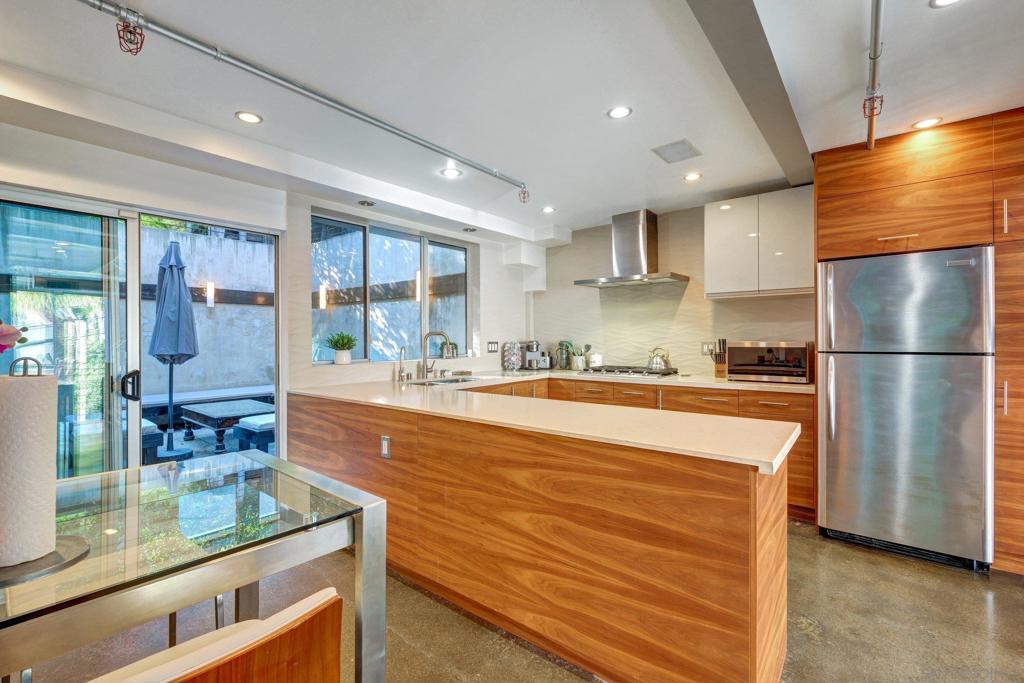
Enter an interest rate to see your estimated monthly payment.Tucked into the iconic Hollywood Hills, this striking architectural residence is a study in restraint, precision, and elevated modern living. A sculptural custom stainless steel entry door announces the home’s refined industrial sensibility, opening to a dramatic interior defined by soaring ceilings, expansive floor-to-ceiling glass, and polished concrete floors that reflect light and volume with quiet confidence. The open living environment unfolds with intention, where architecture and function coexist seamlessly. The designer kitchen is both minimalist and sophisticated, featuring custom cabinetry and sleek modern finishes that serve as a refined backdrop for both intimate daily living and curated entertaining. A private lower-level bonus suite with its own separate entrance offers rare versatility—perfectly suited as a music studio, creative atelier, executive office, or discreet guest retreat. An attached two-car garage provides effortless access and understated convenience. Outdoors, the residence reveals a serene garden sanctuary—an environment designed for meditation, yoga, and elegant gatherings—where tranquility and privacy define the experience. Surrounded by hillside calm yet moments from the cultural pulse of Los Angeles! Tax records indicate 3 bedrooms and 2 bathrooms; however, the home is presently configured as 2 bedrooms and 1.5 bathrooms. The upstairs bedroom may allow for the addition of a wall to create a 3rd bedroom, subject to buyer investigation, permits, and consultation with a licensed general contractor.
| 2 weeks ago | Listing updated with changes from the MLS® | |
| 3 months ago | Price changed to $1,399,000 | |
| 9 months ago | Listing first seen on site |

This information is for your personal, non-commercial use and may not be used for any purpose other than to identify prospective properties you may be interested in purchasing. The display of MLS data is usually deemed reliable but is NOT guaranteed accurate by the MLS. Buyers are responsible for verifying the accuracy of all information and should investigate the data themselves or retain appropriate professionals. Information from sources other than the Listing Agent may have been included in the MLS data. Unless otherwise specified in writing, the Broker/Agent has not and will not verify any information obtained from other sources. The Broker/Agent providing the information contained herein may or may not have been the Listing and/or Selling Agent.
