

4487 Colbath Ave 207Sherman Oaks, CA 91423
Mortgage Calculator
Monthly Payment (Est.)
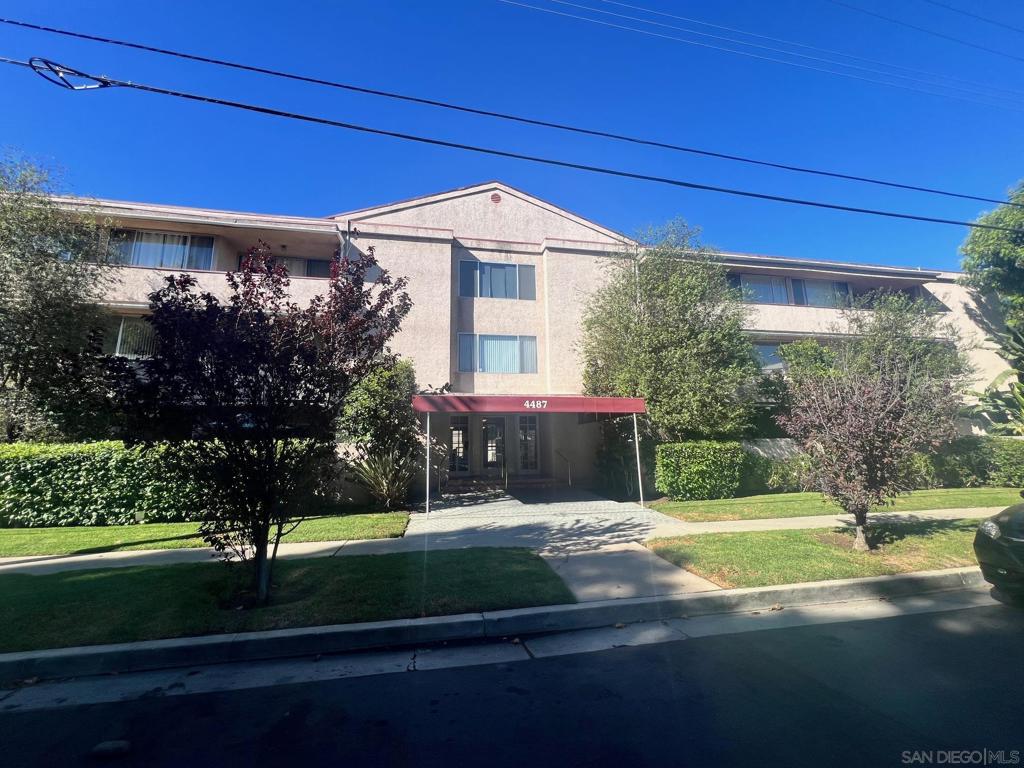
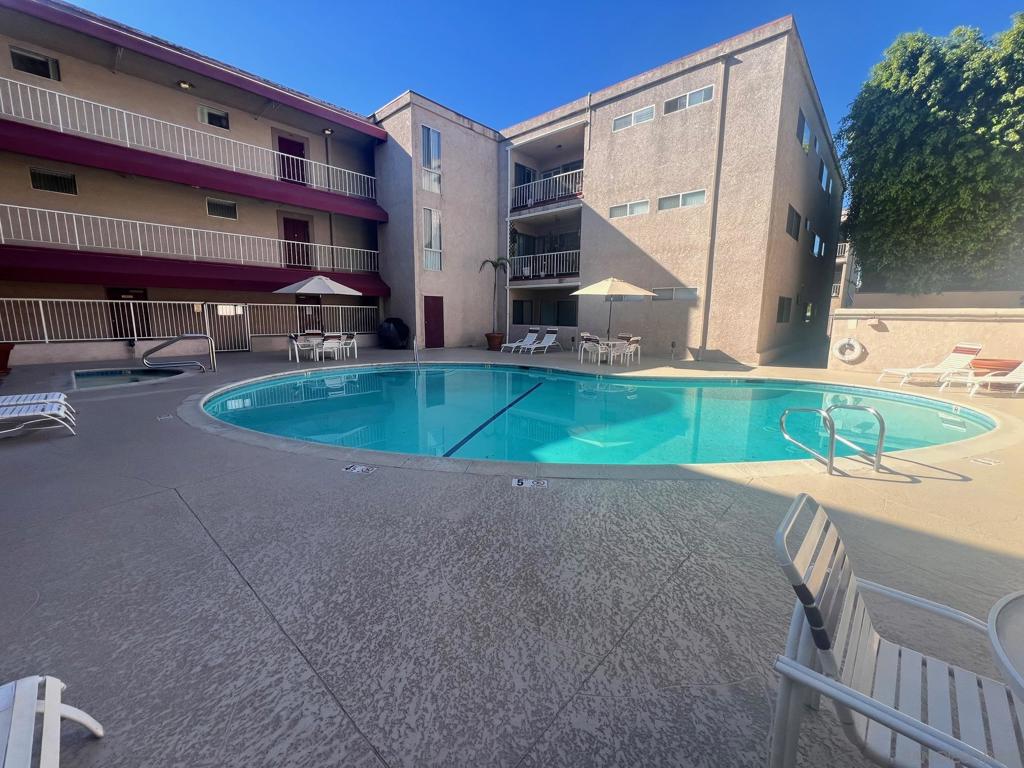
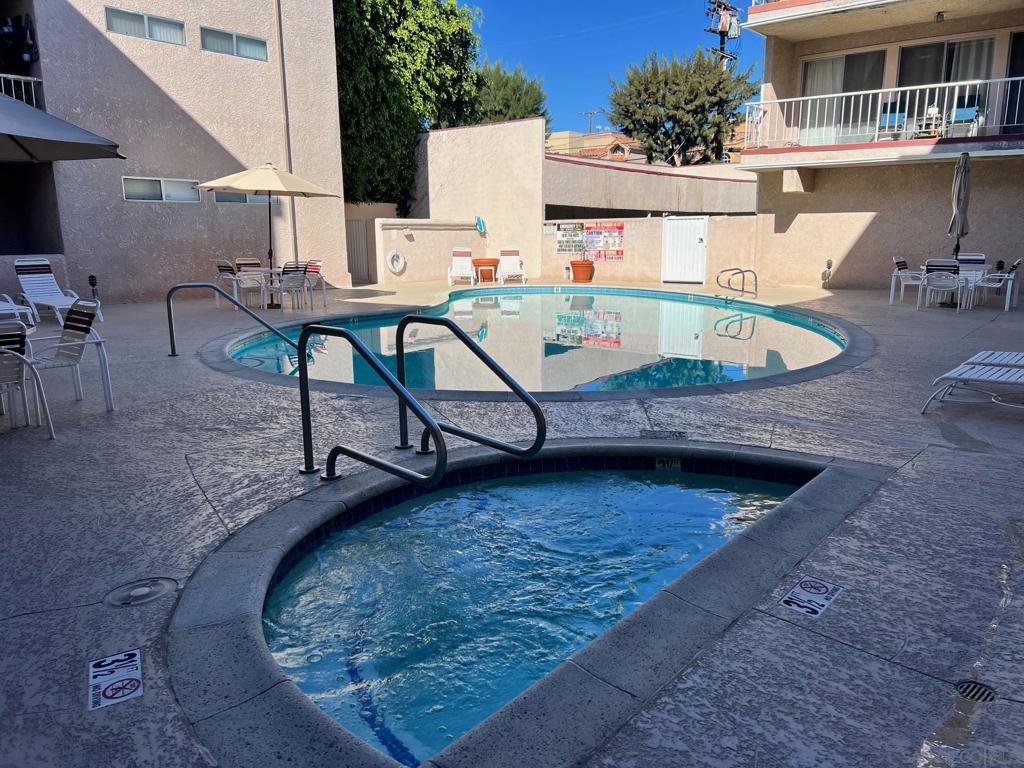
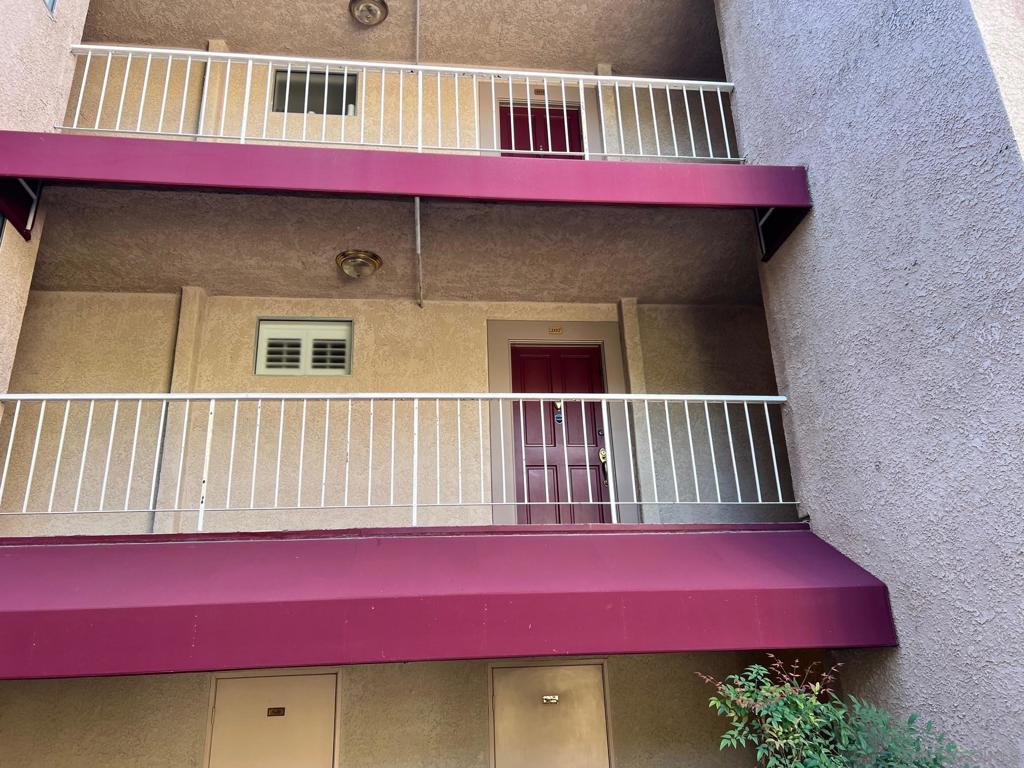
Enter an interest rate to see your estimated monthly payment.Fantastic Sherman Oaks location just moments from the shops, dining, and lifestyle Ventura Boulevard is known for. This single-level, two-bedroom two bath condo is nestled in a quiet, well-maintained 30-unit building and offers generous, well-designed living space within walking distance to Ventura Blvd. The home features tasteful upgrades throughout, including a remodeled kitchen with granite countertops, full tile backsplash, ample wood cabinetry, and included refrigerator, stove, and microwave. Laminate flooring enhances the entry, living room, and hallway, while plantation shutters and abundant natural light highlight the expansive living area. Additional upgrades include a new energy-efficient HVAC system and all new dual-pane windows. Both bedrooms are equipped with ceiling fans for added comfort. Outside, enjoy the convenience of two side-by-side parking spaces with storage, plus an additional private storage closet. The beautifully maintained common areas offer a sparkling pool and spa with ample deck space for relaxing and soaking up the sun. Key highlights include the unbeatable location near Ventura Blvd and the 101 Freeway, excellent interior condition, exceptional parking and storage, and easy access to DTLA, major studios, Burbank Airport (BUR), and LAX.
| 2 months ago | Listing updated with changes from the MLS® | |
| 2 months ago | Status changed to Pending | |
| 5 months ago | Price changed to $474,900 | |
| 9 months ago | Listing first seen on site |

This information is for your personal, non-commercial use and may not be used for any purpose other than to identify prospective properties you may be interested in purchasing. The display of MLS data is usually deemed reliable but is NOT guaranteed accurate by the MLS. Buyers are responsible for verifying the accuracy of all information and should investigate the data themselves or retain appropriate professionals. Information from sources other than the Listing Agent may have been included in the MLS data. Unless otherwise specified in writing, the Broker/Agent has not and will not verify any information obtained from other sources. The Broker/Agent providing the information contained herein may or may not have been the Listing and/or Selling Agent.

Did you know? You can invite friends and family to your search. They can join your search, rate and discuss listings with you.