

4444 Brandt RdBrawley, CA 92227
Mortgage Calculator
Monthly Payment (Est.)
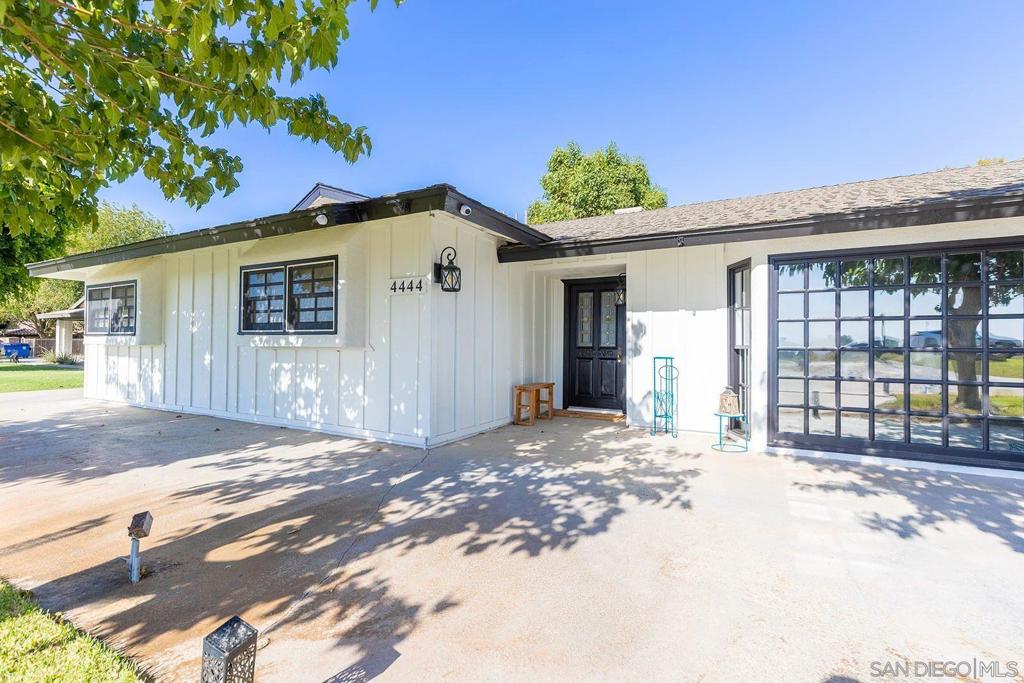
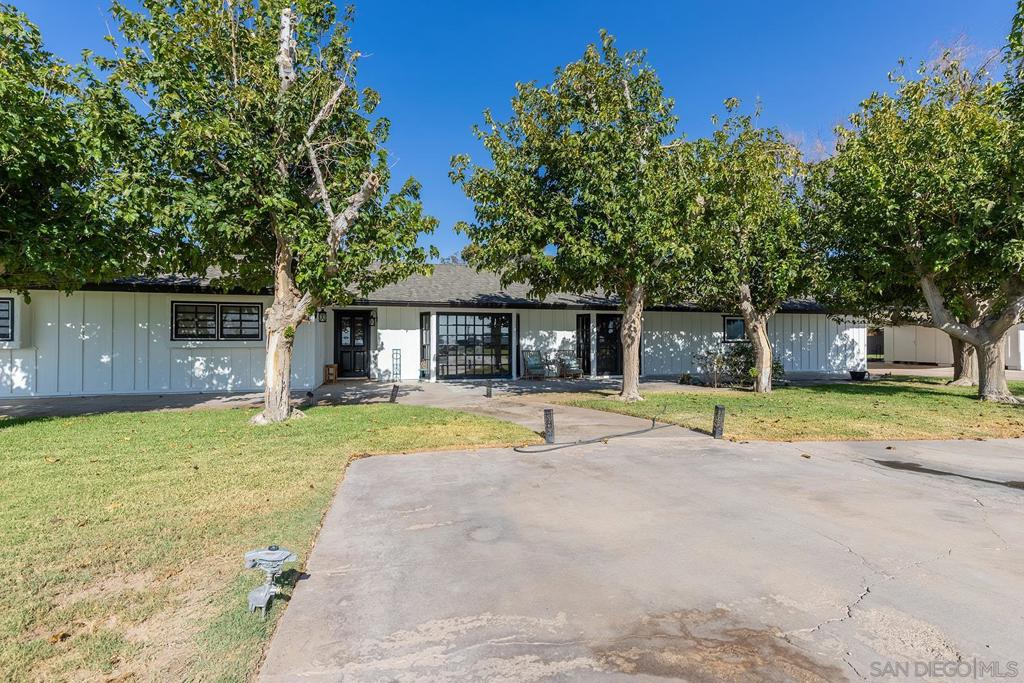
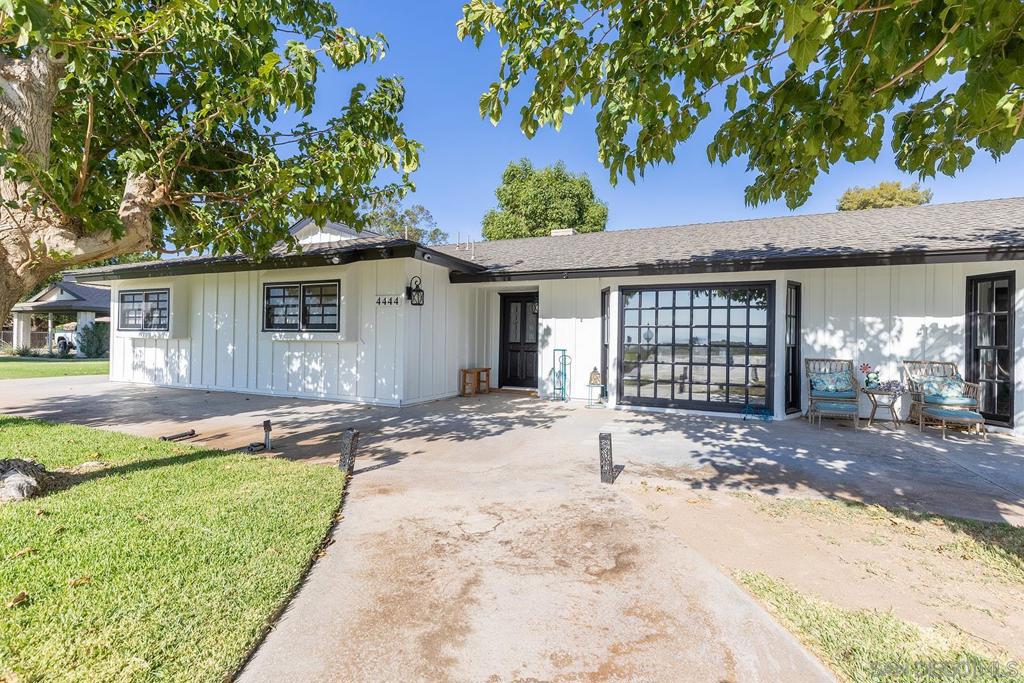
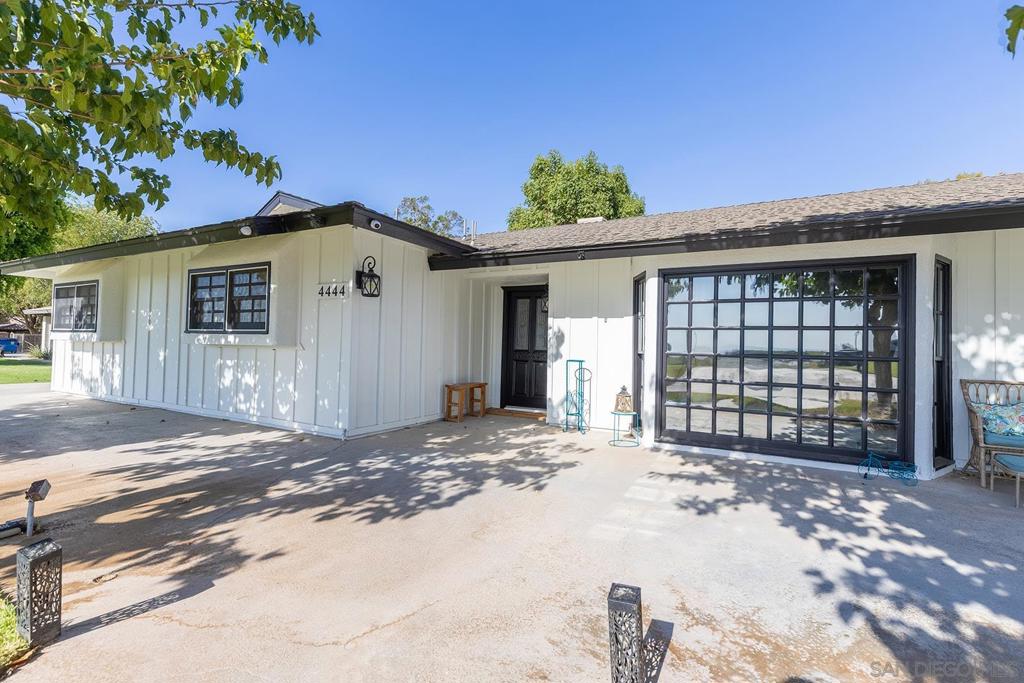
Enter an interest rate to see your estimated monthly payment.Freshly refreshed with a stunning white exterior and black trim, this bluff-top ranch estate offers 3,045 SF of living space on approximately 2.2 acres with panoramic west-facing views of Imperial Valley's farmland, sunsets, and distant mountains. This 4-bedroom, 3-bath home blends rural privacy with thoughtful modern updates in one of Brawley's most iconic locations. The spacious interior features open living and family rooms with a fireplace, picture windows, ceramic wood-look tile flooring, updated bathrooms, and a beautifully appointed kitchen with granite countertops, custom cabinetry, and Bosch stainless steel appliances including double ovens. The expanded primary suite includes a professionally constructed 15' x 15' walk-in closet. Recent capital improvements include fresh exterior paint, pool replaster, new pool pump and updated equipment, renovated irrigation system, new residential water pump, updated whole-home water filtration system, network wiring, and a security camera system. Outdoor amenities include a fenced pool, covered patio, 2-car garage, 4-car covered carport, RV parking potential, extensive parking, and an approximately 1,000 SF finished detached flex building ideal for a workshop, gym, office, recreation room, or potential ADU (buyer to verify). IID water, septic, no HOA, no CFD, and just minutes from shopping, schools, and local favorites. A rare opportunity to own an updated bluff-top estate with acreage, incredible views, and exceptional versatility.
| 2 months ago | Listing updated with changes from the MLS® | |
| 2 months ago | Status changed to Pending | |
| 2 months ago | Price changed to $914,000 | |
| 7 months ago | Listing first seen on site |

This information is for your personal, non-commercial use and may not be used for any purpose other than to identify prospective properties you may be interested in purchasing. The display of MLS data is usually deemed reliable but is NOT guaranteed accurate by the MLS. Buyers are responsible for verifying the accuracy of all information and should investigate the data themselves or retain appropriate professionals. Information from sources other than the Listing Agent may have been included in the MLS data. Unless otherwise specified in writing, the Broker/Agent has not and will not verify any information obtained from other sources. The Broker/Agent providing the information contained herein may or may not have been the Listing and/or Selling Agent.

Did you know? You can invite friends and family to your search. They can join your search, rate and discuss listings with you.