

1315 Pepper Dr. 90El Cajon, CA 92021
Mortgage Calculator
Monthly Payment (Est.)
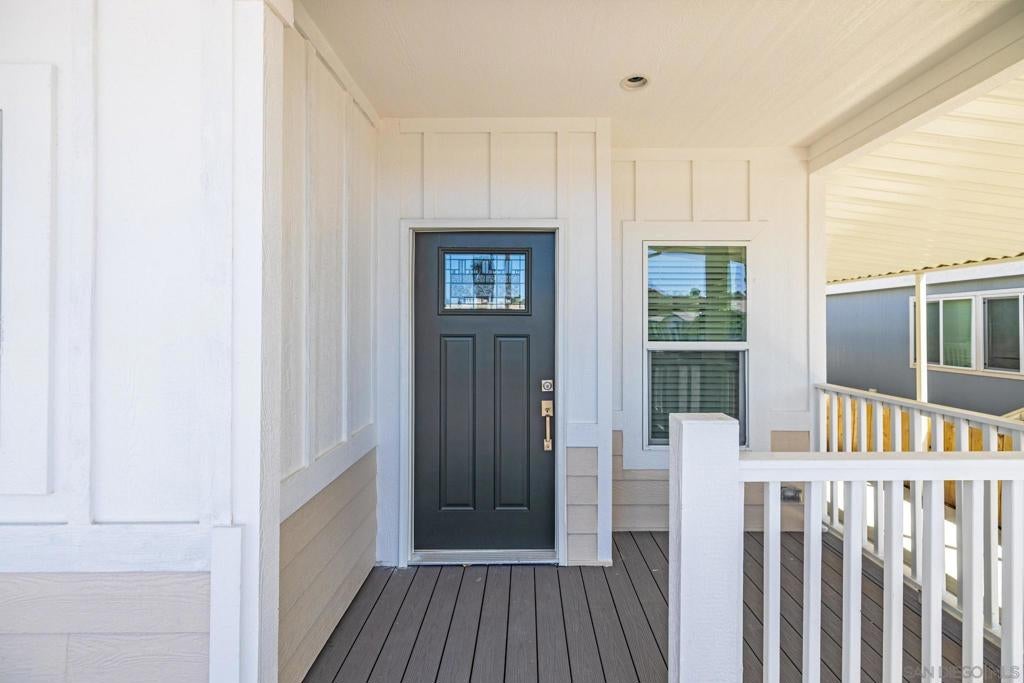
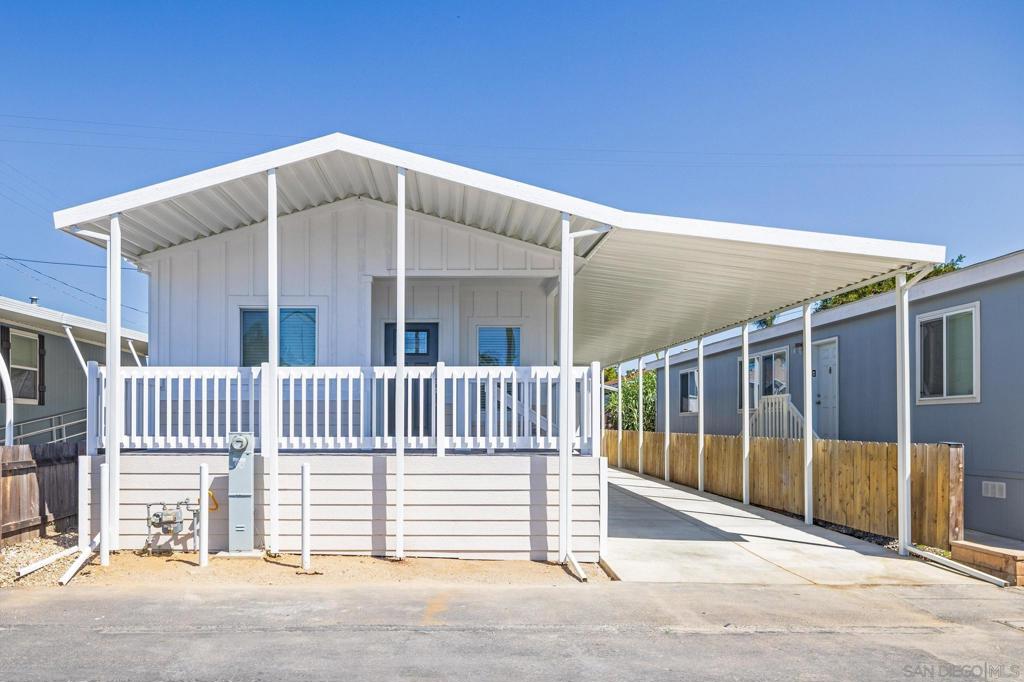
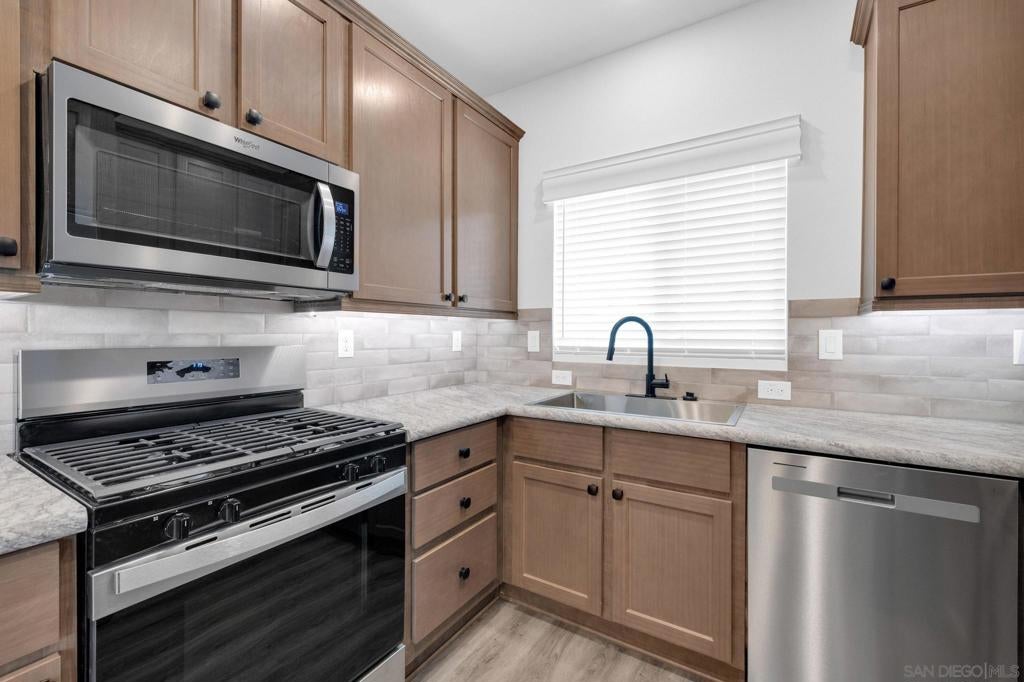
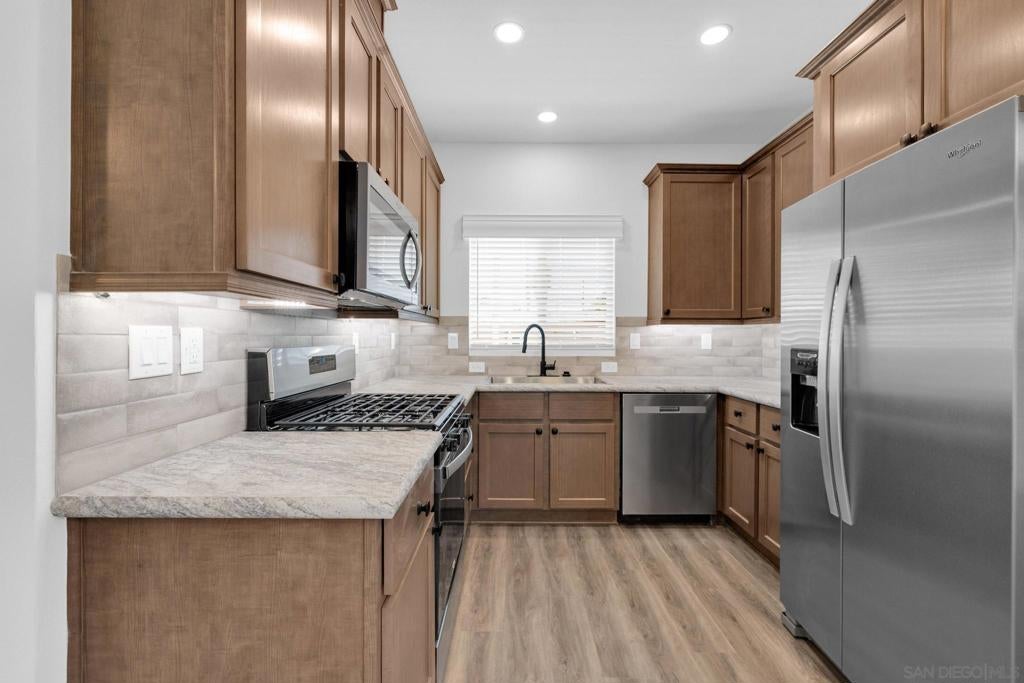
$1,271This soft palette home, in a well maintained family park, offers the rustic charm of board & batten, 9' ceilings, custom laminate flooring throughout and upgraded carpeting in bedrooms. The kitchen offers an upgraded package that includes stainless steel: dishwasher, self-cleaning gas range, stainless single bowl sink, microwave, side-by-side refrigerator w/water & ice dispenser. Kitchen also offers LED recessed lighting, upgraded spring faucet, full tiled backsplash. Throughout it offers: Upgraded 5-1/4 baseboard molding, soft close cabinet doors, 6 panel interior doors w/lever handles, & black hardware. Ceiling fans/lights in both bedrooms and living room. Primary bathroom offers 60" tiled shower w/barn style shower door; guest bath offers shower/tub combo, both offer elongated toilets, upgraded vanity lights, & beveled medicine cabinets. Laundry room offers ample cabinet & counter space. Upgraded Sedona front door (painted Iron River), upgraded shingles, lap siding, central heating and A/C. Matching shed & large custom porch with a nice breeze drifting through.
| 2 weeks ago | Listing updated with changes from the MLS® | |
| 5 months ago | Listing first seen on site |

This information is for your personal, non-commercial use and may not be used for any purpose other than to identify prospective properties you may be interested in purchasing. The display of MLS data is usually deemed reliable but is NOT guaranteed accurate by the MLS. Buyers are responsible for verifying the accuracy of all information and should investigate the data themselves or retain appropriate professionals. Information from sources other than the Listing Agent may have been included in the MLS data. Unless otherwise specified in writing, the Broker/Agent has not and will not verify any information obtained from other sources. The Broker/Agent providing the information contained herein may or may not have been the Listing and/or Selling Agent.

Did you know? You can invite friends and family to your search. They can join your search, rate and discuss listings with you.