

24060 Raptor WayLake Elsinore, CA 92532
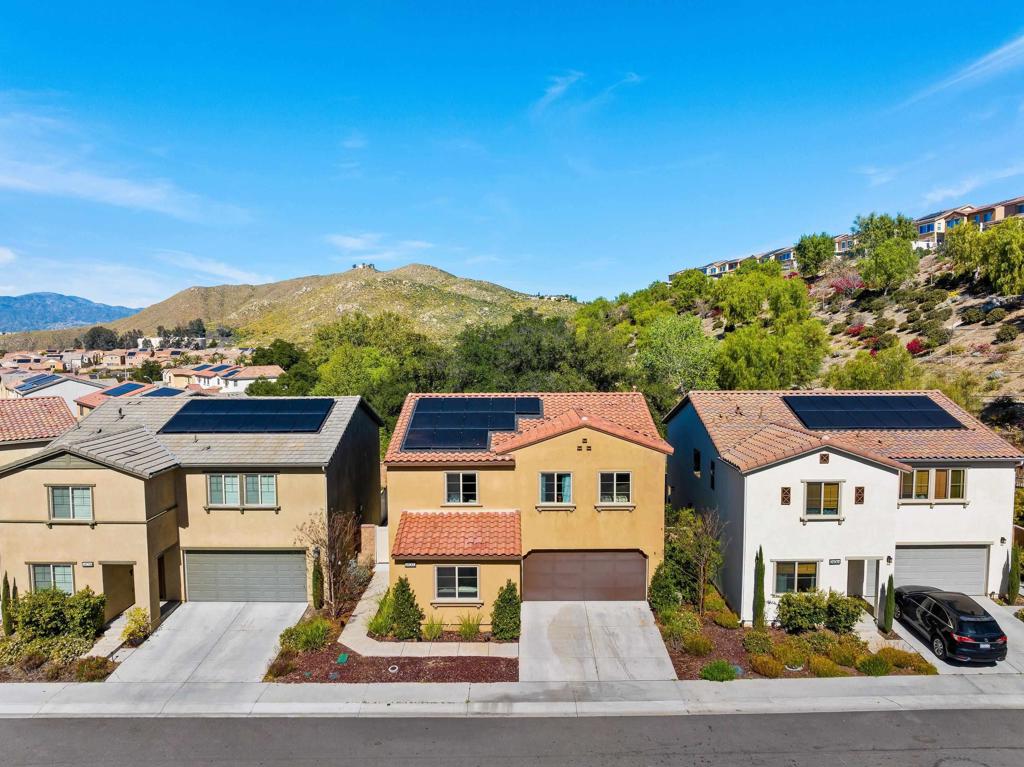
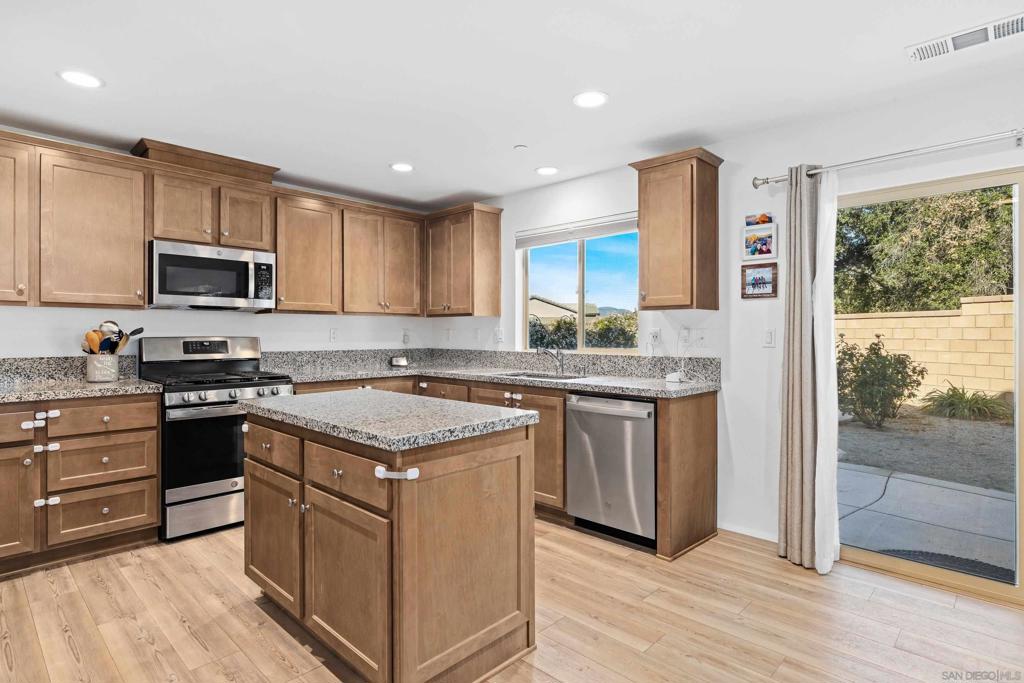

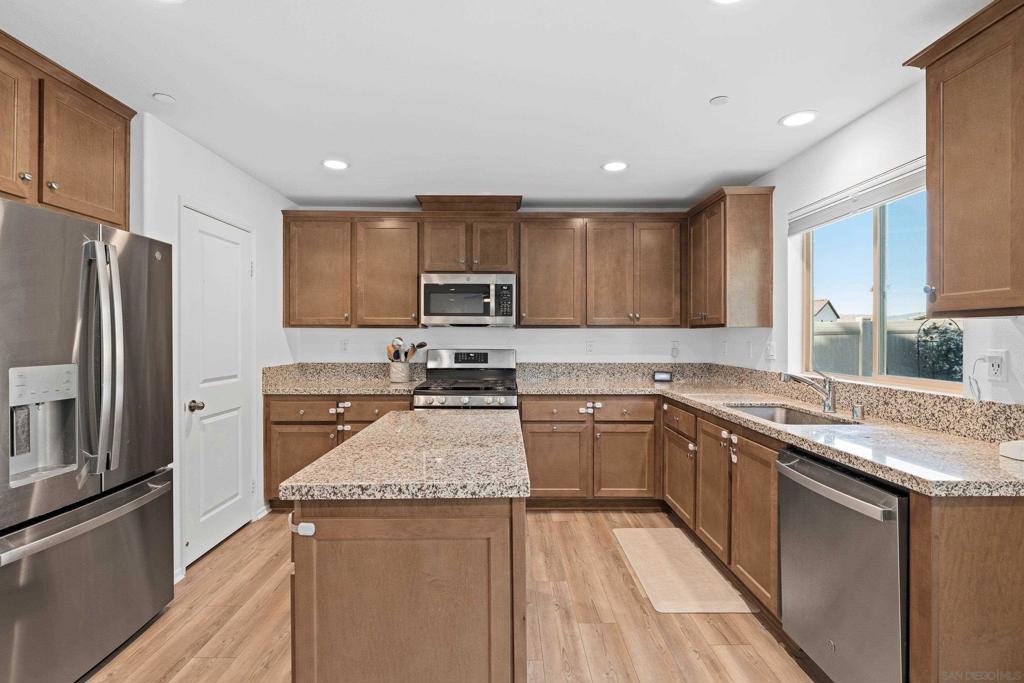
Welcome to 24060 Raptor Way, a newer 4 bedroom, 2.5 bath home offering over 2,000 sq ft of bright, comfortable living in a gated Lake Elsinore community with resort style amenities. Built in 2022, this home features an open concept layout with luxury vinyl flooring, a spacious living room, dining area, and an updated kitchen with granite countertops, stainless steel appliances, center island, and plenty of natural light. A first floor bedroom and bathroom create flexibility for guests, extended family, a home office, or playroom. Upstairs, a large loft provides a second living area, media space, or homework zone, along with three additional bedrooms including the primary suite. The backyard is low maintenance and designed for easy entertaining with a fire pit, perfect for BBQs and relaxing evenings. Additional features include solar, a spacious 2 car garage, and nearby community parking. Residents enjoy access to a pool, clubhouse, playground, basketball court, walking trails, and dog park. Conveniently located near Canyon Lake, shopping, dining, schools, wineries, and commuter access to the I-15 and I-215 freeways, this home offers space, comfort, and lifestyle all in one.
| 3 days ago | Listing updated with changes from the MLS® |

This information is for your personal, non-commercial use and may not be used for any purpose other than to identify prospective properties you may be interested in purchasing. The display of MLS data is usually deemed reliable but is NOT guaranteed accurate by the MLS. Buyers are responsible for verifying the accuracy of all information and should investigate the data themselves or retain appropriate professionals. Information from sources other than the Listing Agent may have been included in the MLS data. Unless otherwise specified in writing, the Broker/Agent has not and will not verify any information obtained from other sources. The Broker/Agent providing the information contained herein may or may not have been the Listing and/or Selling Agent.

Did you know? You can invite friends and family to your search. They can join your search, rate and discuss listings with you.