16504 Calle Pulido, San Diego, CA, 92128

Save
Ask
Tour
Hide
Share
$1,425,000
149 Days On Site

16504 Calle Pulido
San Diego, CA 92128

For Sale|Single Family Residence|Active
3
Beds
2
Total Baths
2
Full Baths
2,122
SqFt
$672
/SqFt
1987
Built
Subdivision:
Rancho Bernardo
County:
San Diego
Listed by Grant Fisher of Watkins Realty Group grant@watkinsrealtygroup.com
Call Now: 951-203-4426
Is this the listing for you? We can help make it yours.
951-203-4426
16504 Calle Pulido16504 Calle Pulido16504 Calle Pulido16504 Calle Pulido
Save
Ask
Tour
Hide
Share

Mortgage Calculator

Monthly Payment (Est.)

$6,501
Calculator powered by Showcase IDX, a Constellation1 Company. Copyright ©2026 Information is deemed reliable but not guaranteed.

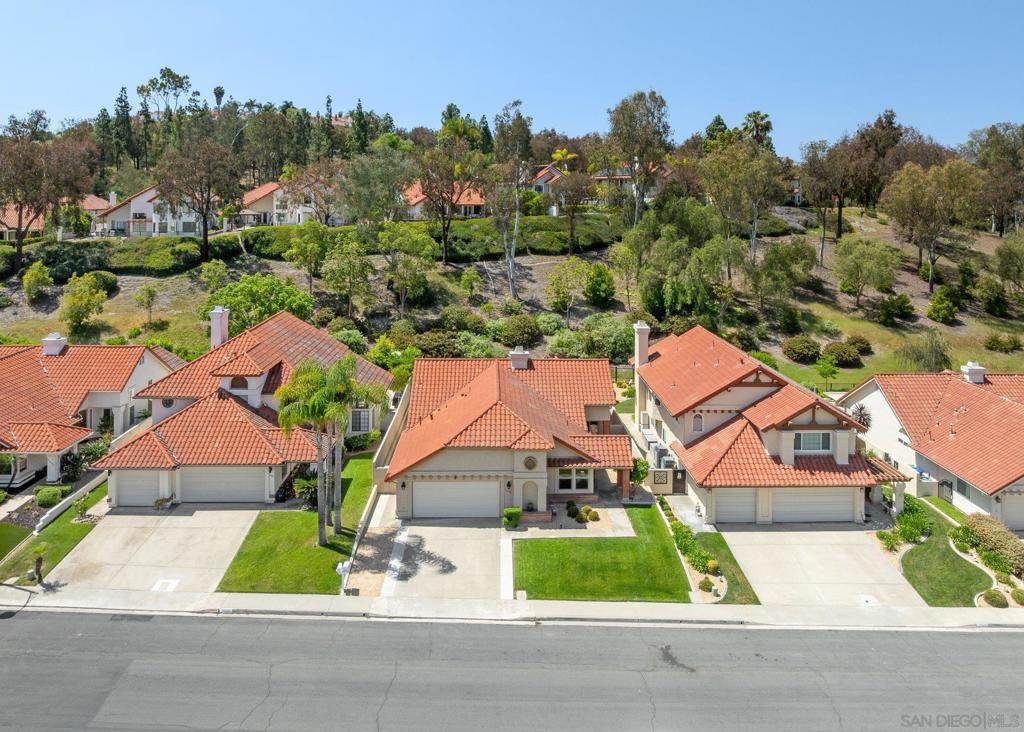
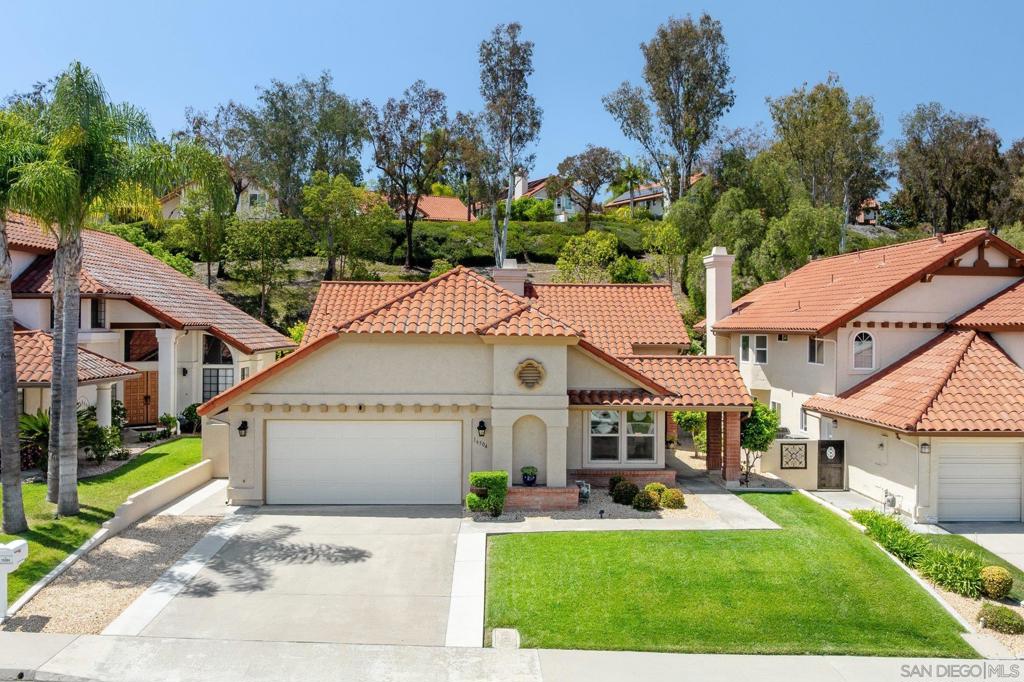
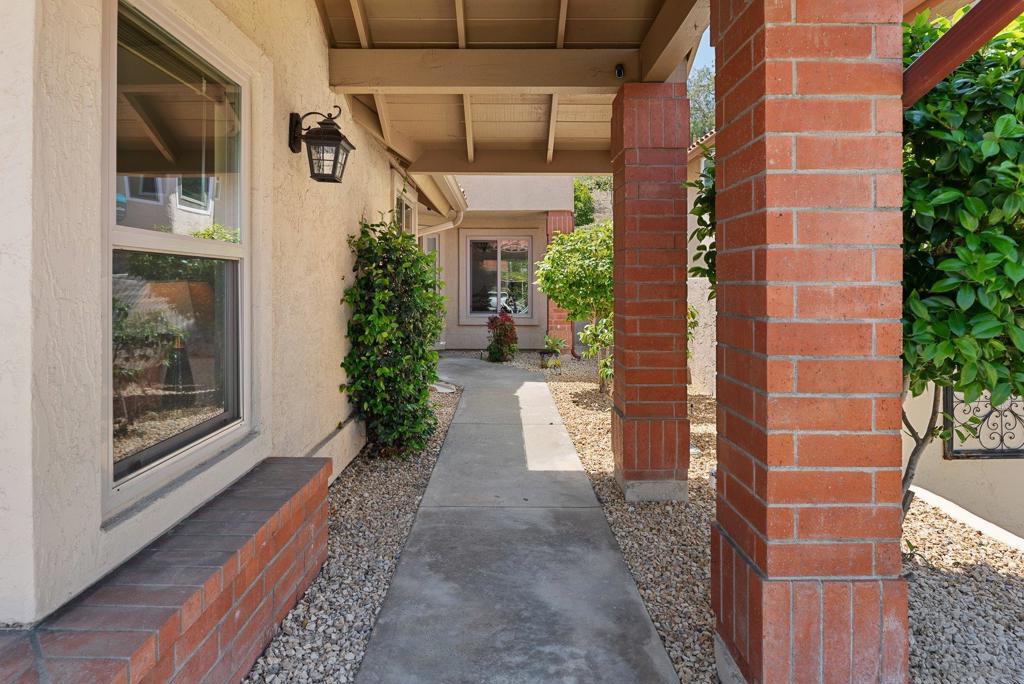
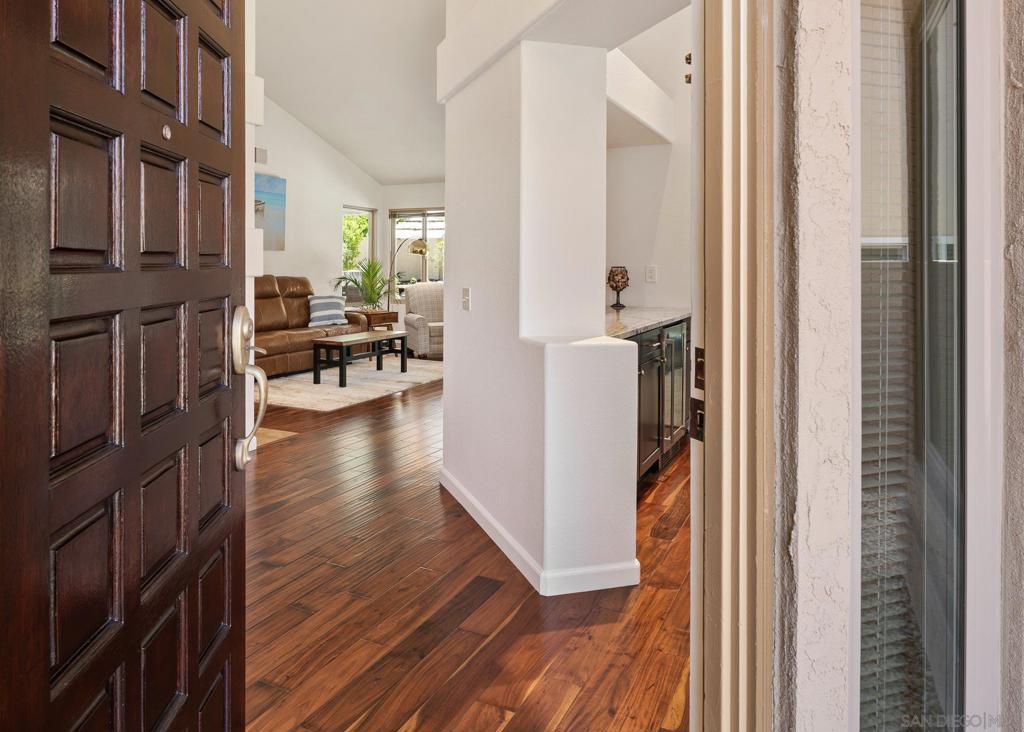
Welcome to this well maintained, move in ready, Single Story home ideally situated on a cul-de-sac in the desirable Bernardo Heights. Enjoy peaceful greenbelt views and a thoughtfully designed floorplan featuring a spacious primary suite, a generously sized second bedroom, and a versatile third bedroom. The inviting layout offers comfortable living & easy entertaining; while the low maintenance setting allows you to fully enjoy all that the community has to offer. As a resident, you'll enjoy membership to the Bernardo Heights Community Center. It also is in the highly sought after Poway Unified School District. Conveniently located near shopping, dining, medical facilities, and major commuter routes. This home combines comfort, convenience, and exceptional community amenities in one outstanding package.

Save
Ask
Tour
Hide
Share
Listing Snapshot
Price 
$1,425,000
Days On Site 
149 Days
Bedrooms 
3
Inside Area (SqFt) 
2,122 sqft
Total Baths 
2
Full Baths 
2
Partial Baths 
N/A
Lot Size 
0.1591 Acres
Year Built 
1987
MLS® Number 
260009698SD
Status 
Active
Property Tax 
N/A
HOA/Condo/Coop Fees 
$87 monthly
Sq Ft Source 
Public Records
Friends & Family
Recent Activity
a week agoListing updated with changes from the MLS®
a week agoPrice changed to $1,425,000
5 months agoStatus changed to Active
5 months agoListing first seen on site
General Features
Acres 
0.1591
Disclosures 
CovenantsRestrictionsDisclosureHoaDisclosure
Garage 
Yes
Garage Spaces 
2
Levels 
One
Number Of Stories 
1
Parking 
DrivewayGarage Faces FrontGarageGarage Door Opener
Parking Spaces 
4
Property Sub Type 
Single Family Residence
Utilities 
Cable AvailablePhone AvailableSewer ConnectedWater Connected
Water Source 
Public
Interior Features
Appliances 
Convection OvenDouble OvenDishwasherExhaust FanElectric RangeFreezerDisposalGas RangeIce MakerMicrowaveRefrigeratorSelf Cleaning OvenGas Cooktop
Cooling 
Central Air
Fireplace 
Yes
Fireplace Features 
Family RoomGasWood Burning
Heating 
Forced AirNatural Gas
Interior 
Cathedral Ceiling(s)Granite CountersWalk-In Closet(s)Master Downstairs
Laundry Features 
Washer HookupElectric Dryer HookupGas Dryer HookupLaundry Room
Bedroom 
Family Room 
Kitchen 
Laundry 
Living Room 
Master Bedroom 
Other 
Features - Walk-In Closet(s)
Retreat 
Save
Ask
Tour
Hide
Share
Exterior Features
Construction Details 
Stucco
Lot Features 
Sprinklers In RearSprinklers In Front
Pool Features 
CommunityAssociation
Roof 
Spanish Tile
Community Features
Association Amenities 
ClubhouseSport CourtFitness CenterBarbecuePoolRecreation RoomSpa/Hot Tub
Association Fee 
$87.0
Association Fee Frequency 
Monthly
Community Features 
Pool
MLS Area 
92128 - Rancho Bernardo
Financing Terms Available 
CashConventionalFHAVA Loan


This information is for your personal, non-commercial use and may not be used for any purpose other than to identify prospective properties you may be interested in purchasing. The display of MLS data is usually deemed reliable but is NOT guaranteed accurate by the MLS. Buyers are responsible for verifying the accuracy of all information and should investigate the data themselves or retain appropriate professionals. Information from sources other than the Listing Agent may have been included in the MLS data. Unless otherwise specified in writing, the Broker/Agent has not and will not verify any information obtained from other sources. The Broker/Agent providing the information contained herein may or may not have been the Listing and/or Selling Agent.

Neighborhood & Commute
Source: Walkscore
Disclosure: Community information and market data powered by Constellation Data Labs. Information is deemed reliable but not guaranteed.
Save
Ask
Tour
Hide
Share