

1027 Swaying Palms Way WSan Diego, CA 92154
Mortgage Calculator
Monthly Payment (Est.)
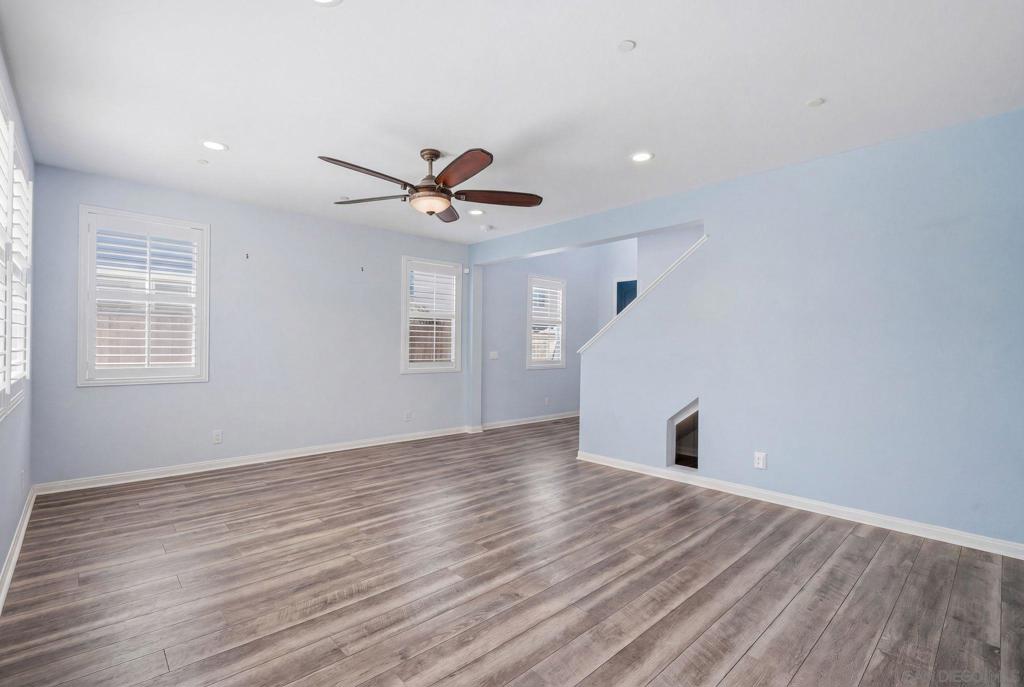
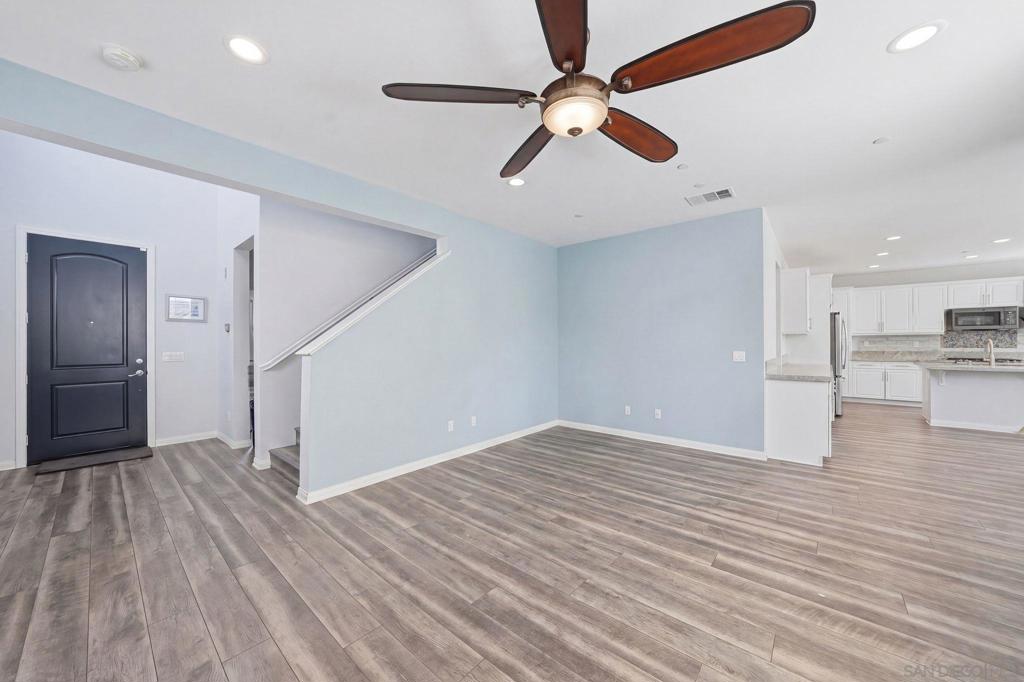
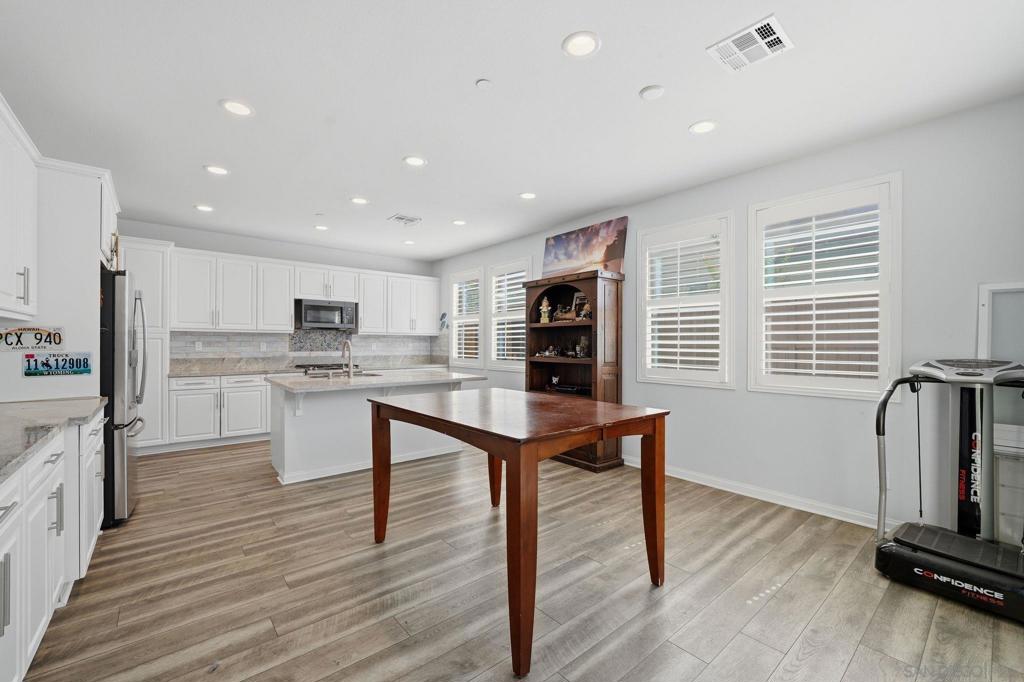
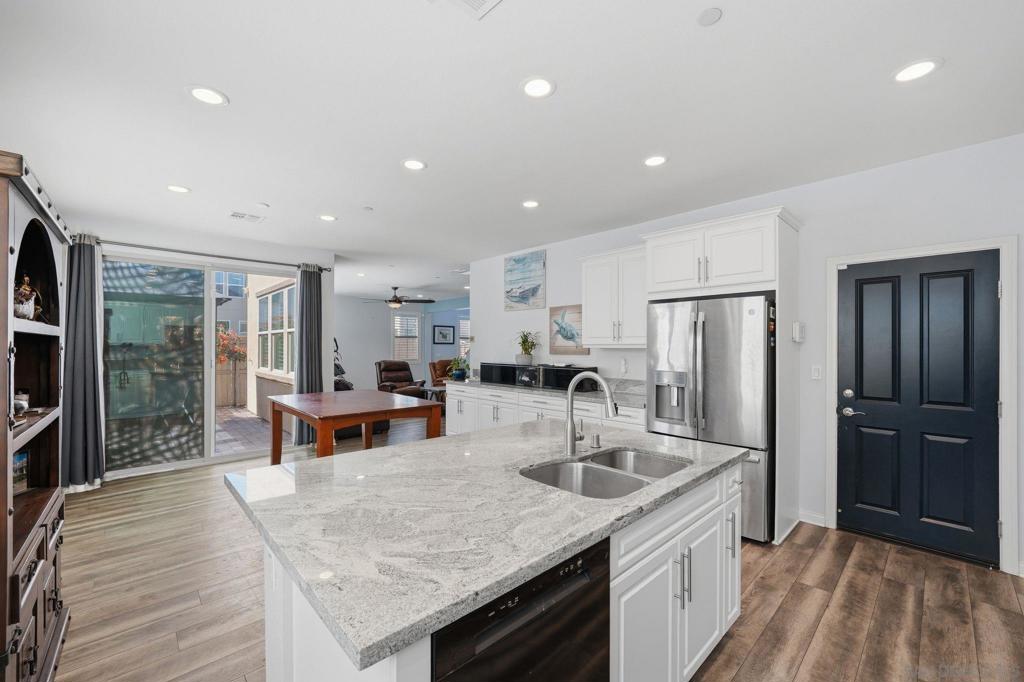
$4,380Welcome to 1027 Swaying Palms Way, a rarely available Plan 1 corner lot home offering 2,129 sq ft with 4 bedrooms and 3 bathrooms. This home features a dramatic open-to-below entry, luxury vinyl plank flooring downstairs, and newer carpet upstairs. The front door is equipped with a security screen, and the home includes plantation shutters throughout. The kitchen showcases granite countertops, a beautiful backsplash, extended cabinetry, and an under-counter wine fridge outlet ready for installation. Additional upgrades include a new dishwasher, new microwave and newer AC unit Washer, dryer, and refrigerator are all included. The home is prewired for surround sound and designed for entertaining with a backyard gas fireplace, additional gas hookups for a future outdoor kitchen, and a 220V hookup ready for a future spa or sauna. The backyard also features a small putting green along with a professionally installed drainage and drip irrigation system supporting the landscaping throughout the property. The garage has been upgraded with epoxy flooring and overhead storage racks that convey with the home, adding both functionality and organization. Leased solar through SunPower helps with energy efficiency and everyday savings, with approximately 12 years remaining on the lease at only $62 per month. A buyout option is also available for approximately $10,120. LOW HOA $133.
| a month ago | Listing updated with changes from the MLS® | |
| a month ago | Status changed to Pending | |
| a month ago | Price changed to $960,000 | |
| 4 months ago | Listing first seen on site |

This information is for your personal, non-commercial use and may not be used for any purpose other than to identify prospective properties you may be interested in purchasing. The display of MLS data is usually deemed reliable but is NOT guaranteed accurate by the MLS. Buyers are responsible for verifying the accuracy of all information and should investigate the data themselves or retain appropriate professionals. Information from sources other than the Listing Agent may have been included in the MLS data. Unless otherwise specified in writing, the Broker/Agent has not and will not verify any information obtained from other sources. The Broker/Agent providing the information contained herein may or may not have been the Listing and/or Selling Agent.

Did you know? You can invite friends and family to your search. They can join your search, rate and discuss listings with you.