

10880 CA-67 6Lakeside, CA 92040
Mortgage Calculator
Monthly Payment (Est.)
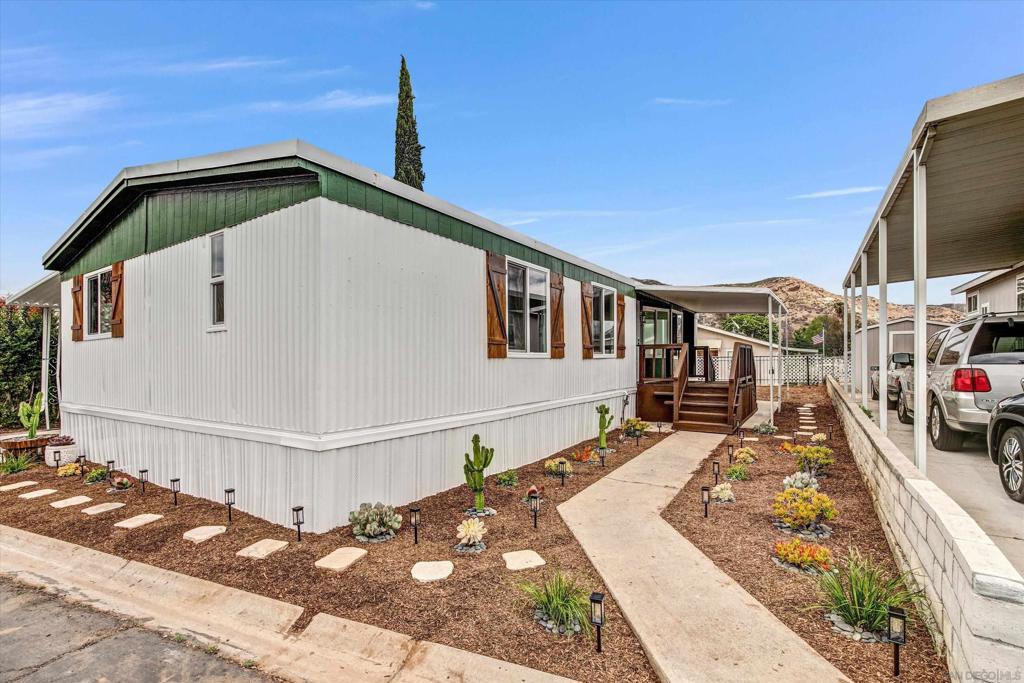
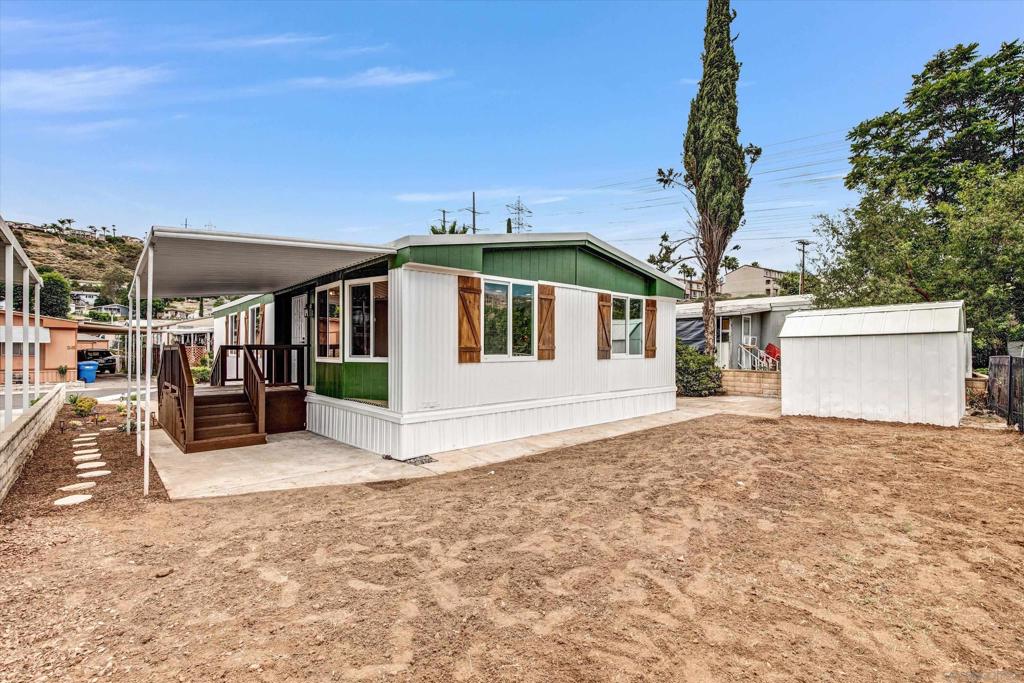
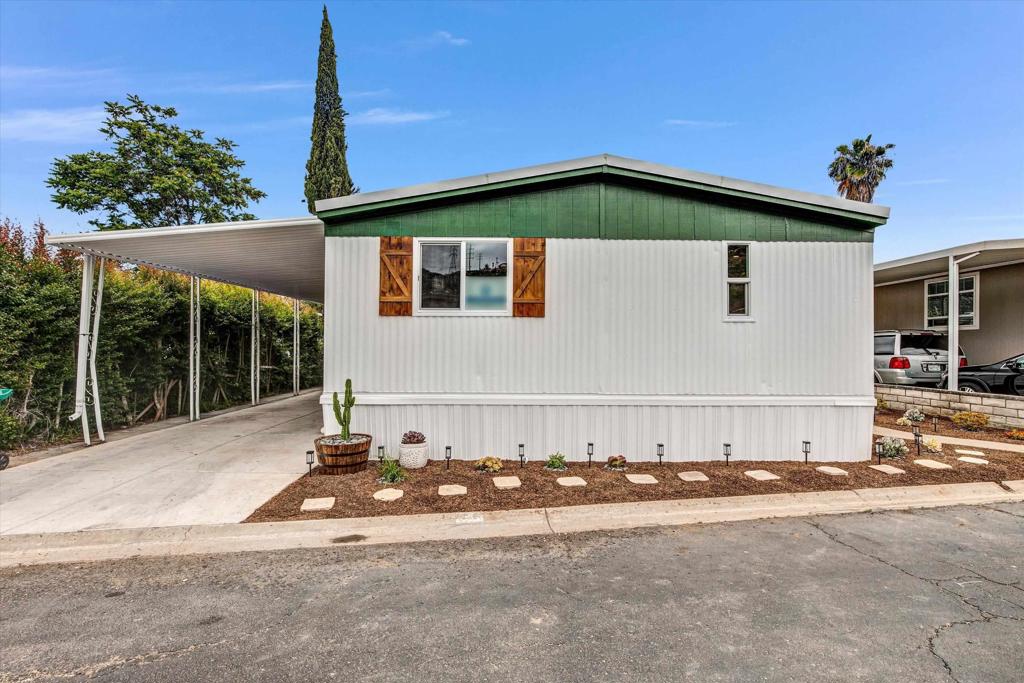
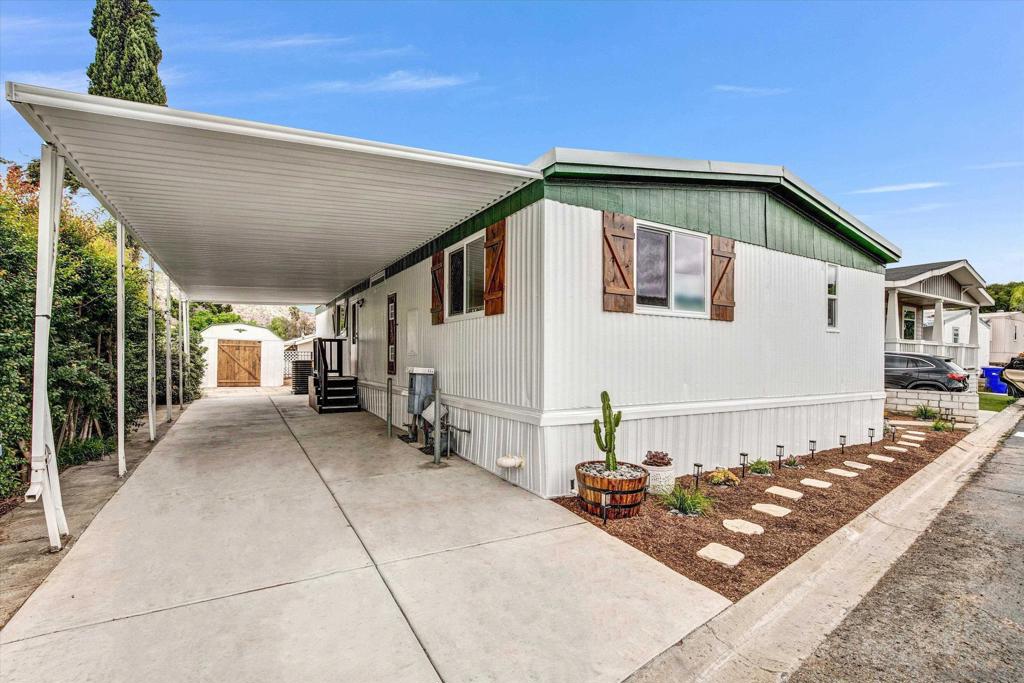
Enter an interest rate to see your estimated monthly payment.Fully remodeled home offering modern farmhouse-inspired finishes in a peaceful semi-rural setting with beautiful surrounding hillside views. Nearly every surface of this home has been upgraded. The kitchen featuring an oversized island with built-in stainless cooktop, suspended range hood, built-in wall oven, all-new shaker cabinetry, stone countertops, matte black hardware, stainless-steel appliances, and recessed coffered ceilings. The open-concept living area is anchored by a striking shiplap fireplace entertainment wall and beautiful luxury vinyl plank flooring throughout the main living spaces. Both bathrooms have been beautifully renovated with designer tile showers, updated vanities, modern matte black fixtures, refinished tub, and elegant custom finishes. Additional interior upgrades include new carpet, upgraded baseboards, fresh interior paint, new lighting throughout, upgraded doors with picture-frame molding, new mirrored closet doors, updated closet systems, and new outlets throughout the home. Major system improvements include a brand-new cap roof, new heating and air conditioning system, approximately 72% new windows and screens, serviced and leveled foundation with new piers, and new skirting. Outside, the property has been freshly landscaped with irrigation to every plant, charming stepstone walkways, newly painted decking, upgraded wooden stair rails, exterior paint, shutters, and softly tilled backyard soil ready for gardening or outdoor enjoyment. Twilight landscape lighting and tasteful drought-conscious landscaping complete the inviting curb appeal.
| a month ago | Listing updated with changes from the MLS® | |
| a month ago | Status changed to Pending | |
| 4 months ago | Price changed to $249,000 | |
| 4 months ago | Listing first seen on site |

This information is for your personal, non-commercial use and may not be used for any purpose other than to identify prospective properties you may be interested in purchasing. The display of MLS data is usually deemed reliable but is NOT guaranteed accurate by the MLS. Buyers are responsible for verifying the accuracy of all information and should investigate the data themselves or retain appropriate professionals. Information from sources other than the Listing Agent may have been included in the MLS data. Unless otherwise specified in writing, the Broker/Agent has not and will not verify any information obtained from other sources. The Broker/Agent providing the information contained herein may or may not have been the Listing and/or Selling Agent.

Did you know? You can invite friends and family to your search. They can join your search, rate and discuss listings with you.