

354 Travelodge DriveEl Cajon, CA 92020
Mortgage Calculator
Monthly Payment (Est.)
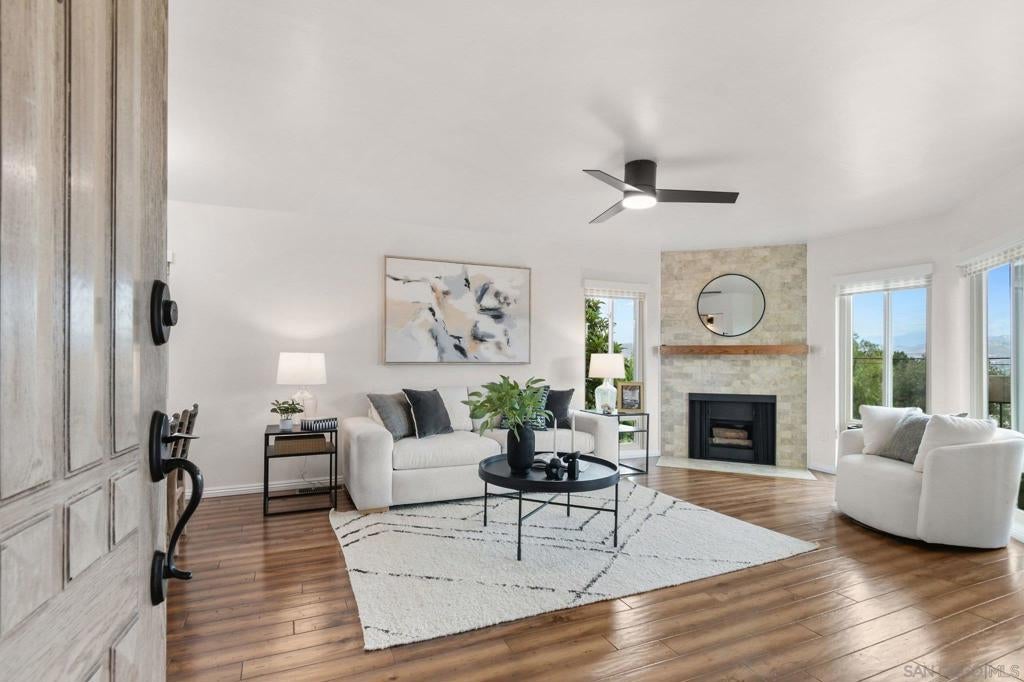
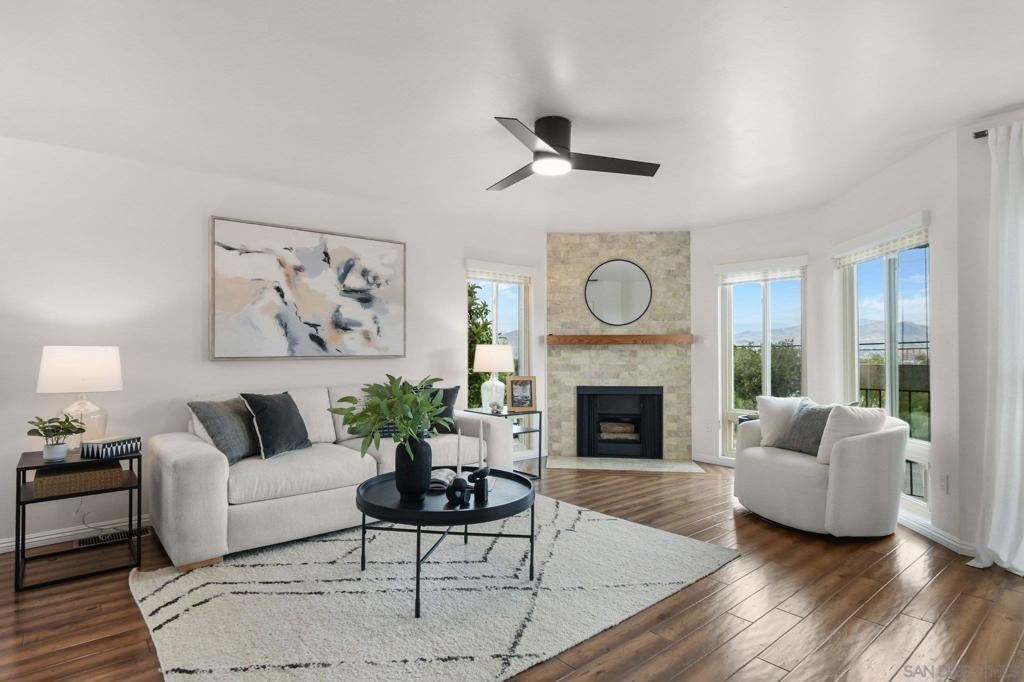
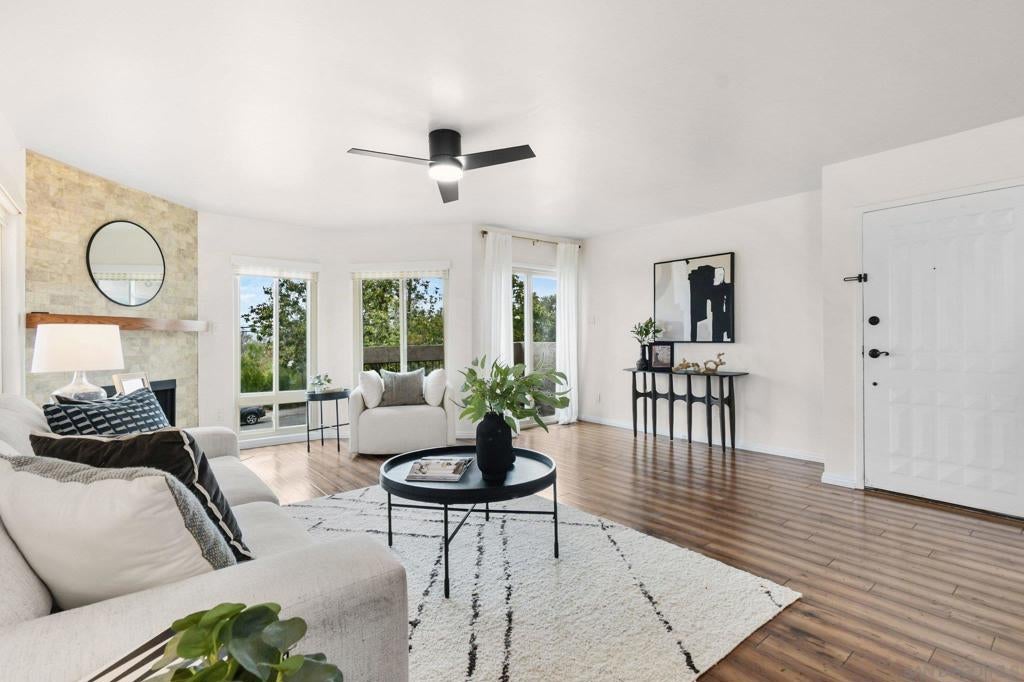
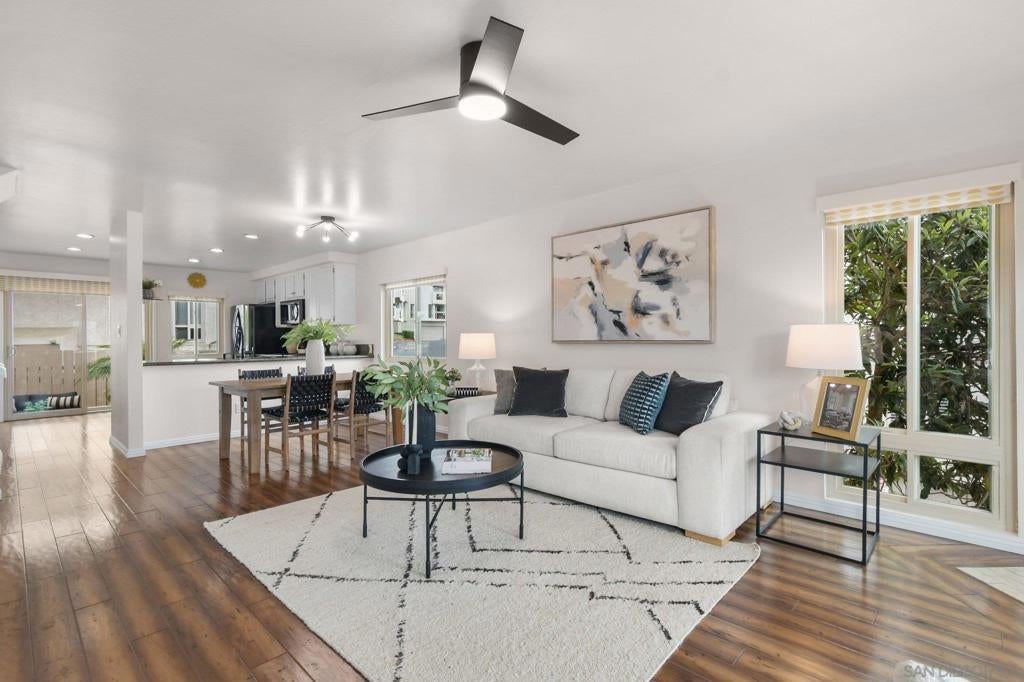
$2,961Price reduced! Spacious and updated end unit in Fletcher Hills with sweeping valley and mountain views! Seller is willing to pay up to 6 months of HOA dues! This two-story townhome offers an exceptional open concept floor plan with floor to ceiling windows in the living room that allow for tons of natural light. Featuring multiple outdoor spaces, engineered wood flooring, a stunning tile fireplace and stylish bathrooms, don’t miss out on this move-in ready home! The large kitchen is perfect for the home chef, featuring LG appliances, recessed lighting and granite counters, while the connected back patio provides a wonderful space for entertaining or relaxing. Upstairs, you’ll be drawn to the primary suite with its high vaulted ceiling, beautiful tile shower, large walk-in closet with custom organizers, and a balcony boasting panoramic views. Custom light fixtures and ceiling fans provide a modern feel to the home, while a newer HVAC system and dual pane windows help with energy efficiency. Additional highlights include a two car garage, plus a community pool and spa that are just steps away. Set on a hillside and ideally located with great freeway access, you’re just minutes from Grossmont Center, downtown El Cajon and Harry Griffin Park.
| 2 weeks ago | Listing updated with changes from the MLS® | |
| 3 weeks ago | Price changed to $649,000 | |
| 4 months ago | Listing first seen on site |

This information is for your personal, non-commercial use and may not be used for any purpose other than to identify prospective properties you may be interested in purchasing. The display of MLS data is usually deemed reliable but is NOT guaranteed accurate by the MLS. Buyers are responsible for verifying the accuracy of all information and should investigate the data themselves or retain appropriate professionals. Information from sources other than the Listing Agent may have been included in the MLS data. Unless otherwise specified in writing, the Broker/Agent has not and will not verify any information obtained from other sources. The Broker/Agent providing the information contained herein may or may not have been the Listing and/or Selling Agent.

Did you know? You can invite friends and family to your search. They can join your search, rate and discuss listings with you.