

1259 Siggson AveEscondido, CA 92027
Mortgage Calculator
Monthly Payment (Est.)
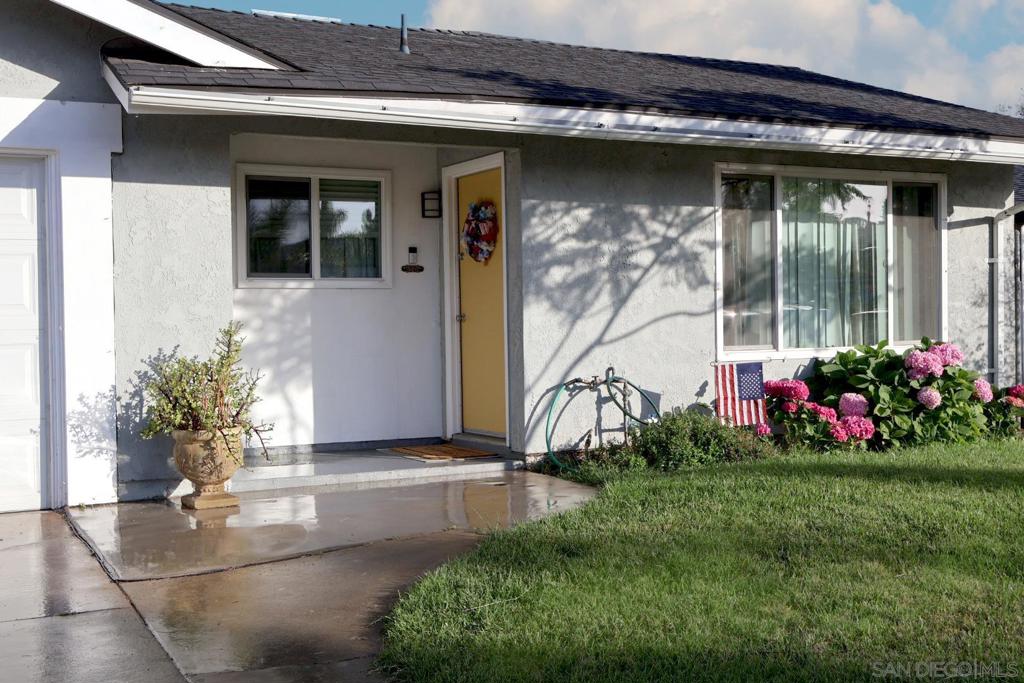
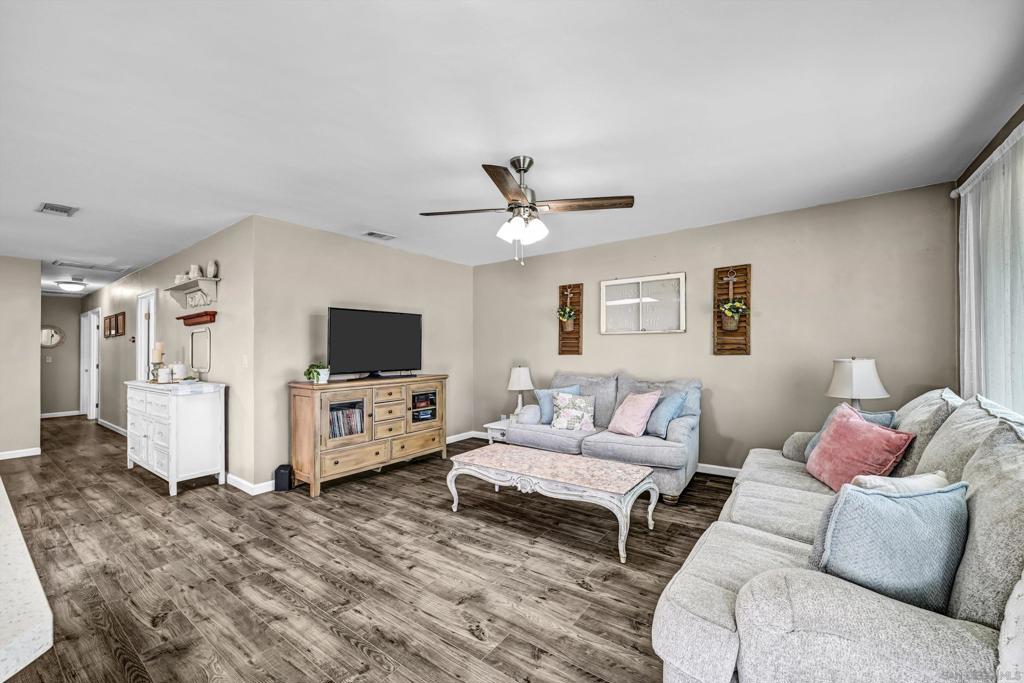
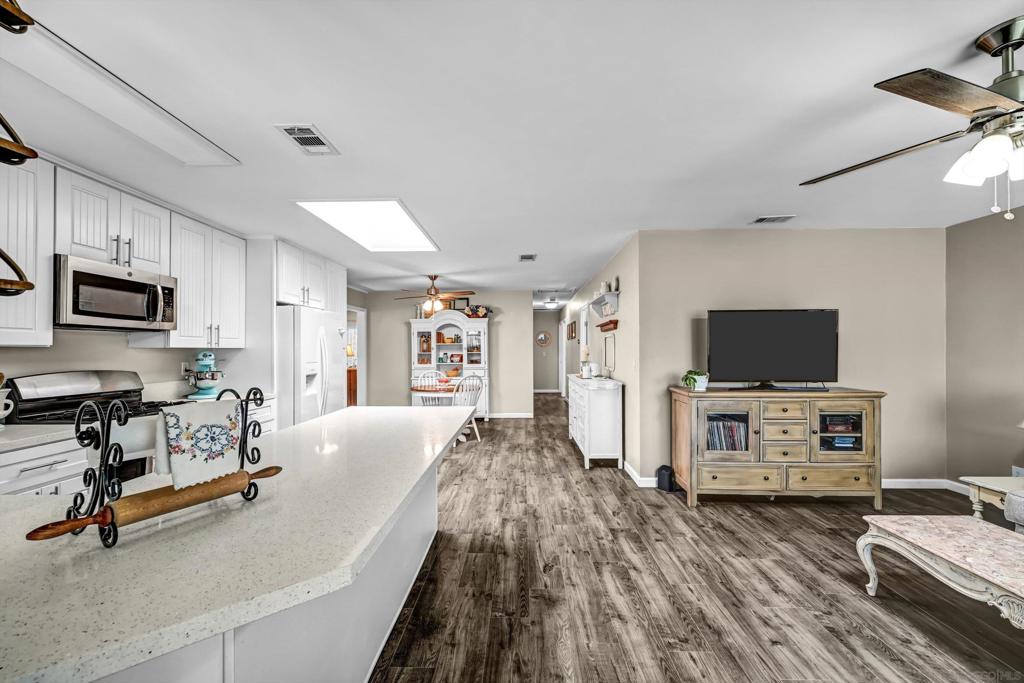
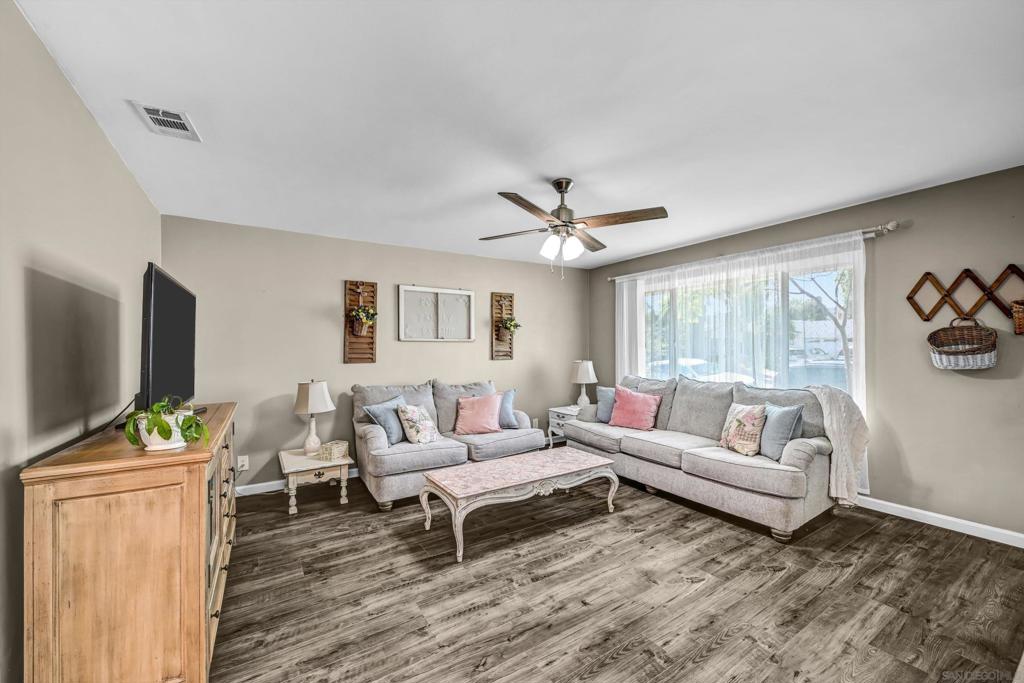
$3,718Welcome to your beautifully upgraded Escondido home! This impressive 4- bedroom property perfectly combines modern interior upgrades with exceptional outdoor living space. Step inside to find newer laminate wood flooring flowing seamlessly throughout the main living areas, creating a bright and cohesive aesthetic. The heart of the home features fully remodeled kitchen and bathrooms, elegantly styled with premium quartz countertops and custom cabinets that offer ample storage. Peace of mind comes with a newer 40-year waranty roof, updated HVAC, Solar, Attic fan and new water heater. Owner to credit 15k towards pay off of solar at close of escrow. Transition outside to a gardener's backyard designed for entertaining, highlighted by a large covered patio with dual cooling fans, your ultimate oasis for year-round relaxation and weekend gatherings. Located just a few blocks away from Daily Ranch Reserve for daily hiking, easy access to the freeway and enjoy your Summer nights at "Cruising on the Grand", just one of Escondido's special community events. This home is a must see.
| a month ago | Listing updated with changes from the MLS® | |
| a month ago | Status changed to Pending | |
| 2 months ago | Price changed to $815,000 | |
| 3 months ago | Listing first seen on site |

This information is for your personal, non-commercial use and may not be used for any purpose other than to identify prospective properties you may be interested in purchasing. The display of MLS data is usually deemed reliable but is NOT guaranteed accurate by the MLS. Buyers are responsible for verifying the accuracy of all information and should investigate the data themselves or retain appropriate professionals. Information from sources other than the Listing Agent may have been included in the MLS data. Unless otherwise specified in writing, the Broker/Agent has not and will not verify any information obtained from other sources. The Broker/Agent providing the information contained herein may or may not have been the Listing and/or Selling Agent.

Did you know? You can invite friends and family to your search. They can join your search, rate and discuss listings with you.