

16172 Selva DrSan Diego, CA 92128
Mortgage Calculator
Monthly Payment (Est.)
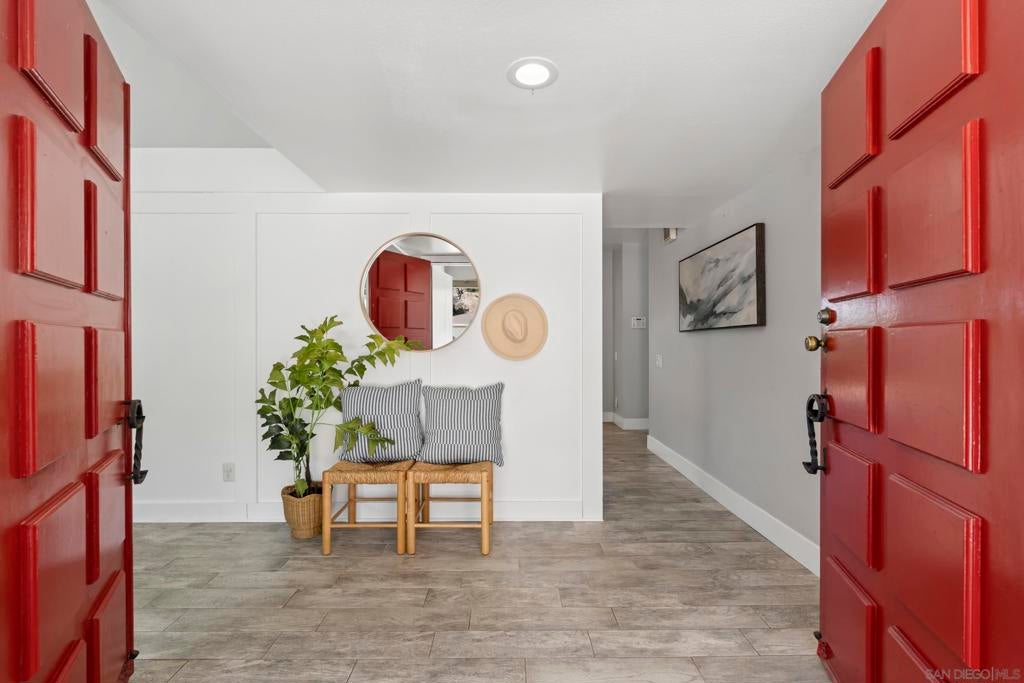
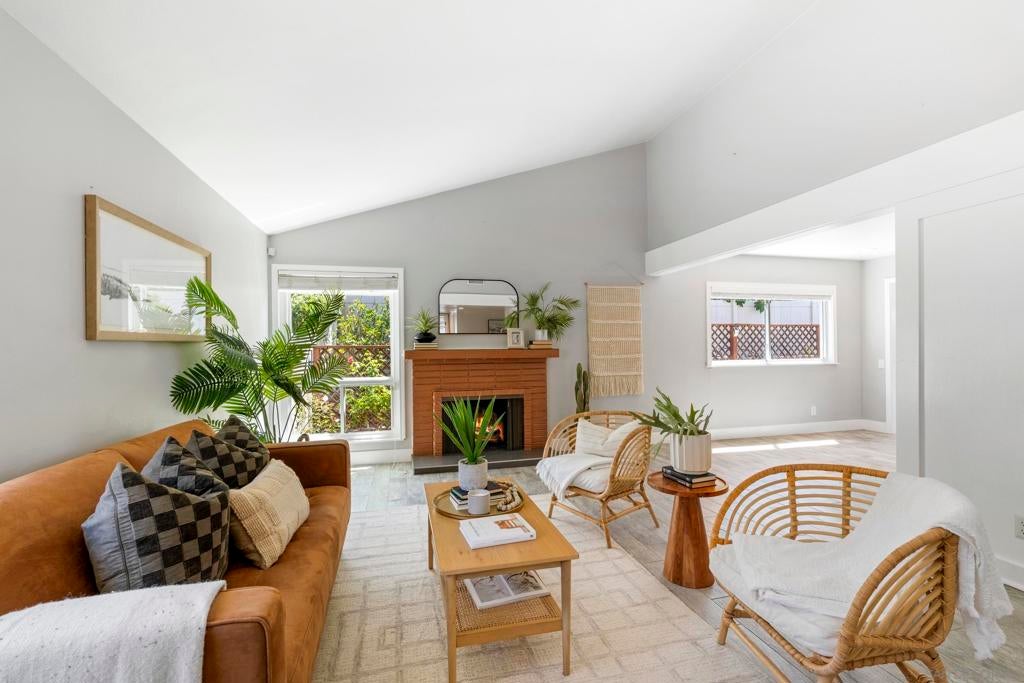
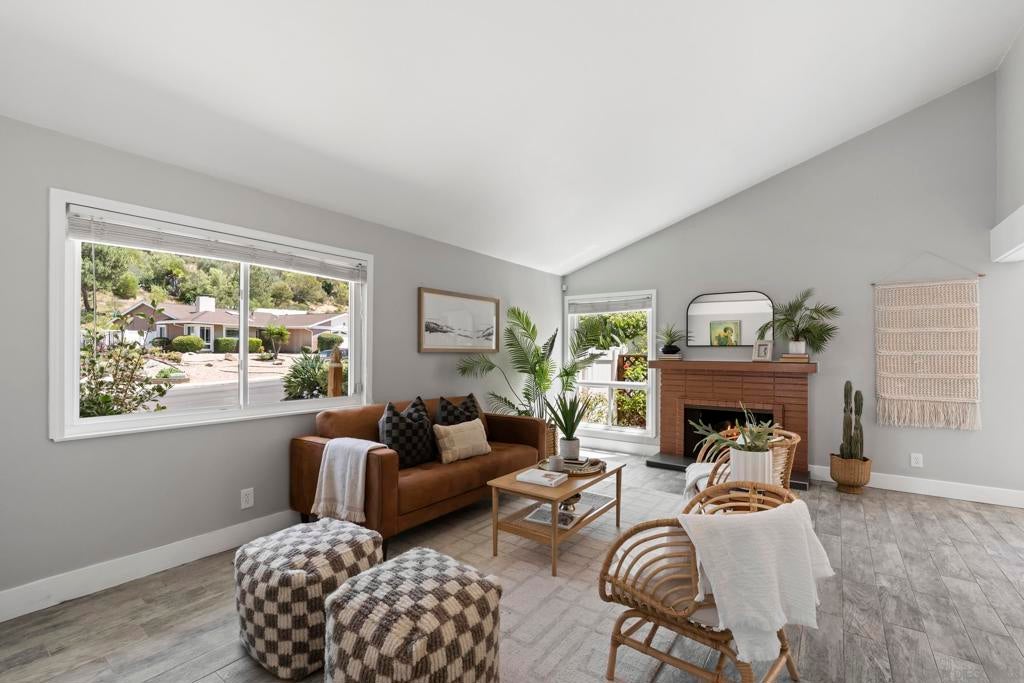
$4,517Situated on a desirable corner lot, this beautiful 3-bedroom, 2-bath home captures scenic hilltop views from the backyard pergola and multiple bedrooms. Thoughtfully designed for comfort and functionality, the home features PAID OFF SOLAR and an oversized chef-inspired kitchen with abundant counter space and storage, wine cooler making it the perfect gathering place for everyday living and entertaining truly the heart of the home. The flexible layout offers a private guest bedroom, ideal for visitors or a home office. Matching tile flooring flows throughout the home. A vaulted ceiling highlights the front living room, creating an open and airy first impression, while the rear great room is bathed in natural light from numerous windows and sliding glass doors galore, creating a bright and inviting living space. Step outside to your private backyard retreat featuring mature fruit trees, raised garden beds, and peaceful outdoor spaces to relax, entertain, and enjoy the hilltop views. The guest bathroom offers dual sinks for added convenience. Low HOA fees include access to the renowned Seven Oaks Community Center, offering a heated swimming pool, spa, pickleball, lawn bowling, library, fitness room, ceramics studio, sewing room, woodworking shop, pool table, ping-pong, and a full calendar of social events, clubs, and classes. Enjoy miles of neighborhood sidewalks perfect for walking, exercising, and connecting with neighbors. This well-maintained 55 plus home offers the ideal combination of views, energy efficiency, privacy, and an active lifestyle.
| 3 weeks ago | Listing updated with changes from the MLS® | |
| 4 weeks ago | Status changed to Pending | |
| a month ago | Price changed to $990,000 | |
| 3 months ago | Listing first seen on site |

This information is for your personal, non-commercial use and may not be used for any purpose other than to identify prospective properties you may be interested in purchasing. The display of MLS data is usually deemed reliable but is NOT guaranteed accurate by the MLS. Buyers are responsible for verifying the accuracy of all information and should investigate the data themselves or retain appropriate professionals. Information from sources other than the Listing Agent may have been included in the MLS data. Unless otherwise specified in writing, the Broker/Agent has not and will not verify any information obtained from other sources. The Broker/Agent providing the information contained herein may or may not have been the Listing and/or Selling Agent.
