

13924 PutnamWhittier, CA 90605
Mortgage Calculator
Monthly Payment (Est.)
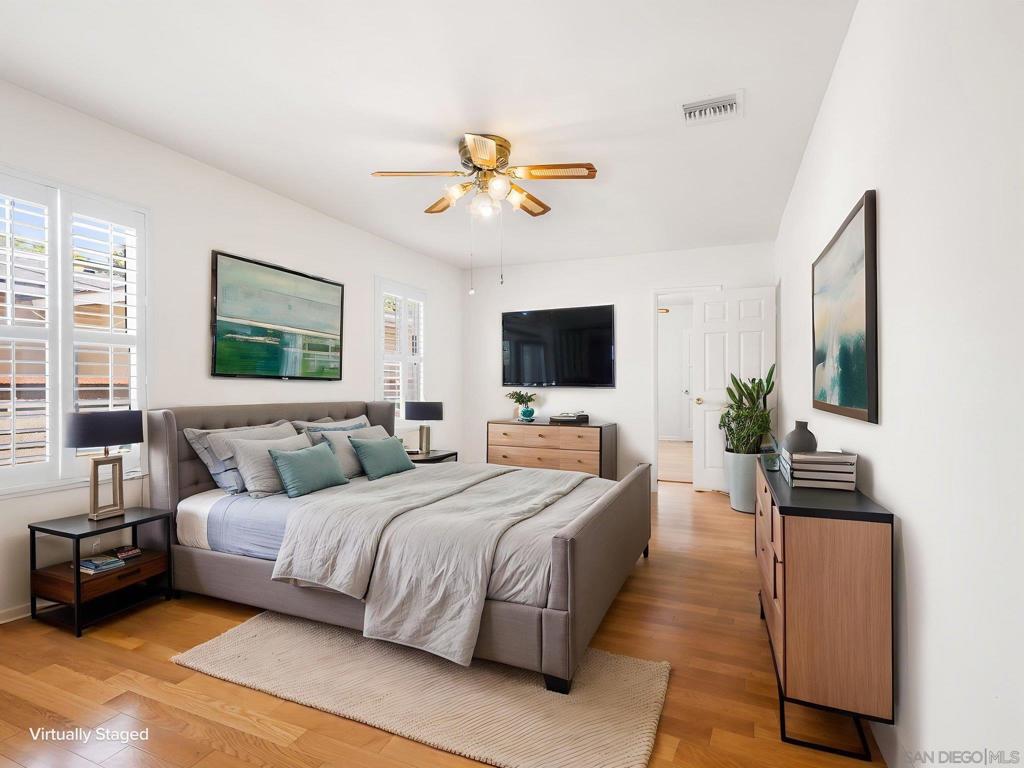
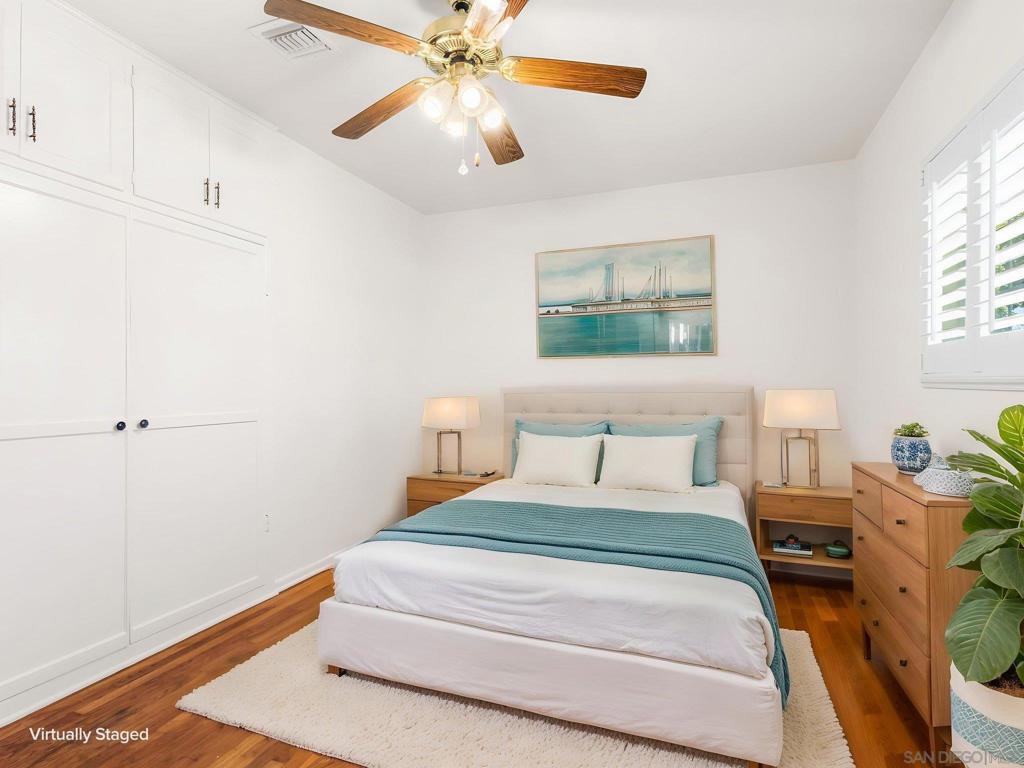
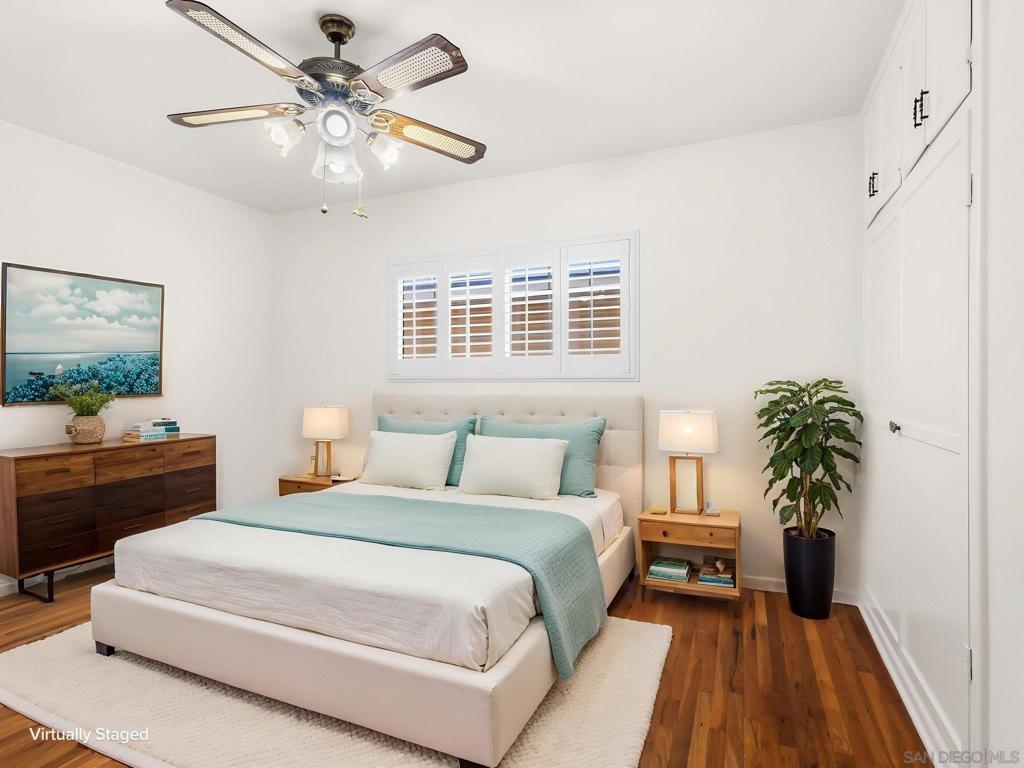
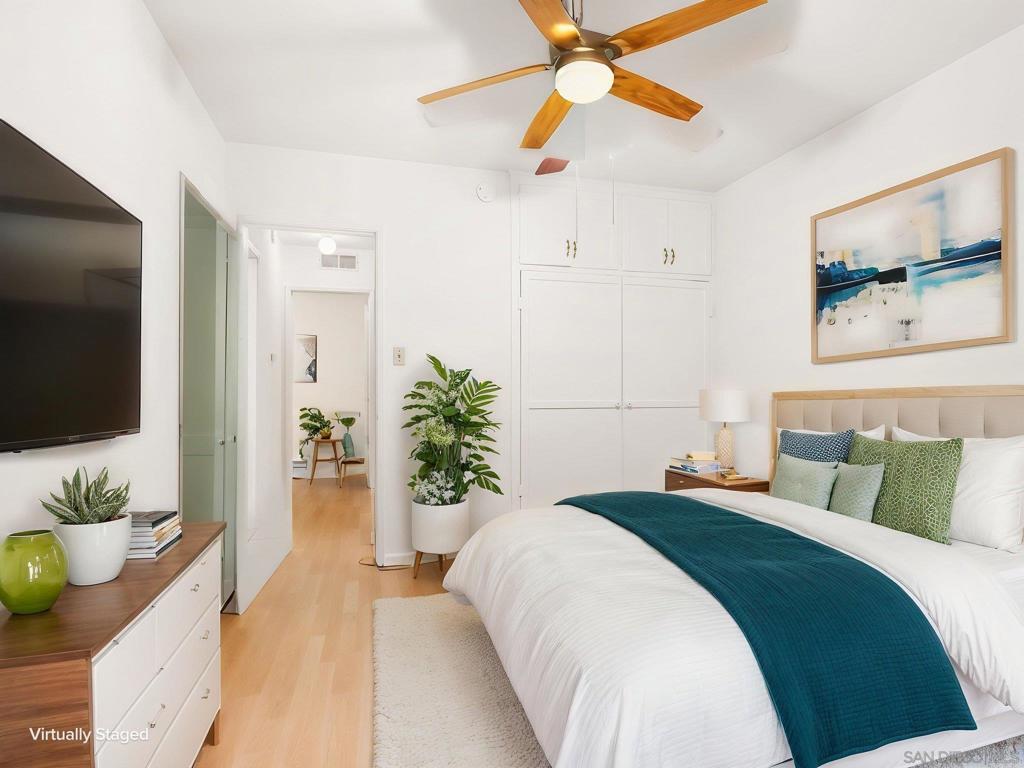
$4,425$99,100 Price Improvement!!! 2,056 SqFt for UNDER a million, come Get it! First time on the market in decades! This expansive, 2,000+ SQFT home has been lovingly maintained by the same family for 60 years in an established Whittier neighborhood. Offering incredible versatility, the layout is designed as a 4-bedroom or a 3-bedroom with a massive Master Suite. With the simple addition of an exterior door, this master suite could easily be utilized as a private 1-bedroom ADU—perfect for multi-generational living or rental income! Inside, gorgeous original hardwood flooring runs through the original portion of the home with most of the rest of the home in beautiful ceramic tile. The bright interior features corian counters in the kitchen, A large beautiful sunk in soaking tub in the Master Bedroom, elegant plantation shutters, ceiling fans throughout, a cozy gas fireplace, a large dedicated indoor laundry room and TONS of Closet/Storage throughout the home. Modern updates bring ultimate peace of mind, including a newer HVAC system and a meticulously maintained roof. The outdoor space is a dream, boasting a detached garage with a long driveway for ample parking, a large covered patio perfect for entertaining, and your own mature avocado tree. Save, time, energy and money with the extremely low maintenance / Water Usage, design of the backyard. The location is unbeatable: just steps from Laurel Park, 0.7 miles from Laurel Elementary, and minutes from vibrant Uptown Whittier’s dining, shopping, and major commuter routes. A rare opportunity with endless potential! $40,000 Price Improvement. Come and get it! First time on the market in decades! This expansive, 2,000+ SQFT home has been lovingly maintained by the same family for 60 years in an established Whittier neighborhood. Offering incredible versatility, the layout is designed as a 4-bedroom or a 3-bedroom with a massive Master Suite. With the simple addition of an exterior door, this master suite could easily be utilized as a private 1-bedroom ADU—perfect for multi-generational living or rental income! Inside, gorgeous original hardwood flooring runs through the original portion of the home with most of the rest of the home in beautiful ceramic tile. The bright interior features corian counters in the kitchen, A large beautiful sunk in soaking tub in the Master Bedroom, elegant plantation shutters, ceiling fans throughout, a cozy gas fireplace, a large dedicated indoor laundry room and TONS of Closet/Storage throughout the home. Modern updates bring ultimate peace of mind, including a newer HVAC system and a meticulously maintained roof. The outdoor space is a dream, boasting a detached garage with a long driveway for ample parking, a large covered patio perfect for entertaining, and your own mature avocado tree. Save, time, energy and money with the extremely low maintenance / Water Usage, design of the backyard. The location is unbeatable: just steps from Laurel Park, 0.7 miles from Laurel Elementary, and minutes from vibrant Uptown Whittier’s dining, shopping, and major commuter routes. A rare opportunity with endless potential!
| 7 days ago | Listing updated with changes from the MLS® | |
| 2 weeks ago | Price changed to $969,900 | |
| 3 months ago | Listing first seen on site |

This information is for your personal, non-commercial use and may not be used for any purpose other than to identify prospective properties you may be interested in purchasing. The display of MLS data is usually deemed reliable but is NOT guaranteed accurate by the MLS. Buyers are responsible for verifying the accuracy of all information and should investigate the data themselves or retain appropriate professionals. Information from sources other than the Listing Agent may have been included in the MLS data. Unless otherwise specified in writing, the Broker/Agent has not and will not verify any information obtained from other sources. The Broker/Agent providing the information contained herein may or may not have been the Listing and/or Selling Agent.

Did you know? You can invite friends and family to your search. They can join your search, rate and discuss listings with you.