

2432 Via AltaSan Diego, CA 92108
Mortgage Calculator
Monthly Payment (Est.)
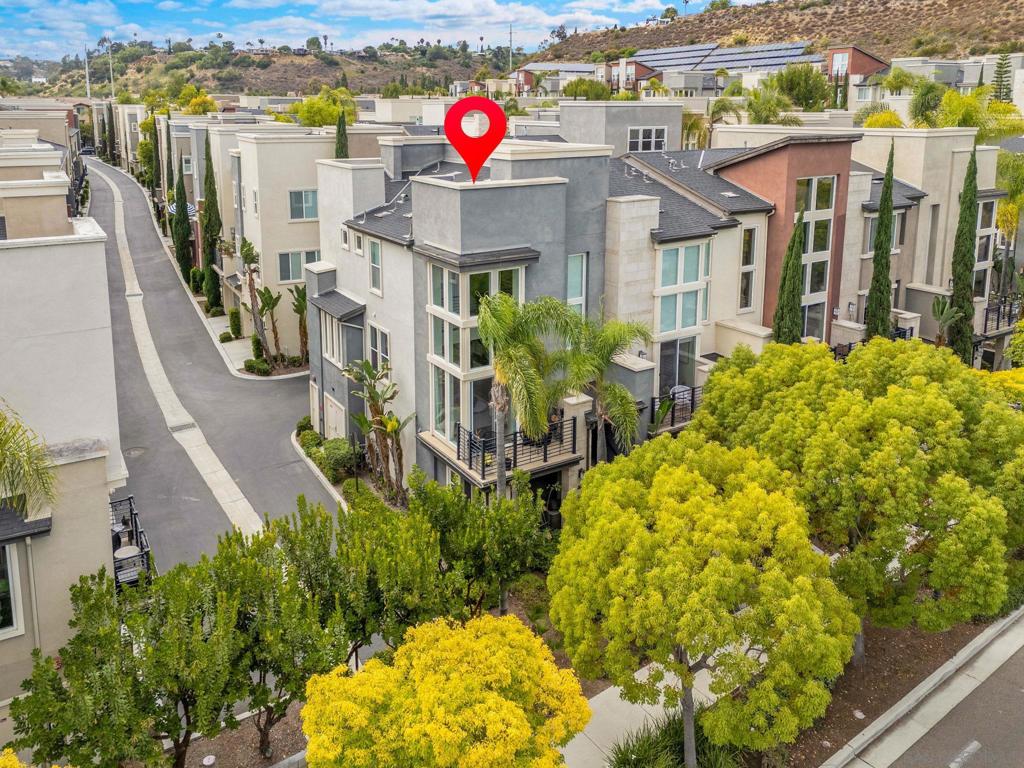
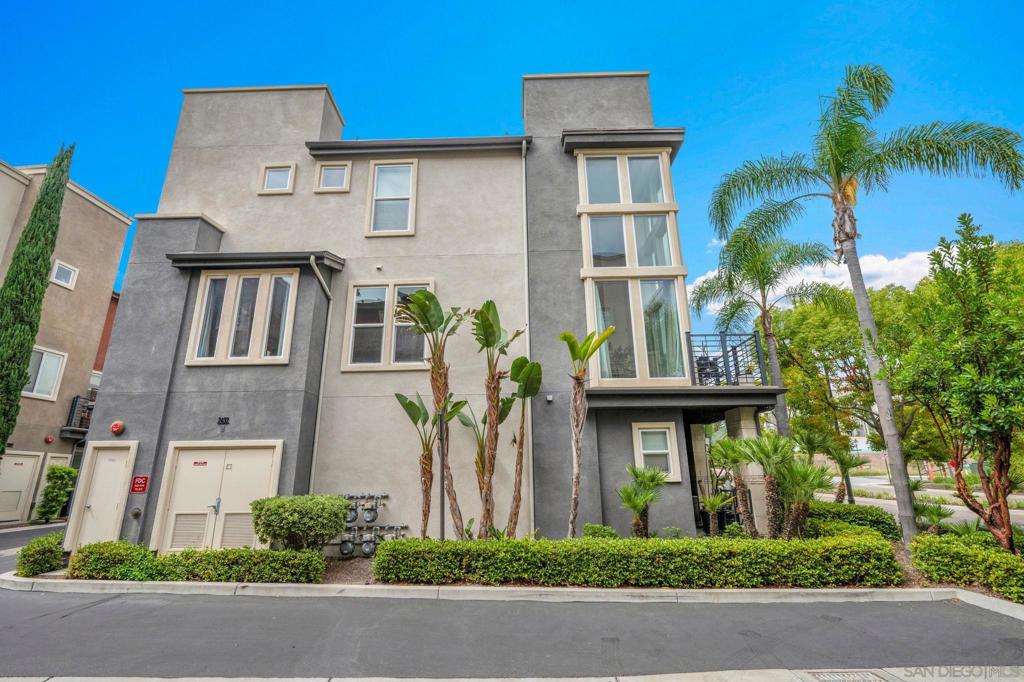
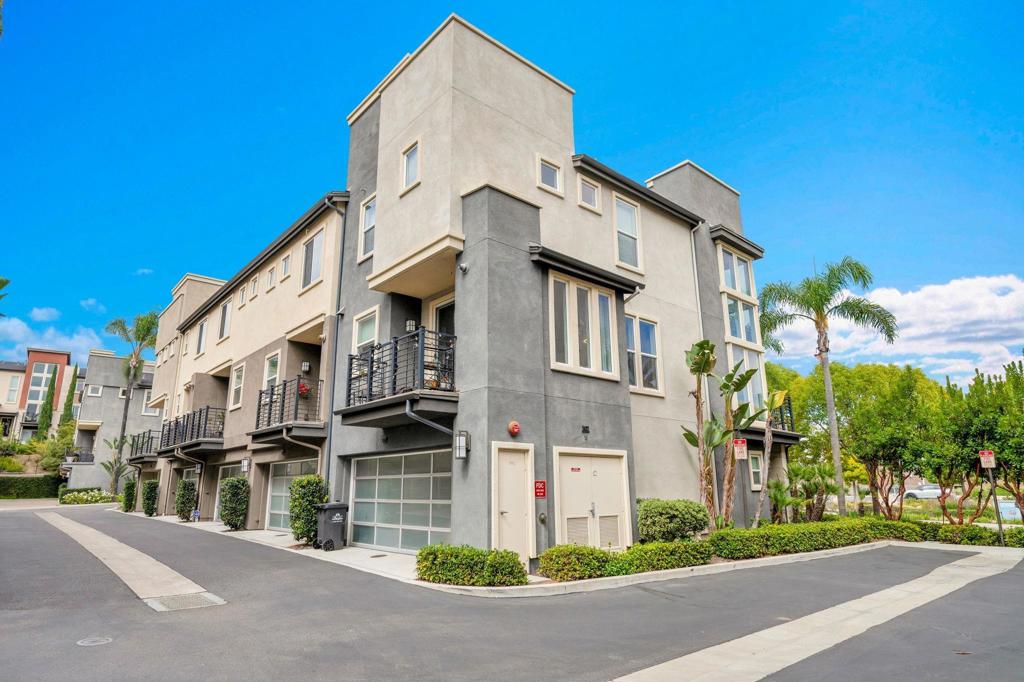
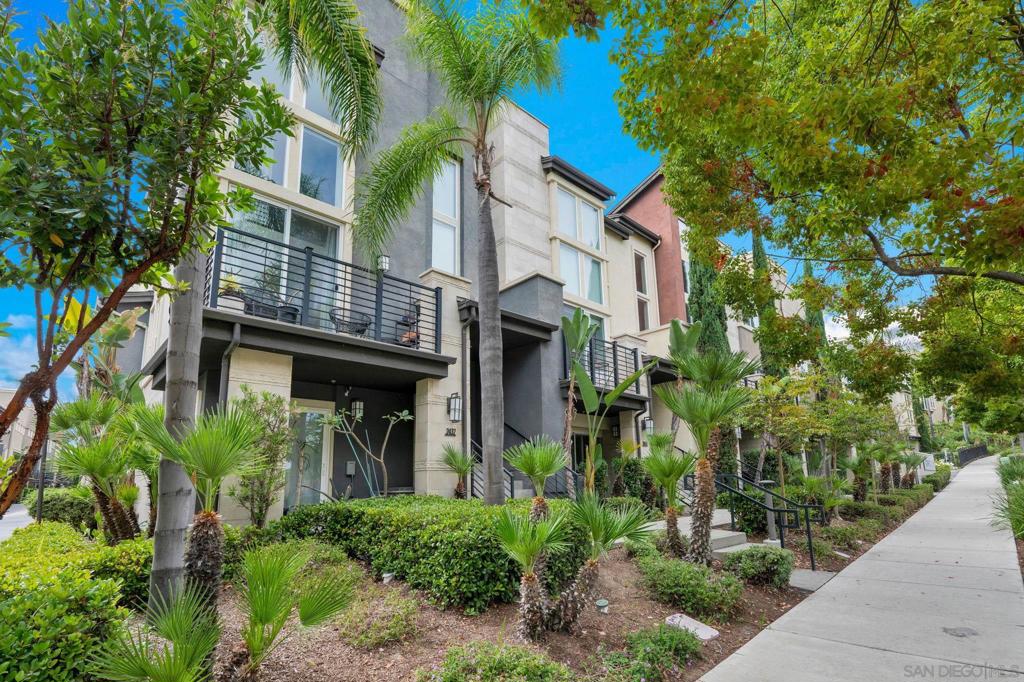
$4,503Civita is one of San Diego’s most amenity-rich utopian communities. This rarely available corner unit on a quiet corner with open views is your front row seat to it all. Corner position means extra light, extra privacy, and pride of ownership. The home is three stories, 1,547sq ft, and earns your attention before you’ve even parked—frosted glass garage doors, a covered front entry, and the kind of curb presence that makes you slow down on the way in. Inside, a soaring double-height living room floods with natural light through floor-to-ceiling windows and opens to a multiple private balconies through sliding glass doors. Hardwood-style floors, black steel railings, and clean white walls run consistently throughout bringing together deliberate design decisions. The kitchen invites you with dark espresso cabinetry, quartz counters, an oversized island with bar seating, stainless appliances, gas stovetop, and a mosaic tile backsplash. The fluidity of the livingspace is a natural fit for comfortable living or entertaining. Upstairs, the primary suite is calm and considered — a frosted glass barn door slides open to the ensuite bath and large walk-in closet plus a bonus office space or optional third bedroom. The second main bedroom and full bath are on the entry level with a dedicated private outdoor space. Then there's Civita itself. Resort pools, a top tier fitness center, Saturday Farmers market, outdoor amphitheater, fire pits, dog park, walking trails and BBQ areas. A community that actually functions like one all just minutes from dining, shopping, and transportation
| 3 days ago | Listing updated with changes from the MLS® | |
| 4 days ago | Price changed to $987,000 | |
| 3 months ago | Listing first seen on site |

This information is for your personal, non-commercial use and may not be used for any purpose other than to identify prospective properties you may be interested in purchasing. The display of MLS data is usually deemed reliable but is NOT guaranteed accurate by the MLS. Buyers are responsible for verifying the accuracy of all information and should investigate the data themselves or retain appropriate professionals. Information from sources other than the Listing Agent may have been included in the MLS data. Unless otherwise specified in writing, the Broker/Agent has not and will not verify any information obtained from other sources. The Broker/Agent providing the information contained herein may or may not have been the Listing and/or Selling Agent.

Did you know? You can invite friends and family to your search. They can join your search, rate and discuss listings with you.