

4484 Pine Ridge AveJulian, CA 92036
Mortgage Calculator
Monthly Payment (Est.)
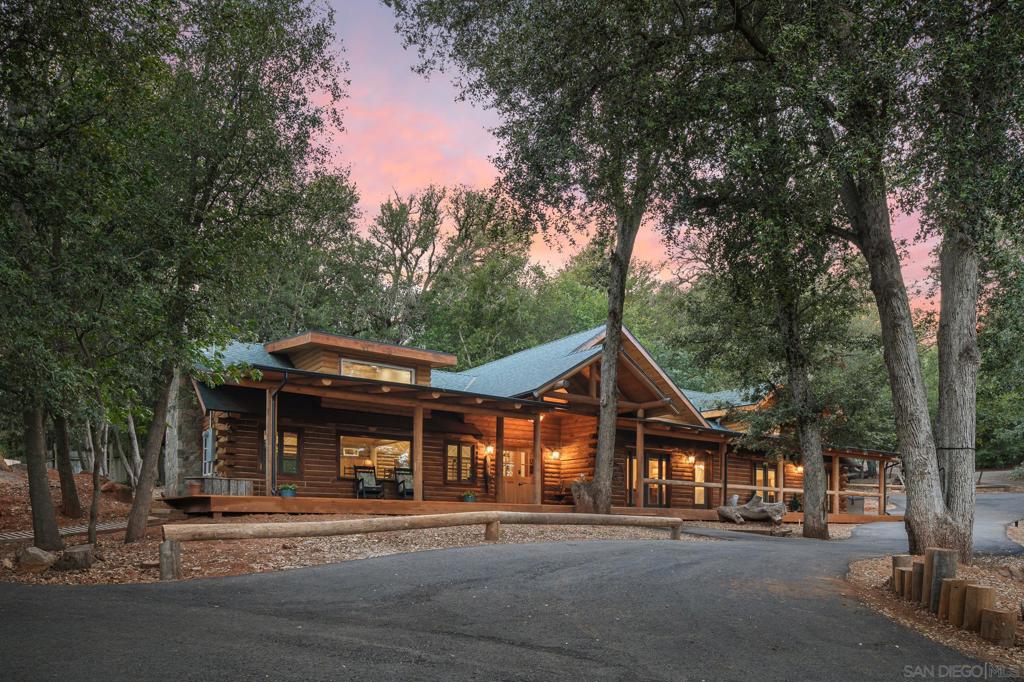
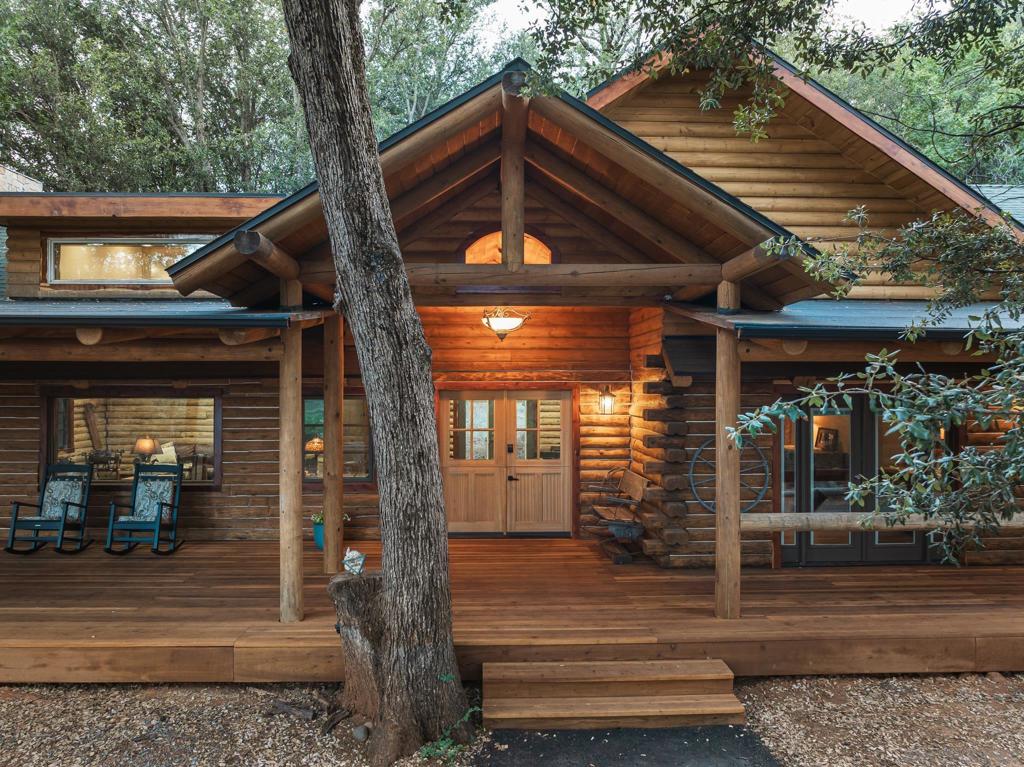
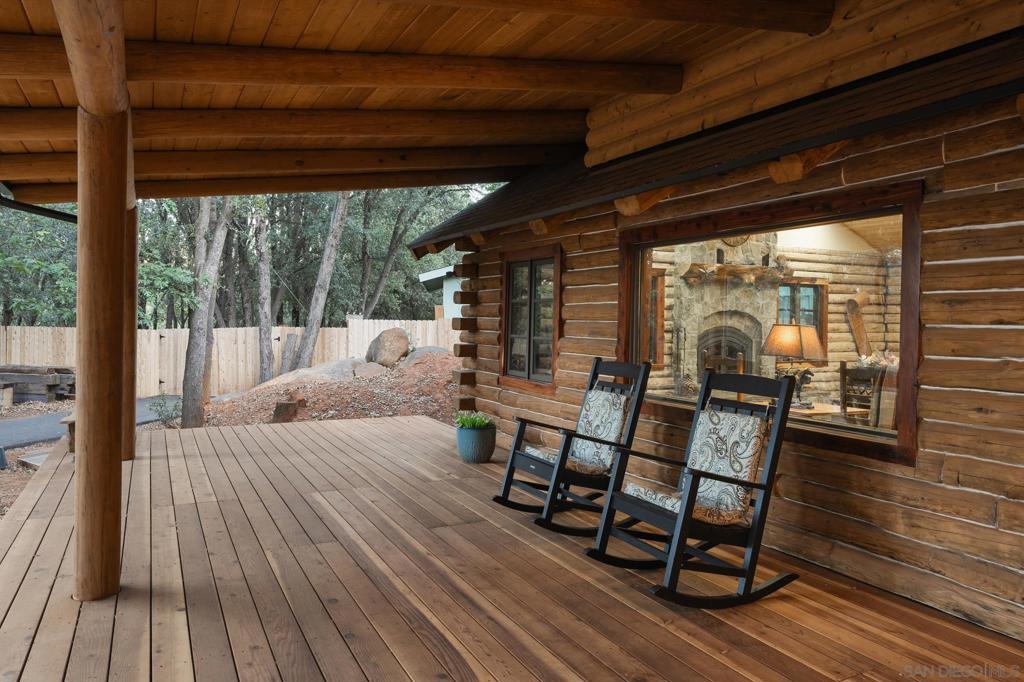
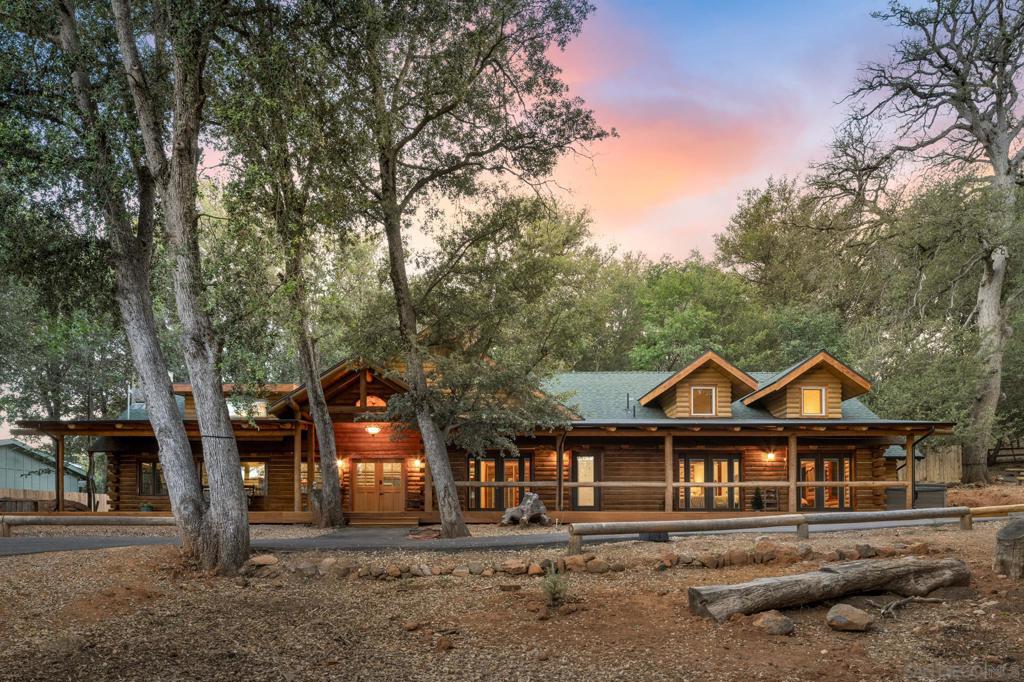
Enter an interest rate to see your estimated monthly payment.Tucked among the majestic pines of Julian this exceptional custom log home offers the perfect blend of timeless mountain charm and modern luxury. Set on a picturesque 1.21-acre lot, the 2,996-square-foot residence features 3 bedrooms, 2.5 bathrooms, and an unparalleled sense of tranquility surrounded by nature. A large covered redwood front deck welcomes you home and provides the perfect setting to relax, entertain, and take in the peaceful mountain setting. Step inside to discover a light-filled, open-concept floor plan where soaring ceilings and thoughtfully placed dormer windows create an inviting atmosphere. The distinctive log construction provides exceptional insulation and a remarkably quiet interior, while flooring with the appearance of century-old white oak adds warmth and character throughout. Designed with both beauty and functionality in mind, the chef’s kitchen serves as the heart of the home. Custom genuine handmade cedar cabinetry, an oversized quartzite island and countertops, a farmhouse sink, and a coveted vintage Viking range come together to create a space that is as stunning as it is welcoming. The kitchen seamlessly flows into the dining and living areas, where a striking floor-to-ceiling North Carolina stone fireplace creates the perfect backdrop for cozy evenings and memorable gatherings. The spacious primary suite offers a luxurious retreat, complete with a vintage claw-foot soaking tub. Throughout the home, custom millwork, recessed dimmable lighting, high-end Low-E Milgard windows, premium JELD-WEN doors, and See supplement... Throughout the home, custom millwork, recessed dimmable lighting, high-end Low-E Milgard windows, premium JELD-WEN doors, and a high-efficiency HVAC system showcase the exceptional quality and craftsmanship found in every detail. A newer roof, less than two years old, provides added peace of mind. Outdoor living is equally impressive. The expansive covered redwood deck invites year-round enjoyment, whether savoring your morning coffee, dining al fresco, or simply embracing the beauty and serenity of Julian’s four-season climate. The property also features dedicated RV parking complete with water hookups and a dump station, providing added convenience for guests and outdoor enthusiasts alike. Offering a rare combination of rustic elegance, thoughtful design, and modern comforts, this extraordinary mountain retreat captures the very best of Julian living—a place where craftsmanship, privacy, and nature exist in perfect harmony.
| 2 weeks ago | Listing updated with changes from the MLS® | |
| 2 weeks ago | Price changed to $1,049,000 | |
| 4 months ago | Listing first seen on site |

This information is for your personal, non-commercial use and may not be used for any purpose other than to identify prospective properties you may be interested in purchasing. The display of MLS data is usually deemed reliable but is NOT guaranteed accurate by the MLS. Buyers are responsible for verifying the accuracy of all information and should investigate the data themselves or retain appropriate professionals. Information from sources other than the Listing Agent may have been included in the MLS data. Unless otherwise specified in writing, the Broker/Agent has not and will not verify any information obtained from other sources. The Broker/Agent providing the information contained herein may or may not have been the Listing and/or Selling Agent.

Did you know? You can invite friends and family to your search. They can join your search, rate and discuss listings with you.