

5833 San Rafael RdYucca Valley, CA 92284
Mortgage Calculator
Monthly Payment (Est.)
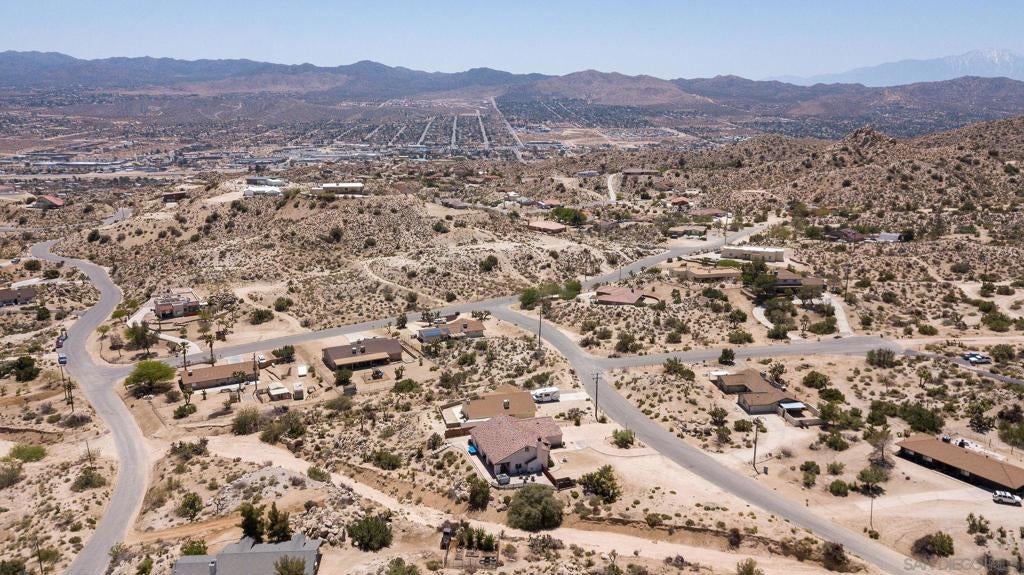
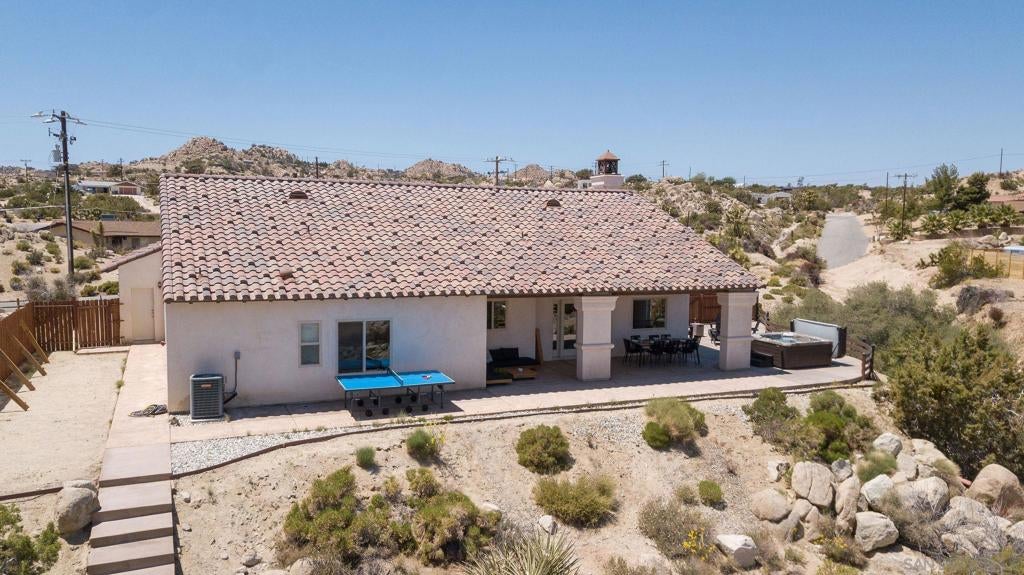
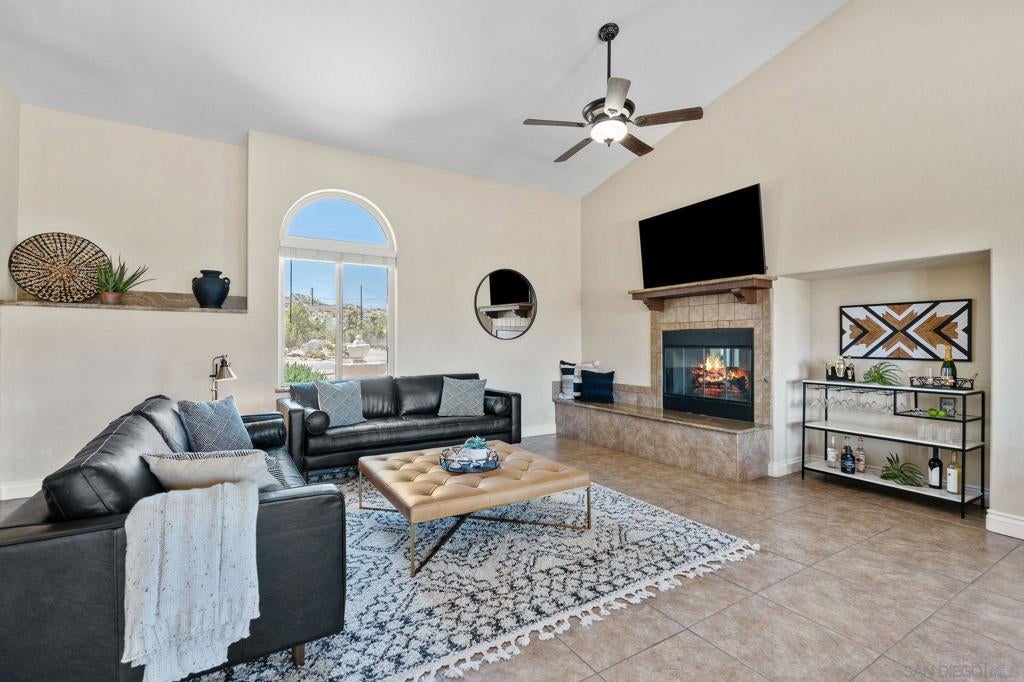
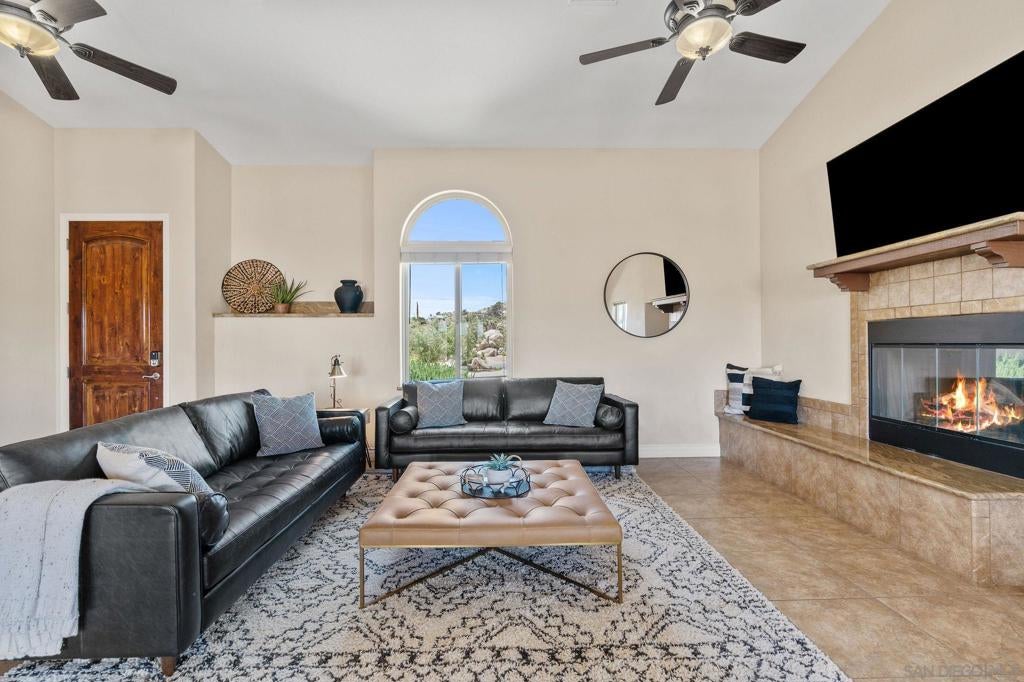
Enter an interest rate to see your estimated monthly payment.Stunning custom-built high desert retreat featuring breathtaking panoramic views of mountains, dramatic rock formations, and endless desert skies. Situated on just under an acre of pristine landscape, this expansive 4-bedroom, 2.5-bathroom custom home boasts an open-concept floor plan with soaring high ceilings and an abundance of natural light. High-end design elements elevate the central living spaces, including premium granite countertops and a matching granite fireplace mantel. The chef’s kitchen features a high-performance Bosch range with a dramatic hanging stainless steel hood, creating a perfect focal point for entertaining. Relax in the luxurious primary suite, complete with a walk-in shower and a separate soaking tub. Step outside to your private high-desert sanctuary, featuring an above-ground hot tub perfectly positioned for legendary desert stargazing. Built with modern safety and entertainment features, the home includes integrated living room ceiling speakers and a built-in fire sprinkler system throughout the residence and the garage. Complete with a spacious 3-car attached garage for all your desert toys, this spectacular Yucca Valley property is a rare find—perfectly suited for a full-time luxury residence or a private vacation escape. EXTENSIVE CUSTOM UPGRADES & DETAILED PROPERTY FEATURES:INTERIOR HIGHLIGHTS & ARCHITECTURE:Custom Construction: Built in 2008 with a distinct open-concept layout and soaring high ceilings.Chef's Kitchen: Equipped with a premium, high-performance Bosch range, custom hanging stainless steel ventilation hood, and solid granite countertops.Living Area: Expansive central great room anchored by a custom granite fireplace mantel, perfect for cool desert evenings.Smart Audio: Built-in surround-sound ceiling speakers integrated into the main living spaces.Primary Retreat: Generously sized master suite featuring a luxurious walk-in shower and separate deep soaking tub.EXTERIOR & LANDSCAPE:Acreage & Views: Situated on an expansive ±0.8-acre parcel offering unobstructed, panoramic views of the local mountains and iconic desert rock formations.Stargazing Oasis: Features a private, above-ground hot tub positioned perfectly for taking in the legendary night skies of the Morongo Basin.Vehicle Storage: Massive 3-car attached garage providing ample space for vehicles, a workshop, or desert recreational toys.SAFETY & INFRASTRUCTURE:Fire Suppression: Full, built-in residential fire sprinkler system installed throughout both the home and the garage for peace of mind and potential insurance discounts.Prime Location: Nestled in a highly desirable, scenic pocket of Yucca Valley just minutes from local amenities while maintaining complete privacy.
| 15 hours ago | Listing updated with changes from the MLS® | |
| a month ago | Price changed to $679,000 | |
| 4 months ago | Listing first seen on site |

This information is for your personal, non-commercial use and may not be used for any purpose other than to identify prospective properties you may be interested in purchasing. The display of MLS data is usually deemed reliable but is NOT guaranteed accurate by the MLS. Buyers are responsible for verifying the accuracy of all information and should investigate the data themselves or retain appropriate professionals. Information from sources other than the Listing Agent may have been included in the MLS data. Unless otherwise specified in writing, the Broker/Agent has not and will not verify any information obtained from other sources. The Broker/Agent providing the information contained herein may or may not have been the Listing and/or Selling Agent.

Did you know? You can invite friends and family to your search. They can join your search, rate and discuss listings with you.