

11436 Ballybunion SqSan Diego, CA 92128
Mortgage Calculator
Monthly Payment (Est.)
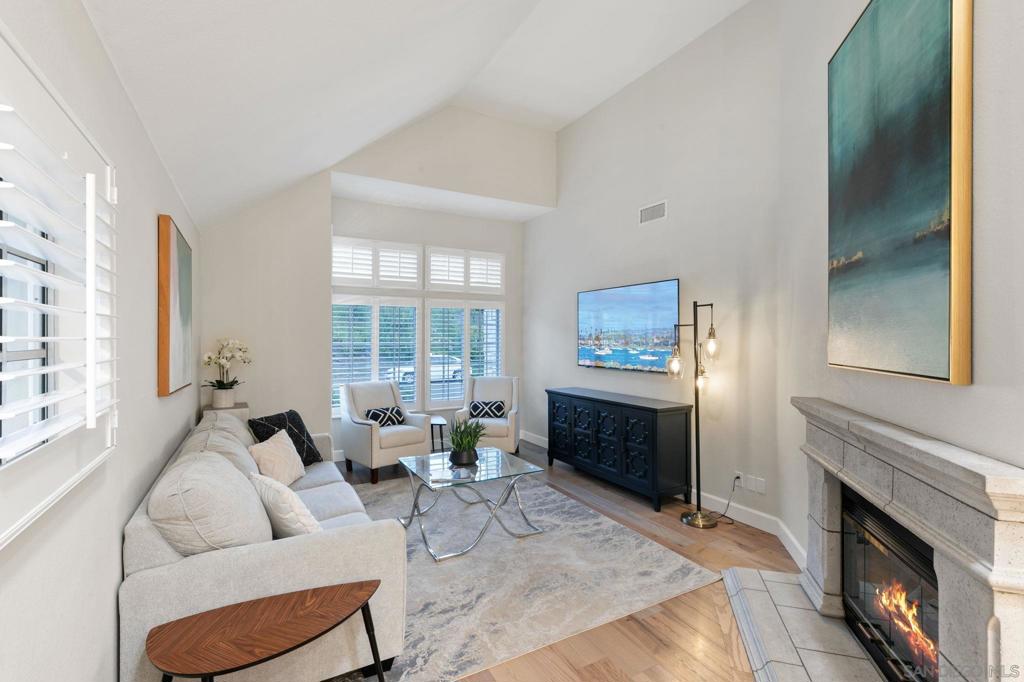
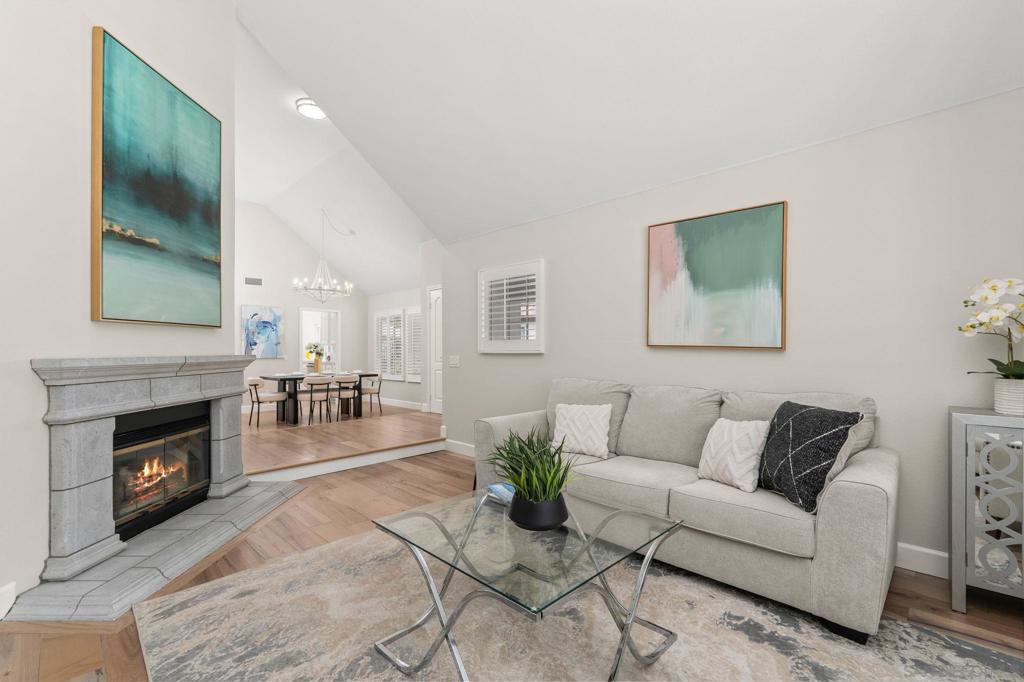
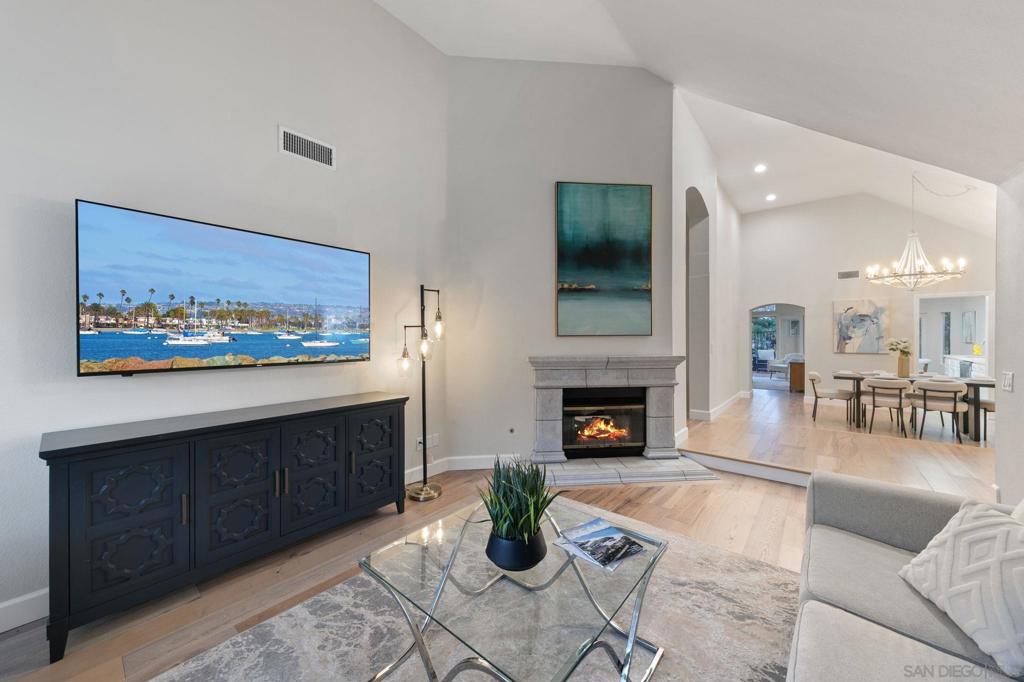
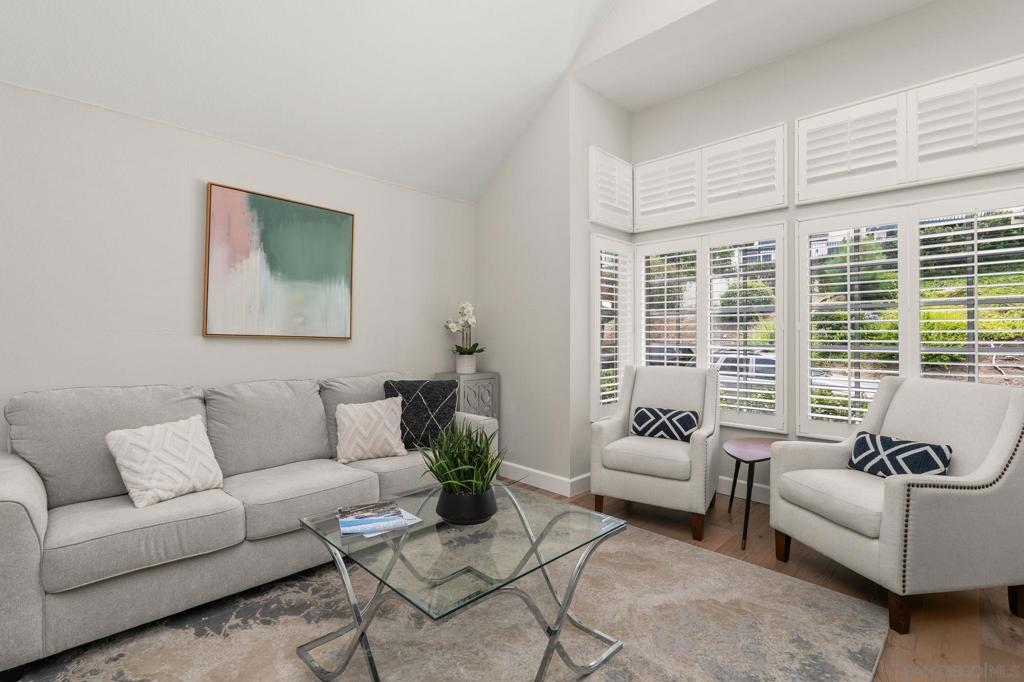
$5,703Nestled within the park-like setting of the prestigious gated enclave of Royal St. George's in Carmel Mountain Ranch, this exquisite single-level Tudor-inspired residence offers timeless elegance and exceptional comfort. Soaring cathedral ceilings and abundant natural light create an airy ambiance throughout the living spaces, while a striking two-sided stone fireplace serves as the centerpiece of the expansive living and dining rooms. Beautiful Shaw Ash engineered hardwood flooring flows seamlessly throughout, leading to a thoughtfully designed chef’s kitchen featuring quartz countertops, a Carrara marble backsplash, gas cooking, and extensive cabinetry. An inviting breakfast nook overlooks the serene backyard and opens to a warm and welcoming family room, creating the perfect setting for everyday living and entertaining. The private backyard is a tranquil retreat, beautifully landscaped with mature greenery and accented by charming chevron-patterned brick and a pebbled patio, offering an ideal space for relaxing, taking in neighborhood views, or hosting family and friends. The home offers three spacious bedrooms, including a generous primary suite with direct access to the backyard, a large walk-in closet, and a beautifully remodeled ensuite bath with dual vanities and a custom-tiled walk-in shower. Additional highlights include an EV charger, central air conditioning, plantation shutters, updated lighting, and a spacious attic with potential for a future bonus room. Residents enjoy exclusive amenities including a private lap pool, spa, barbecue area, playground, and basketball courts, all with no Mello-Roos and access to the highly acclaimed Poway Unified School District. Ideally situated near the SR-56 and I-15 corridors, this exceptional home is just minutes from world-class shopping, dining, and the beaches of Torrey Pines State Natural Reserve and Del Mar. A rare opportunity to experience refined single-level living in one of Carmel Mountain Ranch’s most coveted communities.
| 4 weeks ago | Listing updated with changes from the MLS® | |
| 4 weeks ago | Status changed to Pending | |
| 3 months ago | Listing first seen on site |

This information is for your personal, non-commercial use and may not be used for any purpose other than to identify prospective properties you may be interested in purchasing. The display of MLS data is usually deemed reliable but is NOT guaranteed accurate by the MLS. Buyers are responsible for verifying the accuracy of all information and should investigate the data themselves or retain appropriate professionals. Information from sources other than the Listing Agent may have been included in the MLS data. Unless otherwise specified in writing, the Broker/Agent has not and will not verify any information obtained from other sources. The Broker/Agent providing the information contained herein may or may not have been the Listing and/or Selling Agent.

Did you know? You can invite friends and family to your search. They can join your search, rate and discuss listings with you.