

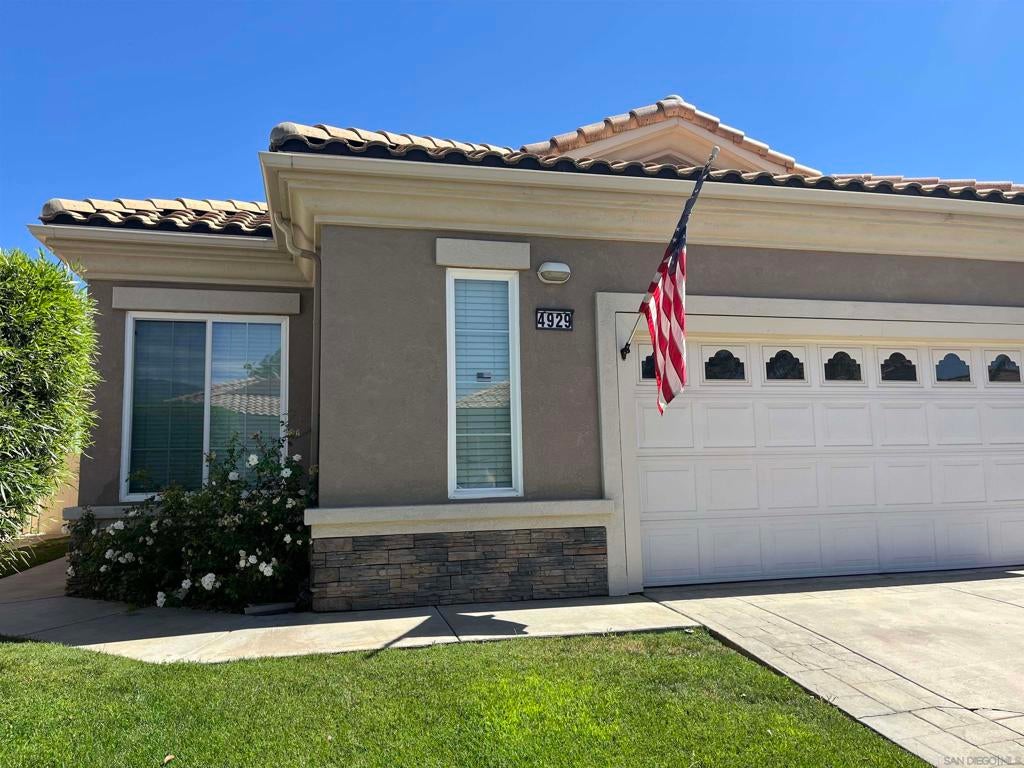
4929 Rolling Hills AvenueBanning, CA 92220
Mortgage Calculator
Monthly Payment (Est.)
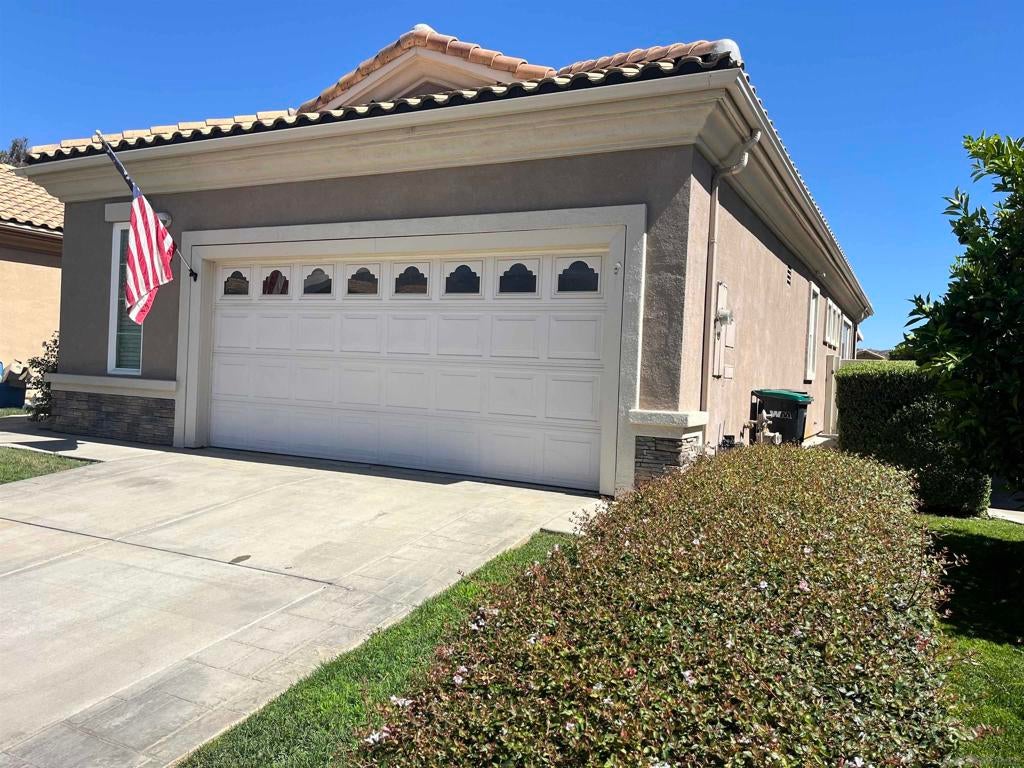
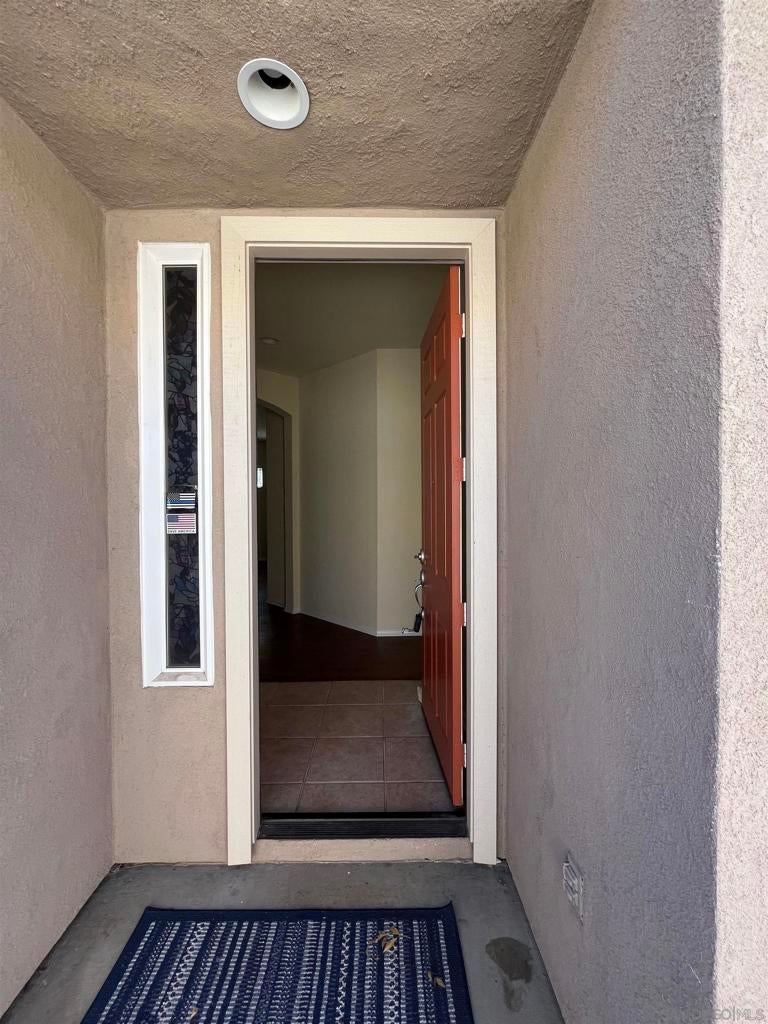
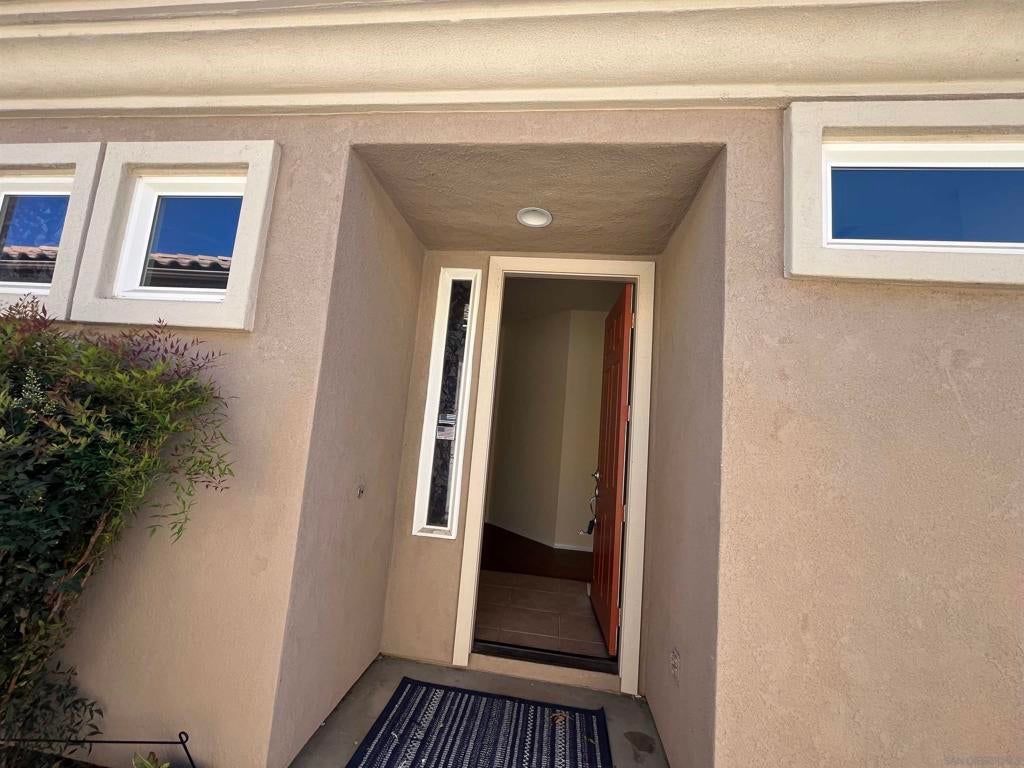
$1,642Back in the Market! Welcome to 4929 Rolling Hills, an immaculate single-story "Pave" model built by Pulte Homes, located in the highly sought-after 55+ active adult community of Sun Lakes Country Club (No Mello-Roos). Property Highlights: Specs: Single-story | 2 BR + 2 BA + Den/Office | 1,471 Sq. Ft. The View: Breathtaking panoramic golf course and mountain views, complemented by a distant lake and sparkling evening lights. Layout: A popular great room floor plan with a thoughtful split-bedroom design for maximum privacy. High-impact views are visible from the primary suite, living room, dining room, and kitchen. Outdoor Living: Extended solid Aluma wood patio cover, cozy fireplace, and beautiful grassy garden areas. Community & Location Amenities: Prime Location: Just a short distance to the North Clubhouse (Fitness center, pool, spa, tennis, and pro shop). Resort Amenities: 2 championship 18-hole golf courses, 3 clubhouses, 3 fitness centers, 2 restaurants, a cocktail lounge, and an indoor pool. Active Lifestyle: Over 80 social clubs and interest groups (Pickleball, yoga, art league, photography, and travel excursions). The Area: Nestled between Redlands and Palm Springs with a stunning San Jacinto mountain backdrop. Close proximity to world-class dining, shopping (Cabazon outlets), and top-tier medical facilities. See attached document from HOA.
| 4 weeks ago | Listing updated with changes from the MLS® | |
| 4 weeks ago | Status changed to Pending | |
| 3 months ago | Listing first seen on site |

This information is for your personal, non-commercial use and may not be used for any purpose other than to identify prospective properties you may be interested in purchasing. The display of MLS data is usually deemed reliable but is NOT guaranteed accurate by the MLS. Buyers are responsible for verifying the accuracy of all information and should investigate the data themselves or retain appropriate professionals. Information from sources other than the Listing Agent may have been included in the MLS data. Unless otherwise specified in writing, the Broker/Agent has not and will not verify any information obtained from other sources. The Broker/Agent providing the information contained herein may or may not have been the Listing and/or Selling Agent.

Did you know? You can invite friends and family to your search. They can join your search, rate and discuss listings with you.