

1844 San Sebastian AveChula Vista, CA 91913
Mortgage Calculator
Monthly Payment (Est.)
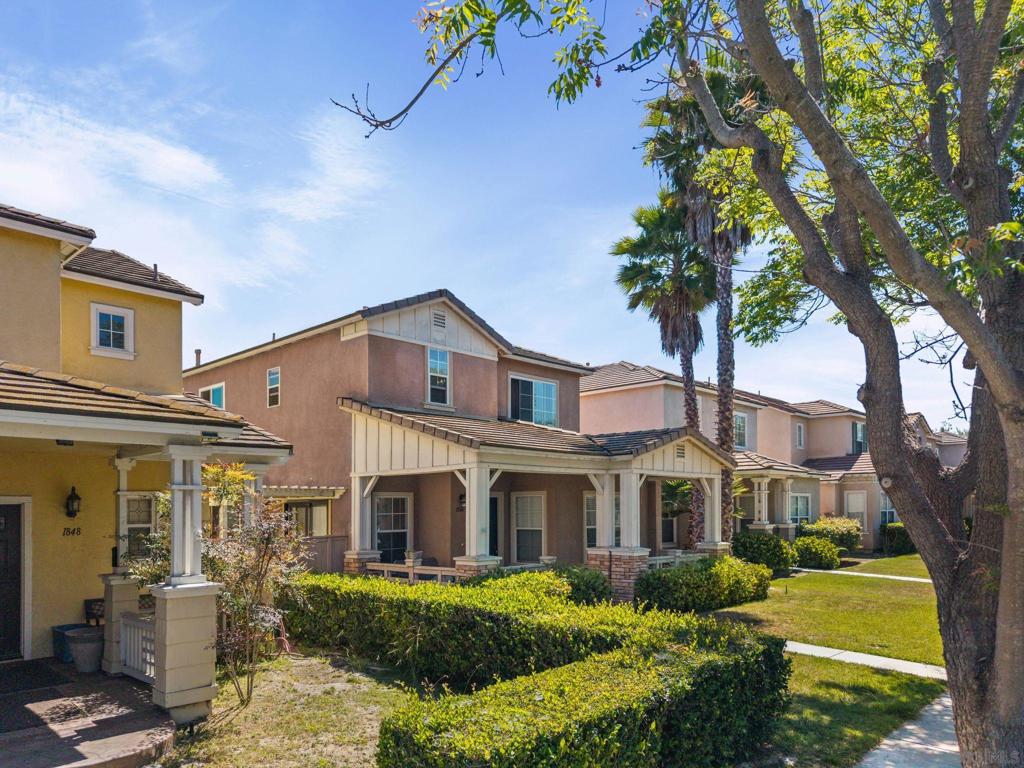
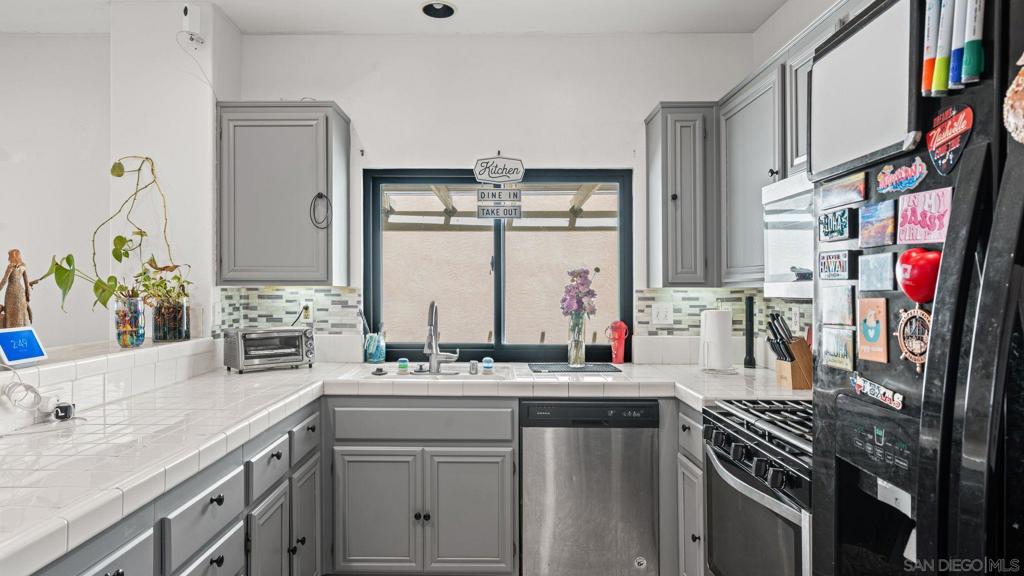
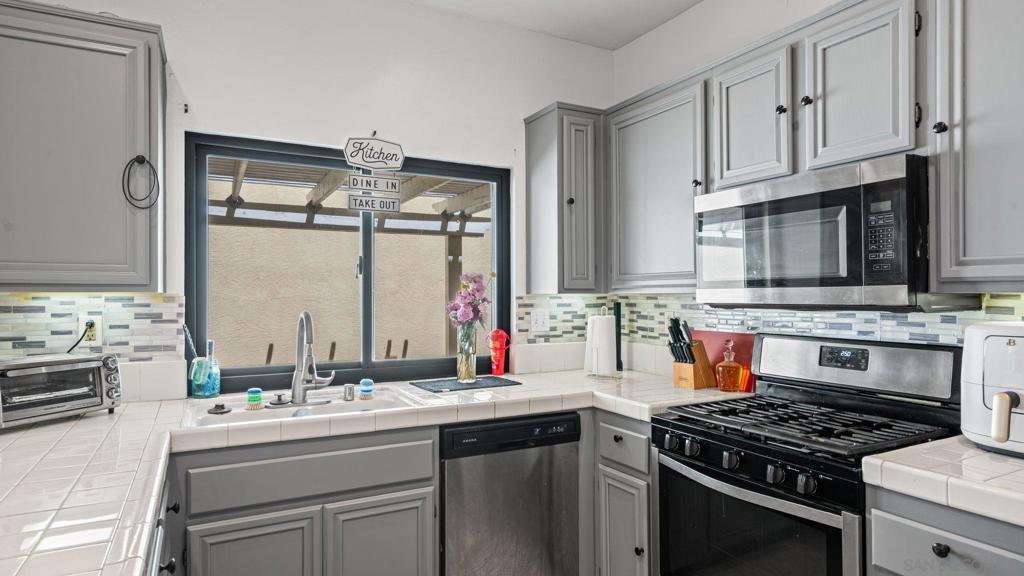
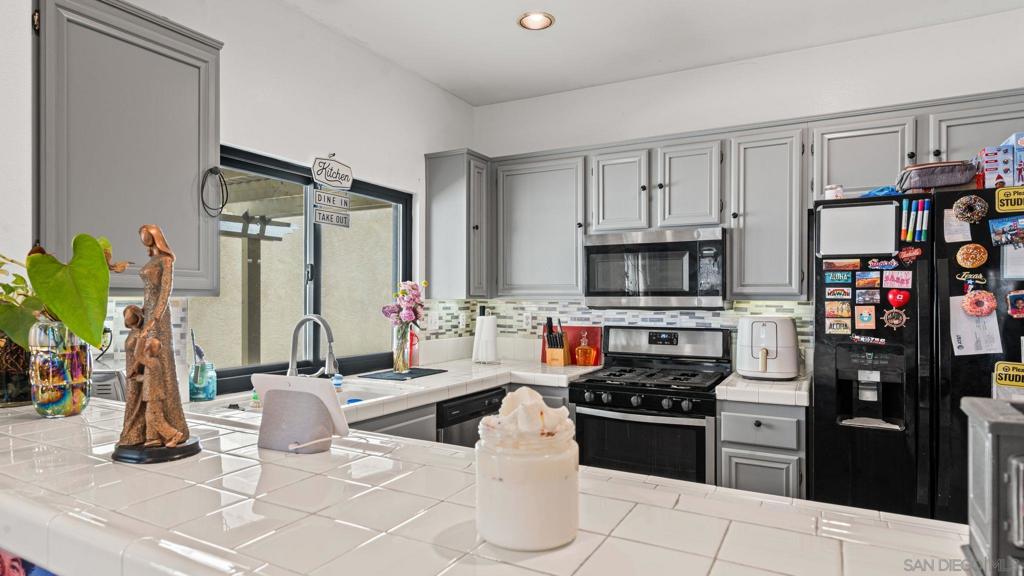
$3,764Welcome to this spacious 4-bedroom, 2.5-bath home located in the highly desirable community of Otay Ranch in Chula Vista. Featuring a functional and inviting floor plan, this residence offers ample space for both everyday living and entertaining. Filled with natural light, the home boasts a well-appointed kitchen with abundant cabinetry and counter space, seamlessly flowing into a comfortable family room perfect for gathering with family and friends. Upstairs, you'll find a convenient laundry room and four generously sized bedrooms, including a spacious primary suite complete with an en-suite bath featuring a walk-in shower, dual-sink vanity, and ample closet space. Step outside to the low-maintenance, fully paved patio offering a versatile outdoor living space, ideal for entertaining, creating a play area for kids, or providing a private retreat for pets. Enjoy the convenience of living just minutes from top-rated schools, shopping, dining, and easy access to the 125 Freeway. Complete with access to a nearby community pool and parks, this home offers exceptional value with a low HOA of just $130 per month.
| a week ago | Listing updated with changes from the MLS® | |
| 2 weeks ago | Price changed to $824,900 | |
| 3 months ago | Listing first seen on site |

This information is for your personal, non-commercial use and may not be used for any purpose other than to identify prospective properties you may be interested in purchasing. The display of MLS data is usually deemed reliable but is NOT guaranteed accurate by the MLS. Buyers are responsible for verifying the accuracy of all information and should investigate the data themselves or retain appropriate professionals. Information from sources other than the Listing Agent may have been included in the MLS data. Unless otherwise specified in writing, the Broker/Agent has not and will not verify any information obtained from other sources. The Broker/Agent providing the information contained herein may or may not have been the Listing and/or Selling Agent.

Did you know? You can invite friends and family to your search. They can join your search, rate and discuss listings with you.