

3573 Mercer CourtSan Diego, CA 92122
Mortgage Calculator
Monthly Payment (Est.)
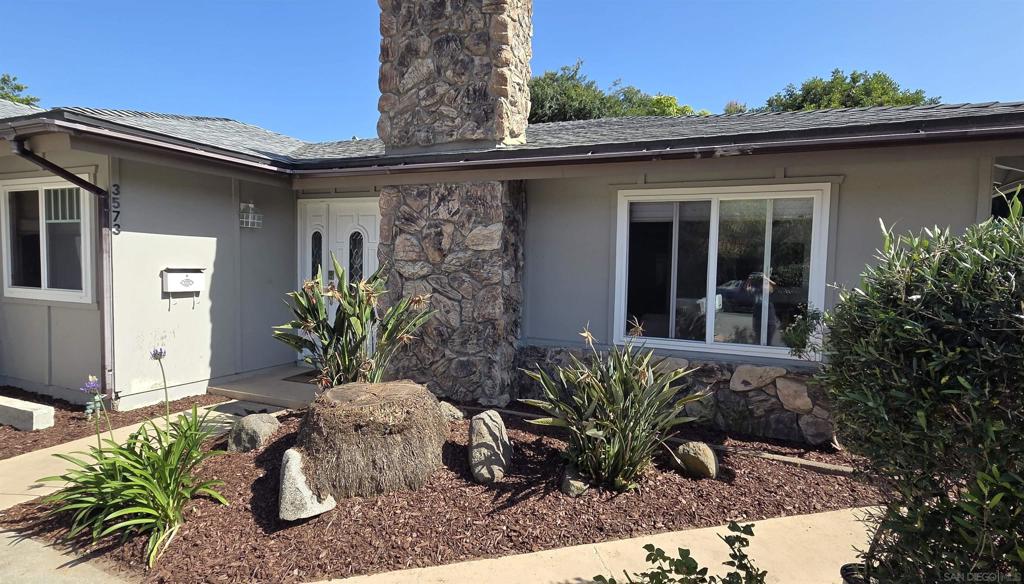
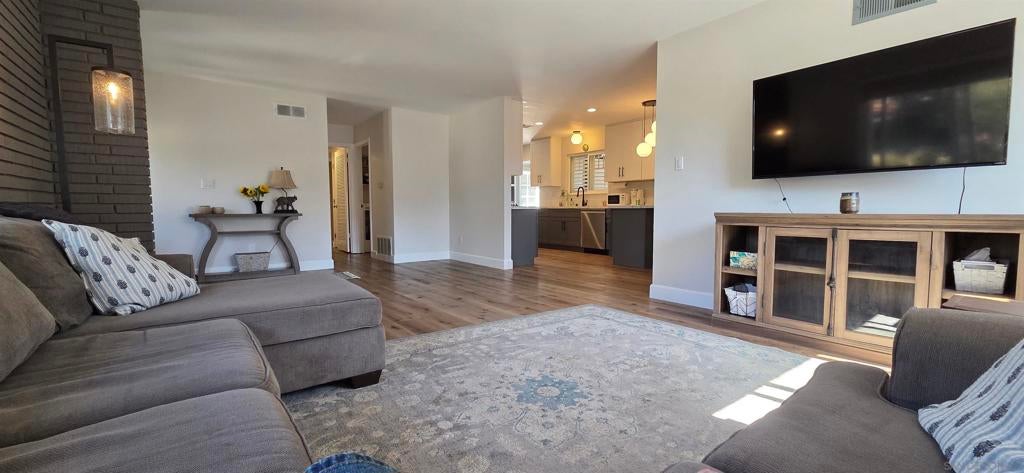
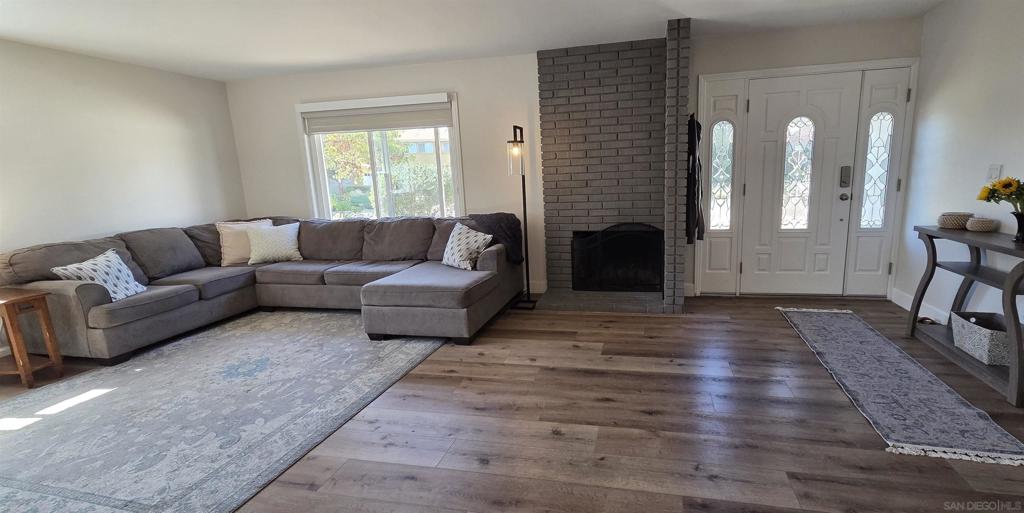
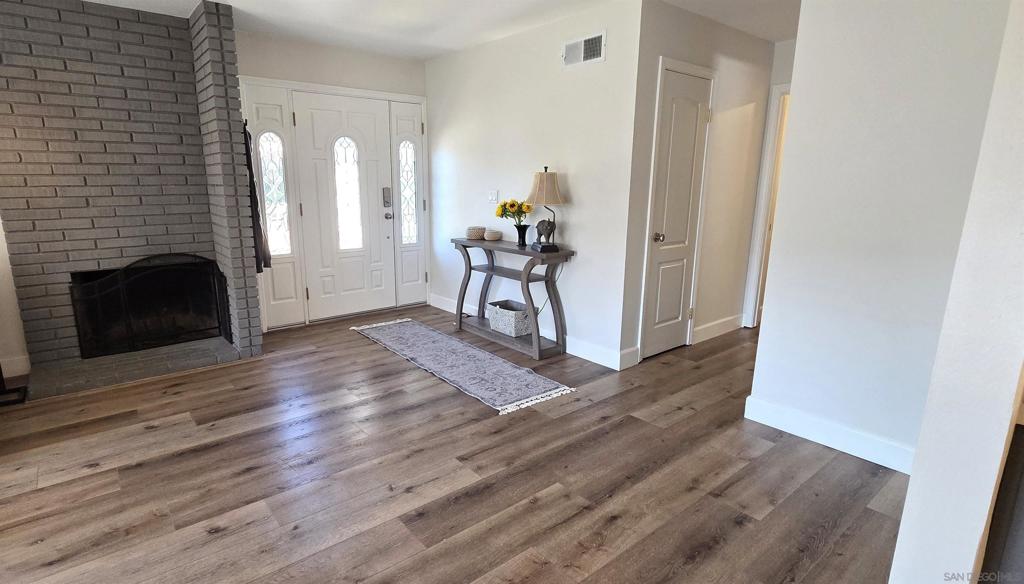
Enter an interest rate to see your estimated monthly payment.Welcome to this beautifully updated single level 3-bedroom, 2-bathroom home combining modern upgrades with functional living space. Offering 1,674 sq.ft. of main living area, this property features a bonus 204-sq.ft. insulated patio room—perfect for a home office, gym, or playroom located in University City. Recent upgrades (2020) include: updated/remodeled kitchen with Samsung stainless steel dishwasher and stove/oven, luxury vinyl plank flooring in kitchen, living room, halls and front bedroom, baseboards, recessed canned lights in kitchen and hallway. Primary suite with 2 month new plush carpet. Other updates: Primary suite bathroom updated with vaulted ceiling and skylight. 2nd bathroom updated with tile shower, vanity, mirror and lights. Upgraded interior doors and crown moulding, water heater. Bonus room has 2 skylights! Backyard with fig, grapefruit and orange trees. Close to schools, parks, shopping, restaurants and freeway access. Welcome to this beautifully updated single level 3-bedroom, 2-bathroom home combining modern upgrades with functional living space. Offering 1,674 sq.ft. of main living area, this property features a bonus 204-sq.ft. insulated patio room—perfect for a home office, gym, or playroom located in University City. Recent upgrades (2020) include: updated/remodeled kitchen with Samsung stainless steel dishwasher and stove/oven, luxury vinyl plank flooring in kitchen, living room, halls and front bedroom, baseboards, recessed canned lights in kitchen and hallway. Primary suite with 2 month new plush carpet. Other updates: Primary suite bathroom updated with vaulted ceiling and skylight. 2nd bathroom updated with tile shower, vanity, mirror and lights. Upgraded interior doors and crown moulding, water heater. Bonus room has 2 skylights! Backyard with fig, grapefruit and orange trees. Close to schools, parks, shopping, restaurants and freeway access.
| 2 months ago | Listing updated with changes from the MLS® | |
| 2 months ago | Status changed to Pending | |
| 2 months ago | Price changed to $1,500,000 | |
| 3 months ago | Listing first seen on site |

This information is for your personal, non-commercial use and may not be used for any purpose other than to identify prospective properties you may be interested in purchasing. The display of MLS data is usually deemed reliable but is NOT guaranteed accurate by the MLS. Buyers are responsible for verifying the accuracy of all information and should investigate the data themselves or retain appropriate professionals. Information from sources other than the Listing Agent may have been included in the MLS data. Unless otherwise specified in writing, the Broker/Agent has not and will not verify any information obtained from other sources. The Broker/Agent providing the information contained herein may or may not have been the Listing and/or Selling Agent.

Did you know? You can invite friends and family to your search. They can join your search, rate and discuss listings with you.