

7310 Hamlet Ave.San Diego, CA 92120
Mortgage Calculator
Monthly Payment (Est.)
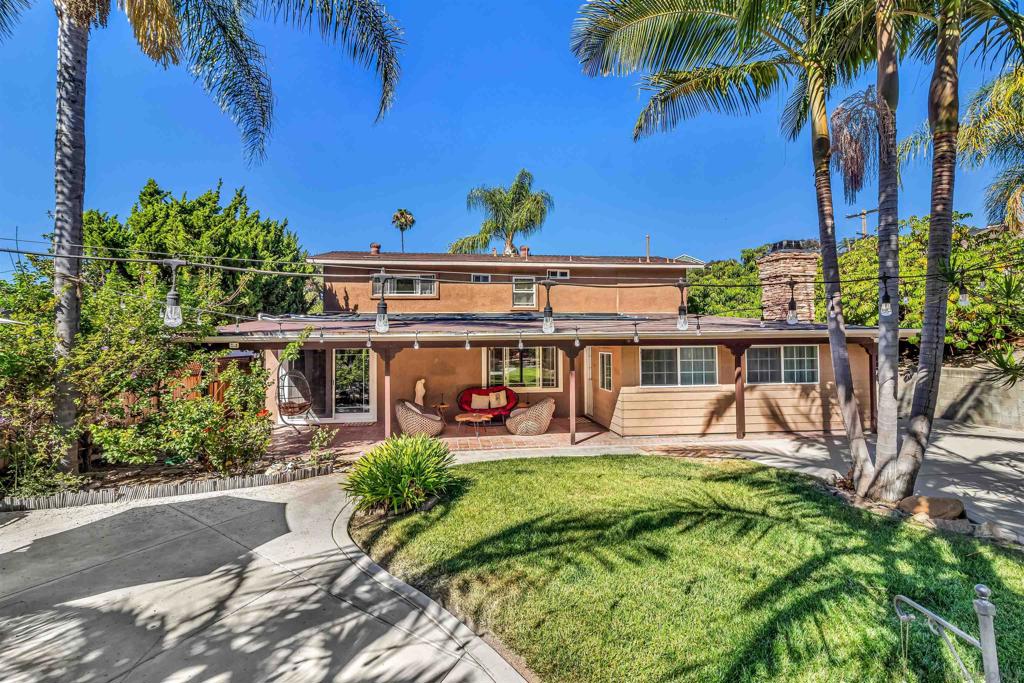
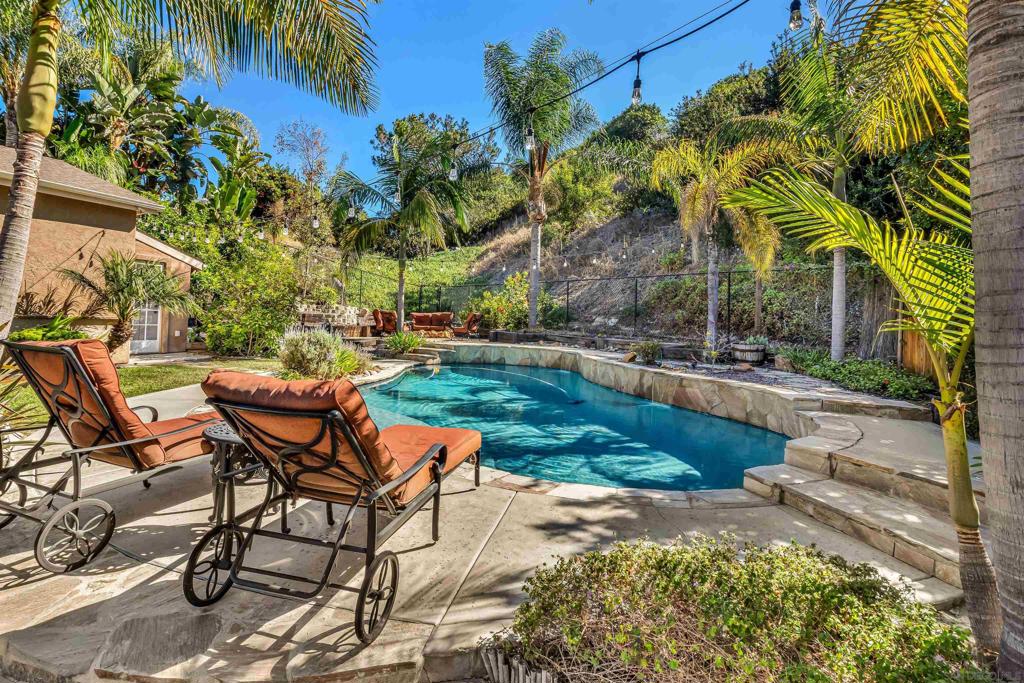
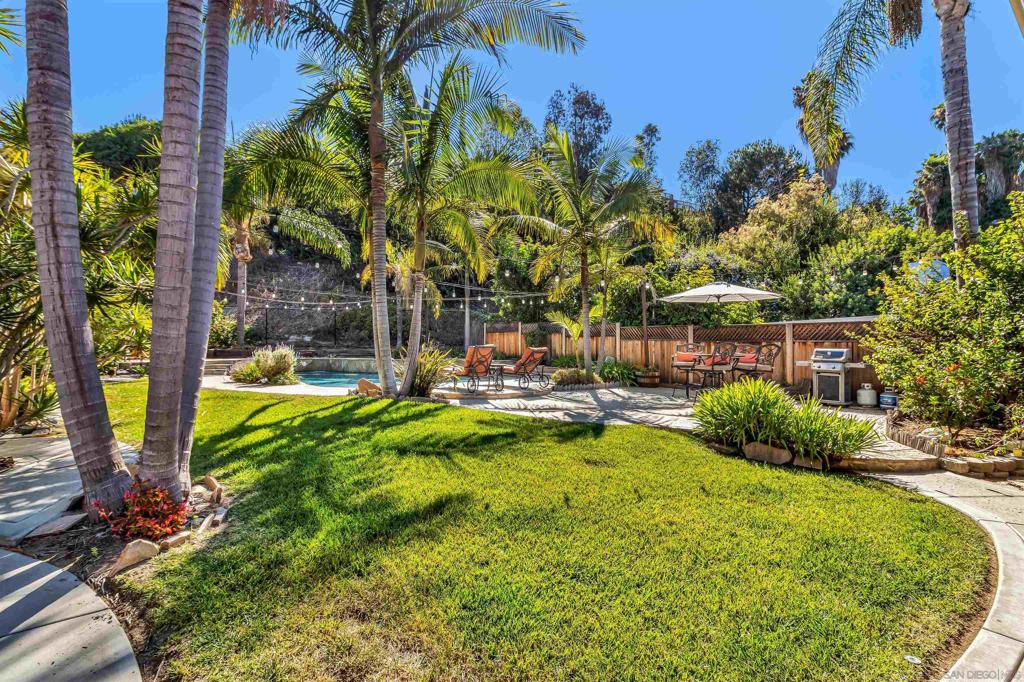
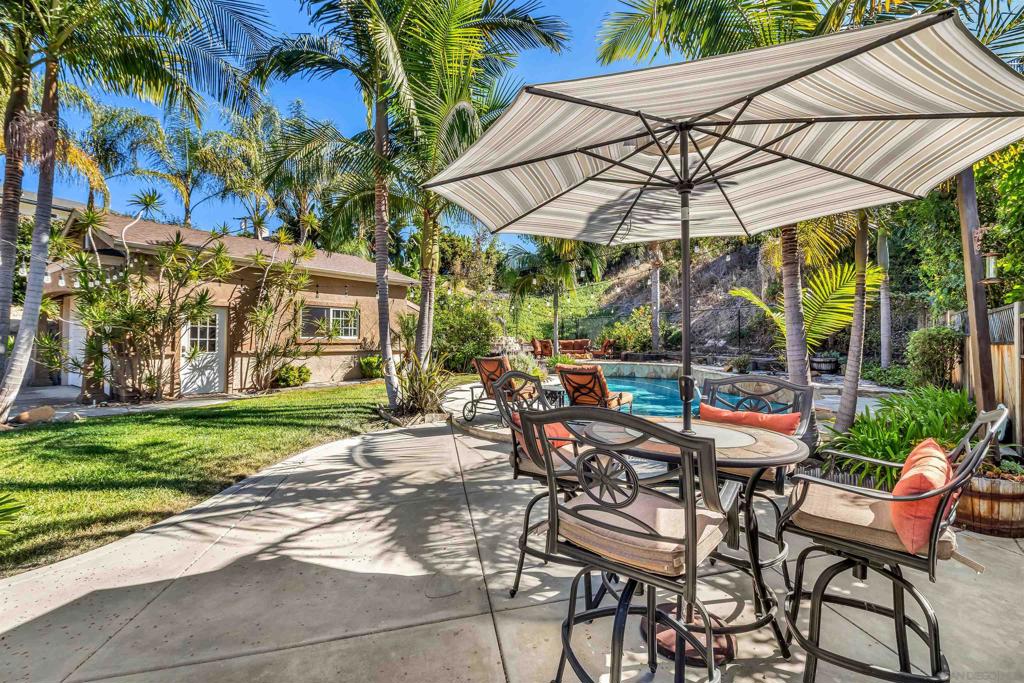
$8,098Extensively remodeled inside & out, this move-in ready 4-bedroom, 3.5-bath, PLUS a bonus room home combines flexible living spaces with private resort-style indoor AND outdoor living. Highlights include a solar-heated saltwater pool, an attached two-car garage, a detached two-car garage, RV/boat parking, and a lodge-inspired bonus room with its own fireplace and ensuite bath. Thoughtful upgrades completed over the years include newer windows, updated stucco, a newer roof, and a custom kitchen featuring granite countertops, maple cabinetry, and a large pantry. Every improvement reflects the care that's gone into maintaining and modernizing this forever home. Inside, the open and flexible floor plan easily accommodates family, guests, a home office, or multigenerational living. The spacious primary suite features two walk-in closets, dual vanities, a walk-in shower, and a soaking tub. The additional bedrooms and bathrooms provide generous space for everyday living. Outside, the private tropical backyard is designed for year-round enjoyment with mature palms, fruit trees, multiple seating areas, a fire pit, and a sparkling pool that creates the perfect setting for relaxing or entertaining. The detached two-car garage features epoxy flooring and high ceilings, offering exceptional space for many different hobbies, or a workshop, or a car collection, or a potential ADU. Conveniently located in a desirable neighborhood near great schools, shopping, dining, and everyday conveniences, this home offers the space, flexibility, and lifestyle that's increasingly hard to find. Extensively remodeled inside & out, this move-in ready 4-bedroom, 3.5-bath, PLUS a bonus room home combines flexible living spaces with private resort-style indoor AND outdoor living. Highlights include a solar-heated saltwater pool, an attached two-car garage, a detached two-car garage, RV/boat parking, and a lodge-inspired bonus room with its own fireplace and ensuite bath. Thoughtful upgrades completed over the years include newer windows, updated stucco, a newer roof, and a custom kitchen featuring granite countertops, maple cabinetry, and a large pantry. Every improvement reflects the care that's gone into maintaining and modernizing this forever home. Inside, the open and flexible floor plan easily accommodates family, guests, a home office, or multigenerational living. The spacious primary suite features two walk-in closets, dual vanities, a walk-in shower, and a soaking tub. The additional bedrooms and bathrooms provide generous space for everyday living. Outside, the private tropical backyard is designed for year-round enjoyment with mature palms, fruit trees, multiple seating areas, a fire pit, and a sparkling pool that creates the perfect setting for relaxing or entertaining. The detached two-car garage features epoxy flooring and high ceilings, offering exceptional space for many different hobbies, or a workshop, or a car collection, or a potential ADU. Conveniently located in a desirable neighborhood near great schools, shopping, dining, and everyday conveniences, this home offers the space, flexibility, and lifestyle that's increasingly hard to find.
| a month ago | Listing updated with changes from the MLS® | |
| 3 months ago | Listing first seen on site |

This information is for your personal, non-commercial use and may not be used for any purpose other than to identify prospective properties you may be interested in purchasing. The display of MLS data is usually deemed reliable but is NOT guaranteed accurate by the MLS. Buyers are responsible for verifying the accuracy of all information and should investigate the data themselves or retain appropriate professionals. Information from sources other than the Listing Agent may have been included in the MLS data. Unless otherwise specified in writing, the Broker/Agent has not and will not verify any information obtained from other sources. The Broker/Agent providing the information contained herein may or may not have been the Listing and/or Selling Agent.

Did you know? You can invite friends and family to your search. They can join your search, rate and discuss listings with you.