1034 Pennsylvania Avenue, San Diego, CA, 92103

Save
Ask
Tour
Hide
Share
$2,049,000
72 Days On Site

1034 Pennsylvania Avenue
San Diego, CA 92103

For Sale|Single Family Residence|Active
3
Beds
5
Total Baths
3
Full Baths
2
Partial Baths
2,248
SqFt
$911
/SqFt
2025
Built
Subdivision:
San Diego
Listed by Jeff Davidson of Pacific Sotheby's International Realty jeff.davidson@pacificsir.com
Call Now: 951-203-4426
Is this the listing for you? We can help make it yours.
951-203-4426
Upcoming Open Houses
Sun, Sep 20, 11:00 AM - 2:00 PM
1034 Pennsylvania Avenue1034 Pennsylvania Avenue1034 Pennsylvania Avenue1034 Pennsylvania Avenue
Save
Ask
Tour
Hide
Share

Mortgage Calculator

Monthly Payment (Est.)

$9,348
Calculator powered by Showcase IDX, a Constellation1 Company. Copyright ©2026 Information is deemed reliable but not guaranteed.

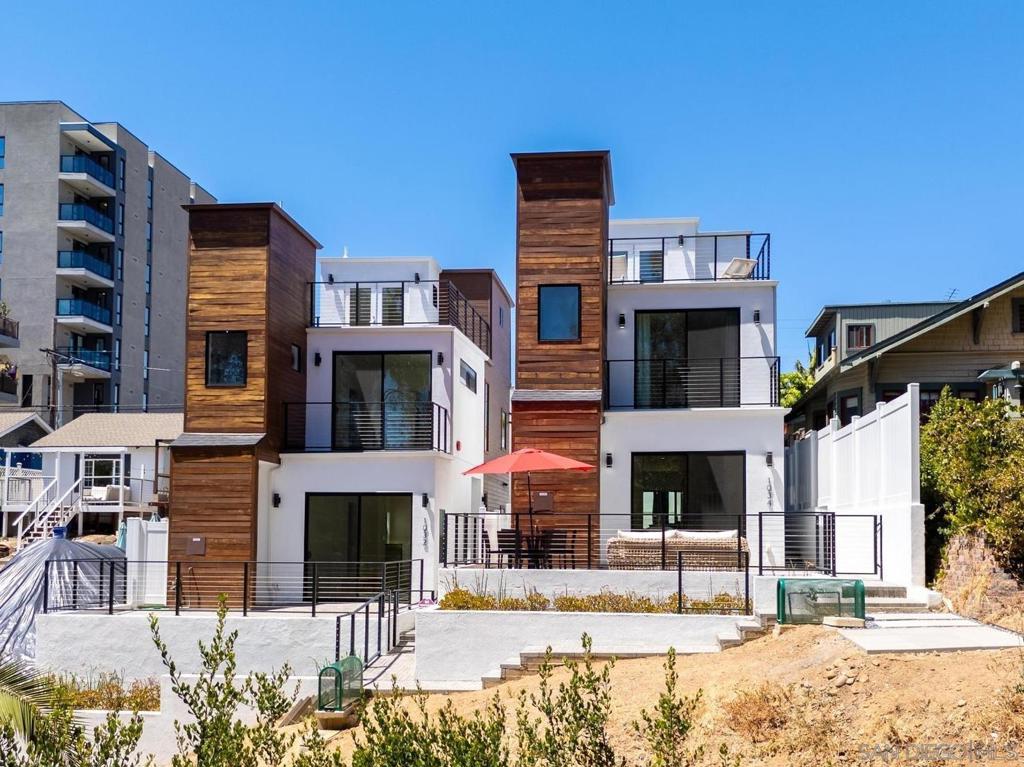
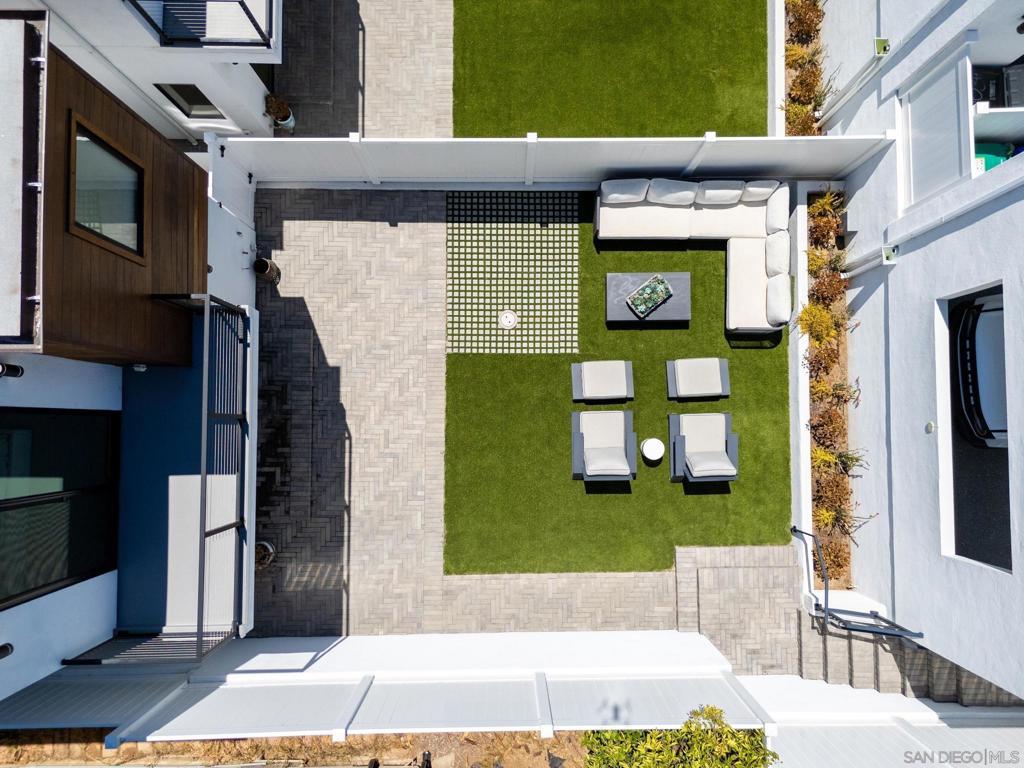
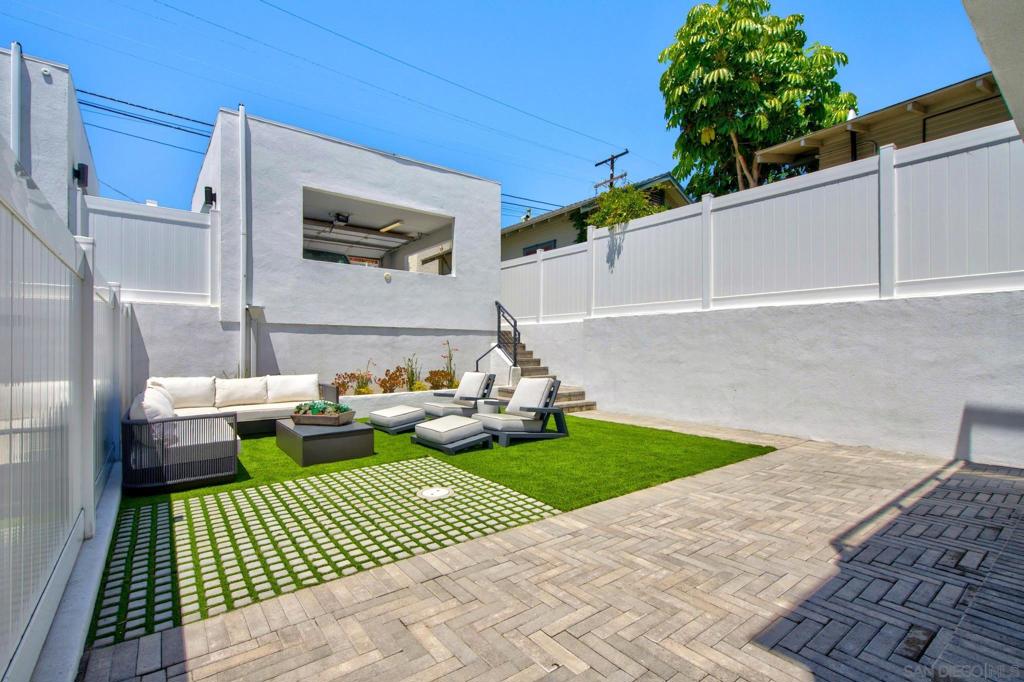
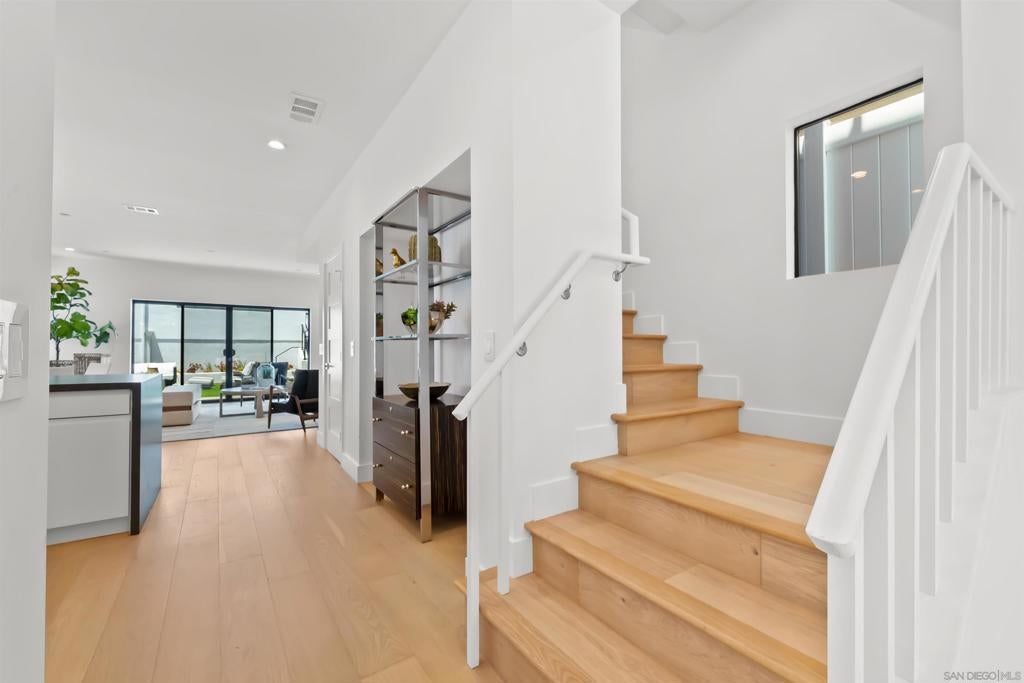
A testament to commanding contemporary design and elevated craftsmanship, this spectacular new construction residence redefines premium luxury in the exclusive Marston Hills enclave of Hillcrest. Bordering a tranquil canyon greenbelt in San Diego's premier 92103 zip code, the home’s expansive 2,248-square-foot interior welcomes you with soaring vertical volumes, designer-selected finishes, and a multi-level layout engineered for fluid modern living and upscale entertaining. The home comprises 3 beautifully appointed en suites, 2 additional half baths, and a state-of-the-art designer kitchen anchored by a dramatic waterfall island and stainless Viking appliances, which flows effortlessly into a fabulous dining room perfectly proportioned for the largest of gatherings and framed by views of the lush canyon scape. The primary suite functions as a private sanctuary showcasing a spa-like bath and private balcony with tranquil greenbelt vistas, while the top level reveals an exceptional flex space—ideal for a home office or wellness studio—opening onto a generous private rooftop deck with breathtaking treetop views. Complete with a private fenced yard, a two-car covered port garage, and no HOA fees, this exceptional property offers unparalleled lifestyle convenience near Balboa Park and Uptown’s premier culinary scene.

Save
Ask
Tour
Hide
Share
Listing Snapshot
Price 
$2,049,000
Days On Site 
72 Days
Bedrooms 
3
Inside Area (SqFt) 
2,248 sqft
Total Baths 
5
Full Baths 
3
Partial Baths 
2
Lot Size 
0.0803 Acres
Year Built 
2025
MLS® Number 
260016854SD
Status 
Active
Property Tax 
N/A
HOA/Condo/Coop Fees 
N/A
Sq Ft Source 
Plans
Friends & Family
Recent Activity
2 months agoListing updated with changes from the MLS®
2 months agoListing first seen on site
General Features
Acres 
0.0803
Garage 
Yes
Garage Spaces 
2
Green Energy Efficient 
Appliances
Land Lease 
No
Levels 
Three Or More
Number Of Stories 
3
Parking 
GarageGarage Door OpenerGarage Faces Rear
Parking Spaces 
2
Property Condition 
New Construction
Property Sub Type 
Single Family Residence
Security 
Carbon Monoxide Detector(s)Fire Sprinkler SystemSmoke Detector(s)
Style 
ContemporaryModernSeeRemarksTraditional
Utilities 
Sewer Connected
Zoning 
RM-1-1
Interior Features
Appliances 
DishwasherENERGY STAR Qualified AppliancesExhaust FanElectric OvenElectric RangeFree-Standing RangeDisposalGas Water HeaterMicrowaveRefrigeratorSelf Cleaning OvenTankless Water HeaterElectric Cooktop
Flooring 
TileWood
Heating 
Forced AirNatural Gas
Interior 
Eat-in KitchenHigh CeilingsOpen FloorplanRecessed LightingWalk-In Closet(s)
Laundry Features 
Washer HookupElectric Dryer HookupLaundry RoomUpper Level
Spa 
Yes
Bonus Room 
Family Room 
Great Room 
Kitchen 
Laundry 
Living Room 
Master Bedroom 
Office 
Other 
Features - Walk-In Closet(s)
Retreat 
Save
Ask
Tour
Hide
Share
Exterior Features
Patio And Porch 
DeckPatio
Pool Features 
None
Roof 
Composition
Spa 
Yes
Spa Features 
None
View 
Park/GreenbeltTrees/Woods
Waterview 
Park/GreenbeltTrees/Woods
Community Features
Accessibility Features 
Safe Emergency Egress from HomeAccessible Doors
MLS Area 
92103 - Mission Hills
Financing Terms Available 
CashConventional1031 Exchange


This information is for your personal, non-commercial use and may not be used for any purpose other than to identify prospective properties you may be interested in purchasing. The display of MLS data is usually deemed reliable but is NOT guaranteed accurate by the MLS. Buyers are responsible for verifying the accuracy of all information and should investigate the data themselves or retain appropriate professionals. Information from sources other than the Listing Agent may have been included in the MLS data. Unless otherwise specified in writing, the Broker/Agent has not and will not verify any information obtained from other sources. The Broker/Agent providing the information contained herein may or may not have been the Listing and/or Selling Agent.

Neighborhood & Commute
Source: Walkscore
Disclosure: Community information and market data powered by Constellation Data Labs. Information is deemed reliable but not guaranteed.
Save
Ask
Tour
Hide
Share