3963 Eagle St 4, San Diego, CA, 92103

Save
Ask
Tour
Hide
Share
$690,000
72 Days On Site

3963 Eagle St 4
San Diego, CA 92103

For Sale|Condominium|Active
2
Beds
2
Total Baths
2
Full Baths
965
SqFt
$715
/SqFt
1988
Built
Subdivision:
Mission Hills
County:
San Diego
Listed by Julissa Martinez of Compass jules.martinez@compass.com
Call Now: 951-203-4426
Is this the listing for you? We can help make it yours.
951-203-4426
3963 Eagle St 43963 Eagle St 43963 Eagle St 43963 Eagle St 4
Save
Ask
Tour
Hide
Share

Mortgage Calculator

Monthly Payment (Est.)

$3,148
Calculator powered by Showcase IDX, a Constellation1 Company. Copyright ©2026 Information is deemed reliable but not guaranteed.

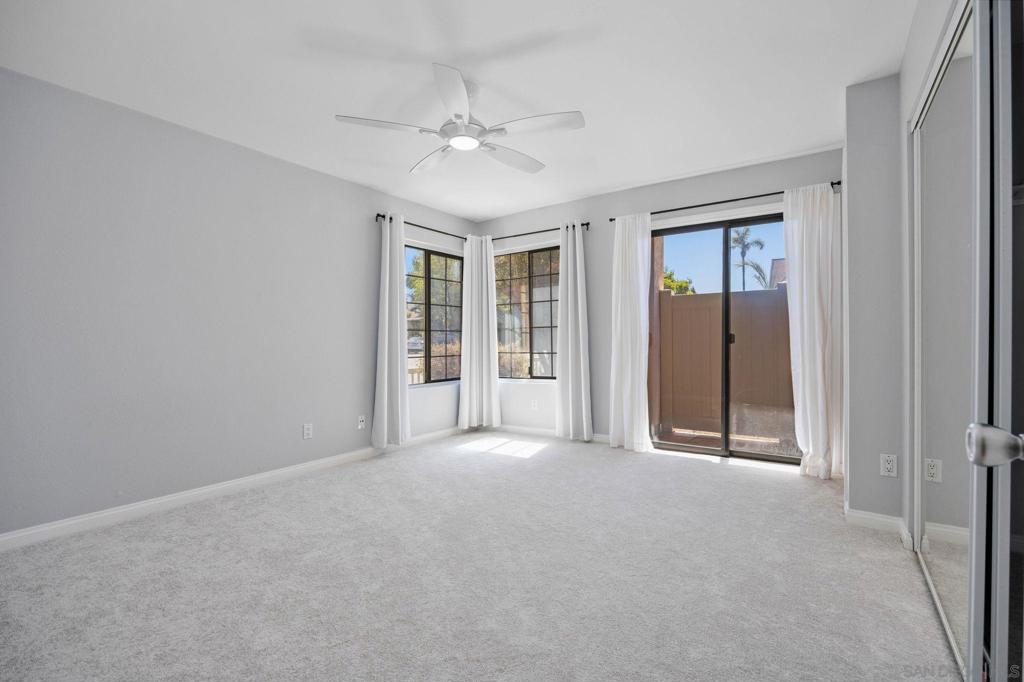
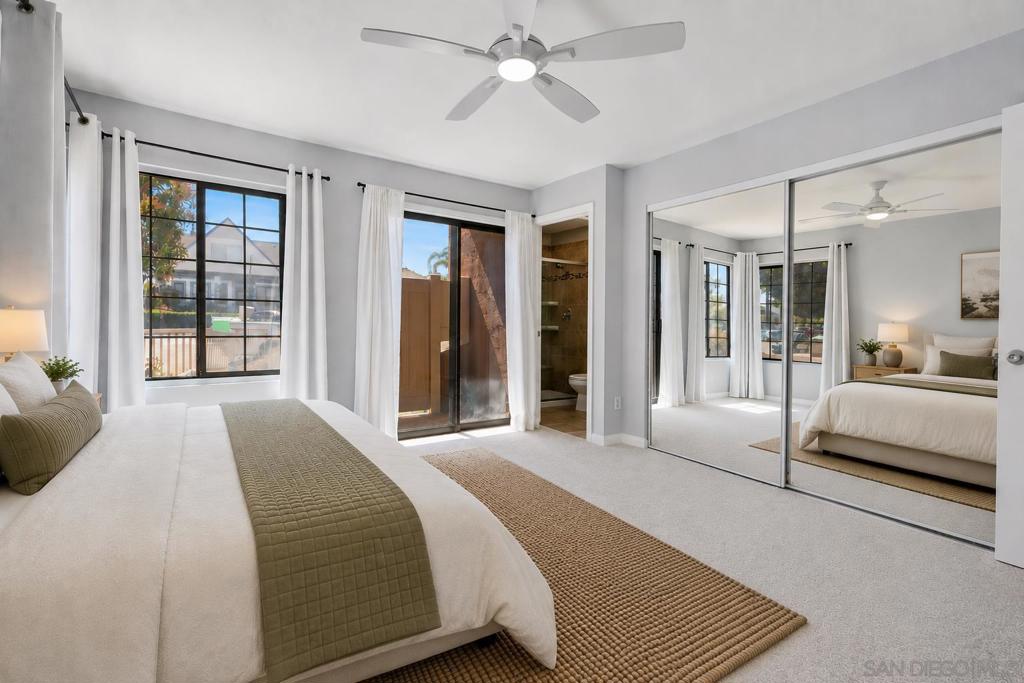
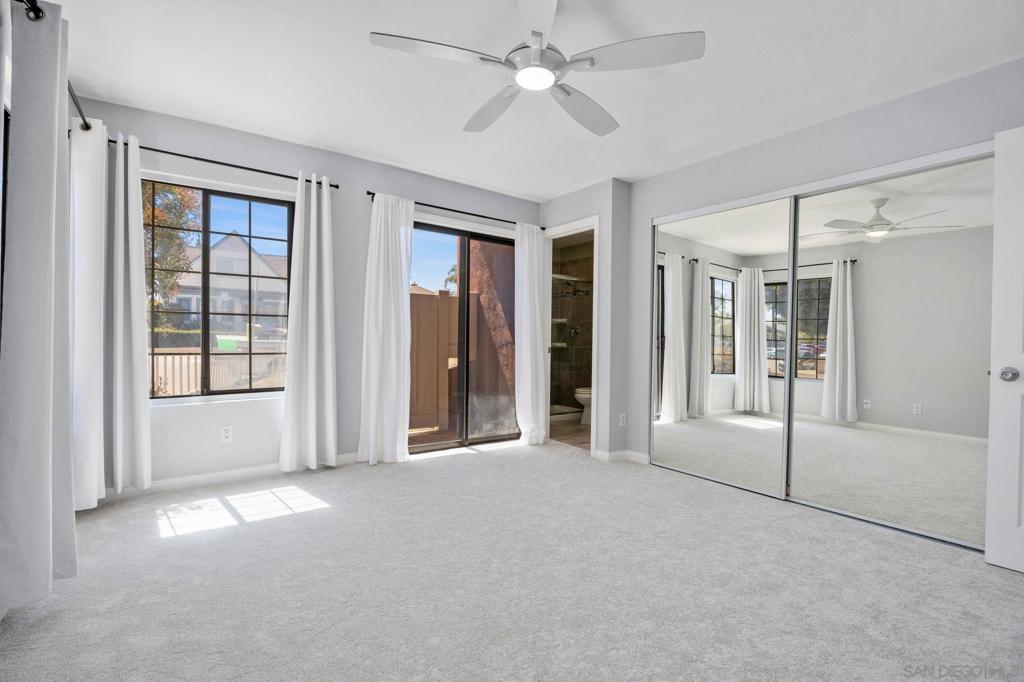
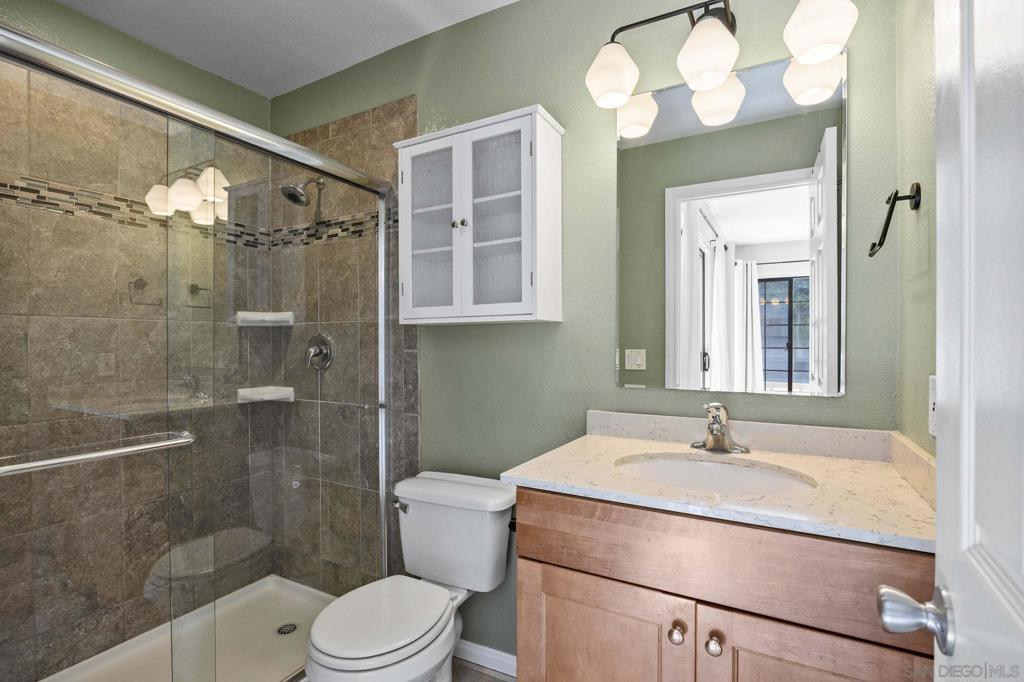
Welcome to this thoughtfully updated 2-bedroom, 2-bath condo with two parking spaces in Mission Hills, where modern comfort meets one of San Diego's most desirable walkable neighborhoods. Just steps from grocery stores, restaurants, fitness studios, boutiques, and hidden neighborhood trails, you'll enjoy the best of urban living with Hillcrest, Bankers Hill, Balboa Park, Little Italy, and downtown only minutes away. Plus, you'll have convenient access to San Diego International Airport while remaining outside the flight path. Inside, the spacious floor plan features central air conditioning and heating, modern lighting throughout, highlighted by a West Elm chandelier, and a beautifully updated kitchen with new appliances, soft-close cabinetry, modern hardware, and a farm style sink. The condo also includes a full-size washer and dryer, offering added everyday convenience. Both bedrooms offer brand-new carpeting, closet systems, and curtain rods. With practical upgrades, such as a custom entryway closet, pull-out kitchen trash drawer, and garage shelving, this home is truly move-in ready.

Save
Ask
Tour
Hide
Share
Listing Snapshot
Price 
$690,000
Days On Site 
72 Days
Bedrooms 
2
Inside Area (SqFt) 
965 sqft
Total Baths 
2
Full Baths 
2
Partial Baths 
N/A
Lot Size 
N/A
Year Built 
1988
MLS® Number 
260016874SD
Status 
Active
Property Tax 
N/A
HOA/Condo/Coop Fees 
$440 monthly
Sq Ft Source 
Public Records
Friends & Family
Recent Activity
2 months agoListing updated with changes from the MLS®
2 months agoListing first seen on site
General Features
Disclosures 
CovenantsRestrictionsDisclosureHoaDisclosure
Garage 
Yes
Garage Spaces 
2
Levels 
One
Number Of Stories 
1
Parking 
AssignedGarageGarage Door OpenerCommunity StructureGarage Faces SideOn Street
Parking Spaces 
2
Pets 
Yes
Property Condition 
Updated/Remodeled
Property Sub Type 
Condominium
Security 
Carbon Monoxide Detector(s)Smoke Detector(s)
Special Circumstances 
Standard
Style 
Contemporary
Interior Features
Appliances 
DishwasherElectric CooktopElectric OvenElectric RangeFreezerIce MakerMicrowaveRefrigerator
Cooling 
Central AirElectric
Fireplace 
Yes
Fireplace Features 
Family RoomZero Clearance
Furnished 
Unfurnished
Heating 
ElectricForced Air
Interior 
Ceiling Fan(s)Recessed Lighting
Laundry Features 
Electric Dryer HookupInside
Spa 
Yes
Save
Ask
Tour
Hide
Share
Exterior Features
Lot Features 
Corner Lot
Patio And Porch 
CoveredPatio
Pool Features 
None
Spa 
Yes
Spa Features 
None
View 
Neighborhood
Waterview 
Neighborhood
Community Features
Association Amenities 
Hot WaterInsuranceTrashWater
Association Fee 
$440.0
Association Fee Frequency 
Monthly
MLS Area 
92103 - Mission Hills
Financing Terms Available 
CashConventionalFHAVA Loan
Building Access 
1


This information is for your personal, non-commercial use and may not be used for any purpose other than to identify prospective properties you may be interested in purchasing. The display of MLS data is usually deemed reliable but is NOT guaranteed accurate by the MLS. Buyers are responsible for verifying the accuracy of all information and should investigate the data themselves or retain appropriate professionals. Information from sources other than the Listing Agent may have been included in the MLS data. Unless otherwise specified in writing, the Broker/Agent has not and will not verify any information obtained from other sources. The Broker/Agent providing the information contained herein may or may not have been the Listing and/or Selling Agent.

Neighborhood & Commute
Source: Walkscore
Disclosure: Community information and market data powered by Constellation Data Labs. Information is deemed reliable but not guaranteed.
Save
Ask
Tour
Hide
Share