

21 Brad CtOroville, CA 95966
Mortgage Calculator
Monthly Payment (Est.)
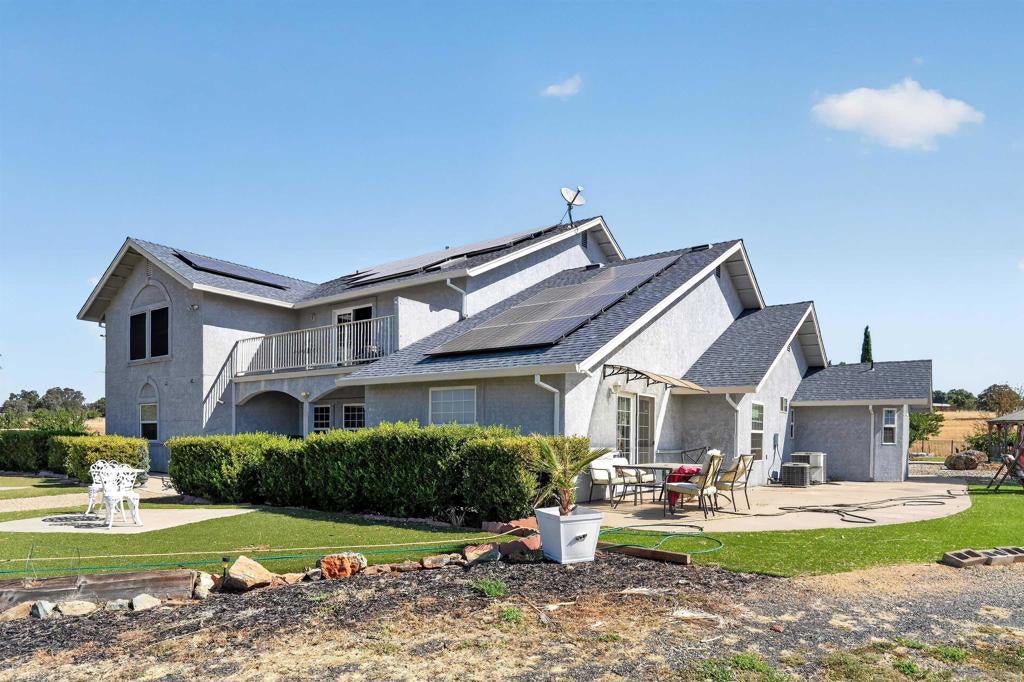
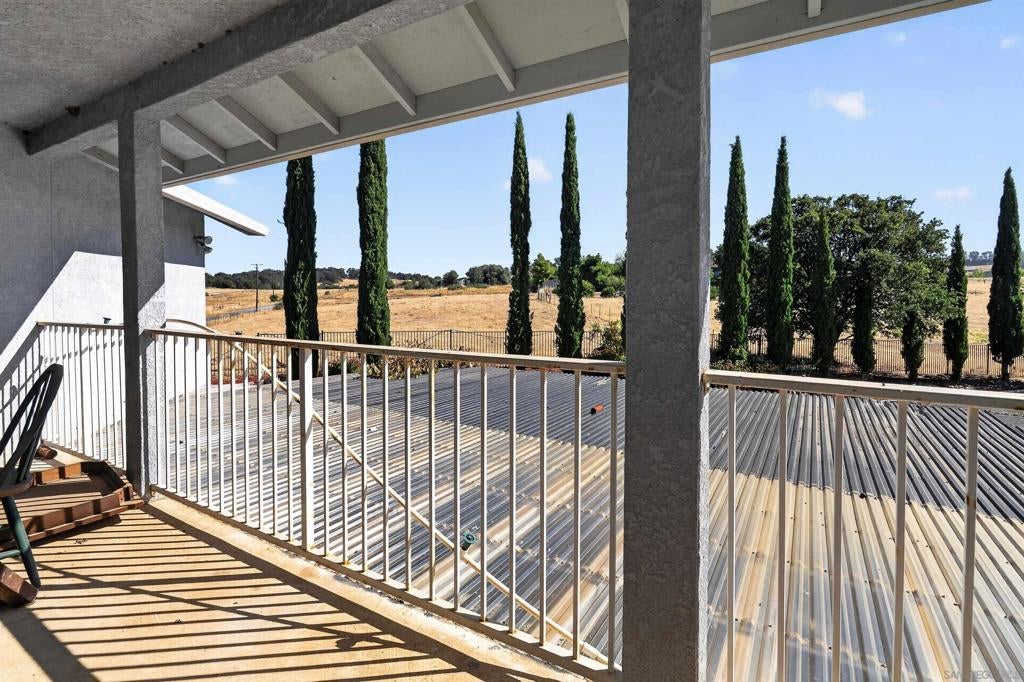
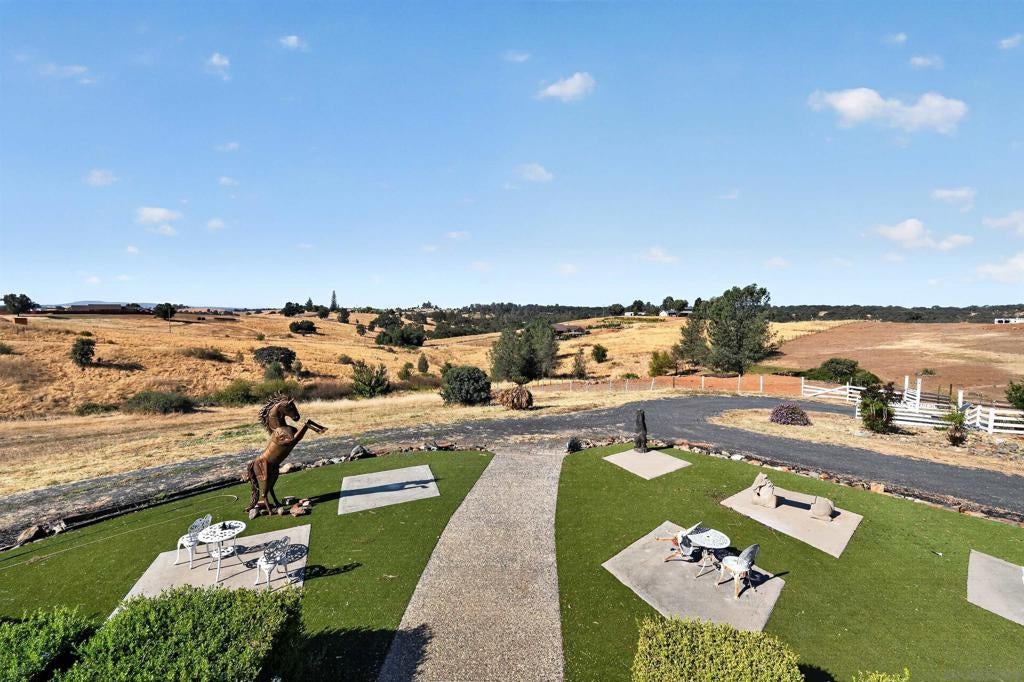
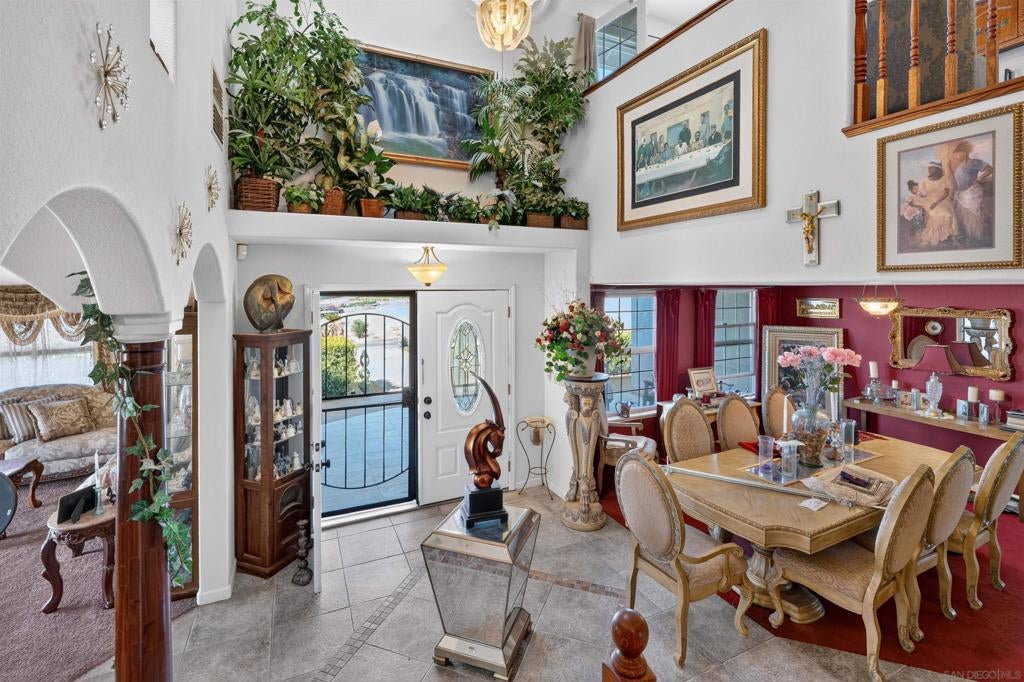
Enter an interest rate to see your estimated monthly payment.Rare Opportunity to Own a One-of-a-Kind Custom Estate on 10+ Acres! Built by the original owners with no expense spared, this incredible property offers 5+ bedrooms, 4 full bathrooms, a 3-car attached garage, and an impressive amount of living space, privacy, and craftsmanship. Step through the grand entry into a stunning foyer with soaring ceilings, beautiful tile flooring, custom wood columns, and an open floor plan filled with natural light. The spacious kitchen is designed for gathering and entertaining, while the home also features a dedicated office, two bonus rooms, an upstairs loft, enclosed sunroom, and two separate stairwells at the front and rear of the home. Outside, enjoy over 10 fenced acres complete with a pond and endless possibilities. A Generac whole-home generator provides peace of mind and keeps the property powered during outages. Truly a unique estate with room to live, work, entertain, and enjoy the privacy of acreage. This property must be seen in person to fully appreciate everything it has to offer!
| 2 months ago | Listing updated with changes from the MLS® | |
| 3 months ago | Listing first seen on site |

This information is for your personal, non-commercial use and may not be used for any purpose other than to identify prospective properties you may be interested in purchasing. The display of MLS data is usually deemed reliable but is NOT guaranteed accurate by the MLS. Buyers are responsible for verifying the accuracy of all information and should investigate the data themselves or retain appropriate professionals. Information from sources other than the Listing Agent may have been included in the MLS data. Unless otherwise specified in writing, the Broker/Agent has not and will not verify any information obtained from other sources. The Broker/Agent providing the information contained herein may or may not have been the Listing and/or Selling Agent.

Did you know? You can invite friends and family to your search. They can join your search, rate and discuss listings with you.