

30856 E GreenMurrieta, CA 92563
Mortgage Calculator
Monthly Payment (Est.)
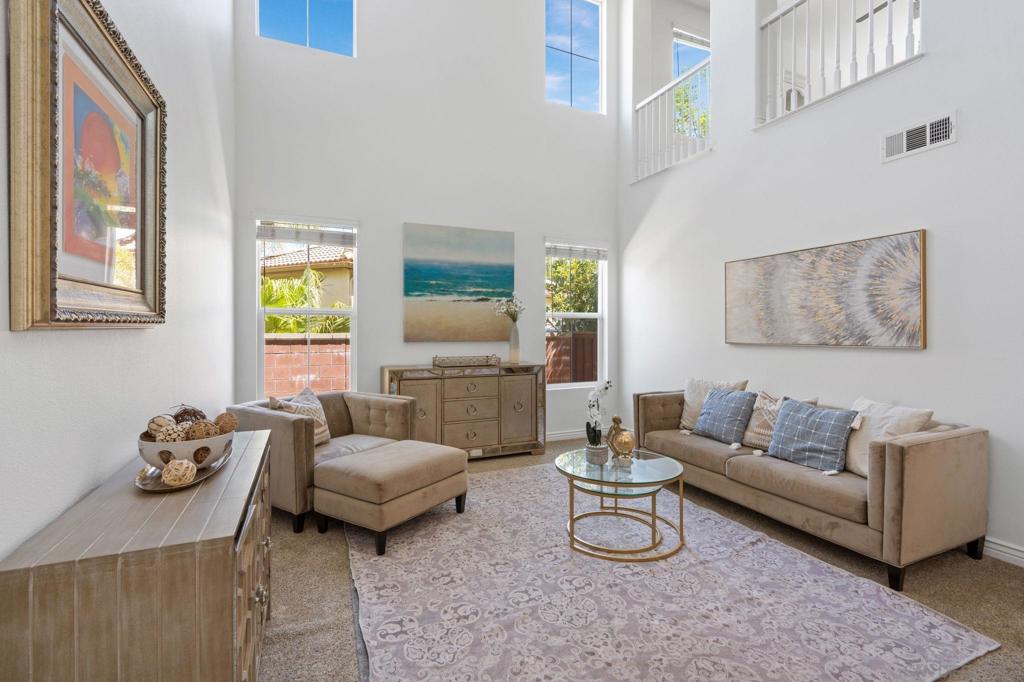
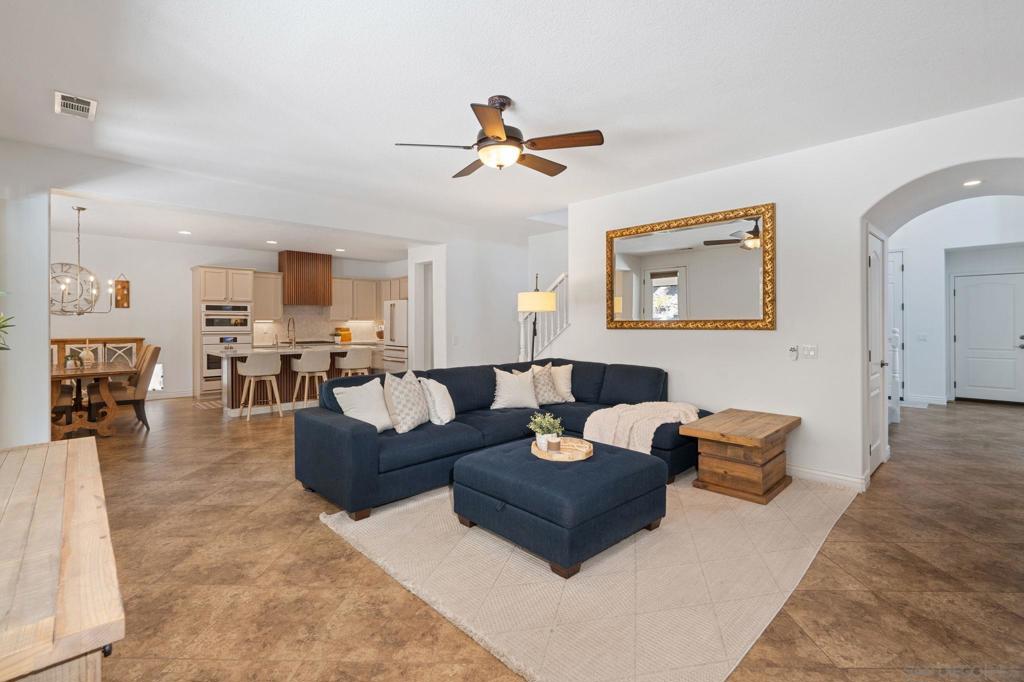
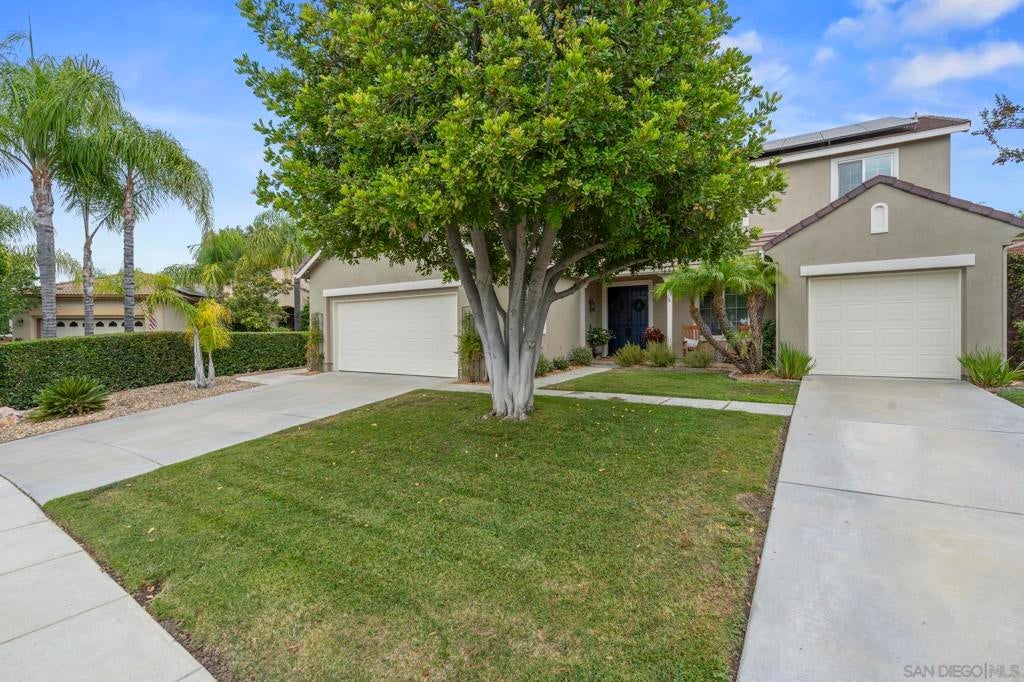
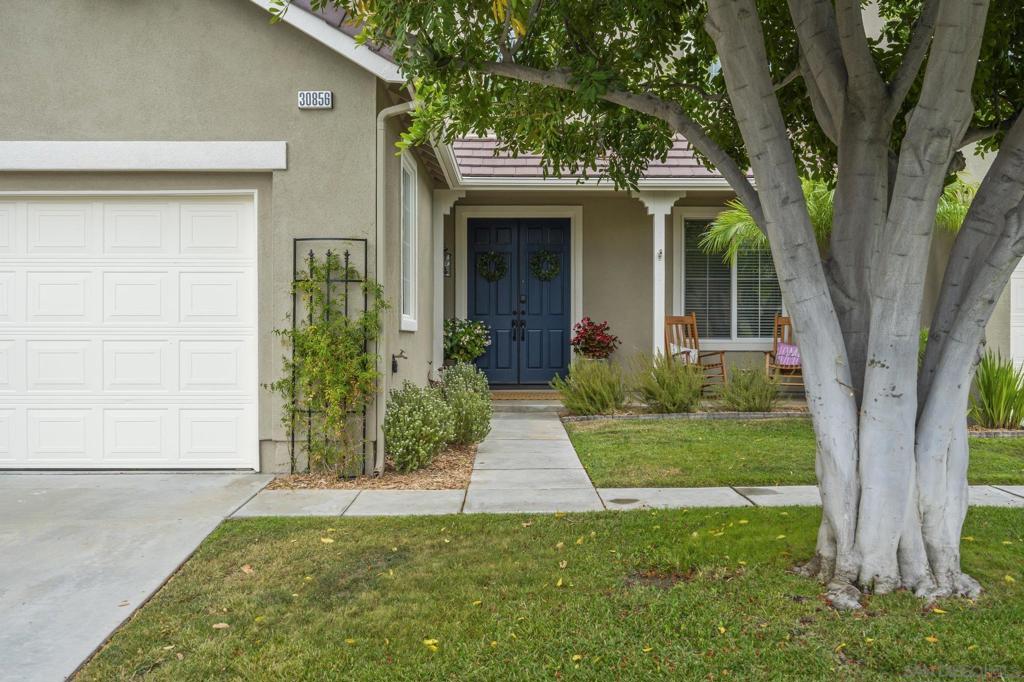
$3,645Welcome to this impeccably maintained home in the highly sought-after Hillcrest Estates of Central Park, where thoughtful upgrades and pride of ownership shine throughout. Fresh interior and exterior paint, leased solar for improved energy efficiency, and a whole-home water filtration system provide comfort and peace of mind from day one. The inviting great room is anchored by a cozy fireplace, creating the perfect gathering space. A main-level bedroom featuring a Murphy bed and an adjacent full bathroom offer ideal accommodations for guests, a home office, or multigenerational living. Upstairs, a spacious bonus loft provides flexible living space alongside two secondary bedrooms and a generously sized primary suite. A dedicated laundry room with utility sink and an oversized 3-car split garage add everyday functionality. Step outside to your own private backyard retreat, professionally landscaped with mature greenery, tasteful hardscaping, and a custom sunset viewing deck designed for relaxing and entertaining while enjoying picturesque evening skies. Located within the award-winning Central Park community, residents enjoy exceptional amenities including a resort-style clubhouse, pool, spa, tennis courts, pickleball courts, basketball court, hiking and walking trails, playgrounds, and expansive parks. Conveniently situated near Temecula schools, shopping, dining, freeway access, and Southern California Wine Country, this move-in-ready home offers the perfect combination of lifestyle, location, and value. Welcome to this impeccably maintained home in the highly sought-after Hillcrest Estates of Central Park, where thoughtful upgrades and pride of ownership shine throughout. Fresh interior and exterior paint, leased solar for improved energy efficiency, and a whole-home water filtration system provide comfort and peace of mind from day one. The inviting great room is anchored by a cozy fireplace, creating the perfect gathering space. A main-level bedroom featuring a Murphy bed and an adjacent full bathroom offer ideal accommodations for guests, a home office, or multigenerational living. Upstairs, a spacious bonus loft provides flexible living space alongside two secondary bedrooms and a generously sized primary suite. A dedicated laundry room with utility sink and an oversized 3-car split garage add everyday functionality. Step outside to your own private backyard retreat, professionally landscaped with mature greenery, tasteful hardscaping, and a custom sunset viewing deck designed for relaxing and entertaining while enjoying picturesque evening skies. Located within the award-winning Central Park community, residents enjoy exceptional amenities including a resort-style clubhouse, pool, spa, tennis courts, pickleball courts, basketball court, hiking and walking trails, playgrounds, and expansive parks. Conveniently situated near Temecula schools, shopping, dining, freeway access, and Southern California Wine Country, this move-in-ready home offers the perfect combination of lifestyle, location, and value.
| 2 weeks ago | Listing updated with changes from the MLS® | |
| 2 weeks ago | Status changed to Pending | |
| 4 weeks ago | Price changed to $799,000 | |
| 2 months ago | Listing first seen on site |

This information is for your personal, non-commercial use and may not be used for any purpose other than to identify prospective properties you may be interested in purchasing. The display of MLS data is usually deemed reliable but is NOT guaranteed accurate by the MLS. Buyers are responsible for verifying the accuracy of all information and should investigate the data themselves or retain appropriate professionals. Information from sources other than the Listing Agent may have been included in the MLS data. Unless otherwise specified in writing, the Broker/Agent has not and will not verify any information obtained from other sources. The Broker/Agent providing the information contained herein may or may not have been the Listing and/or Selling Agent.

Did you know? You can invite friends and family to your search. They can join your search, rate and discuss listings with you.