

8712 N Magnolia SPC 108Santee, CA 92071
Mortgage Calculator
Monthly Payment (Est.)
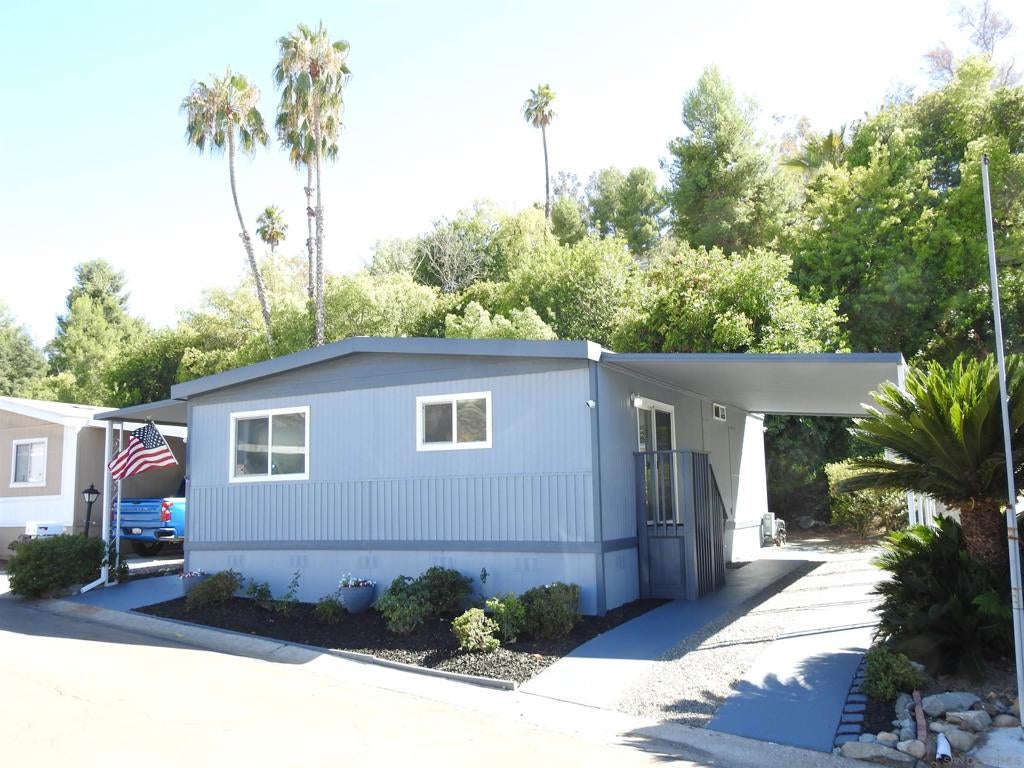
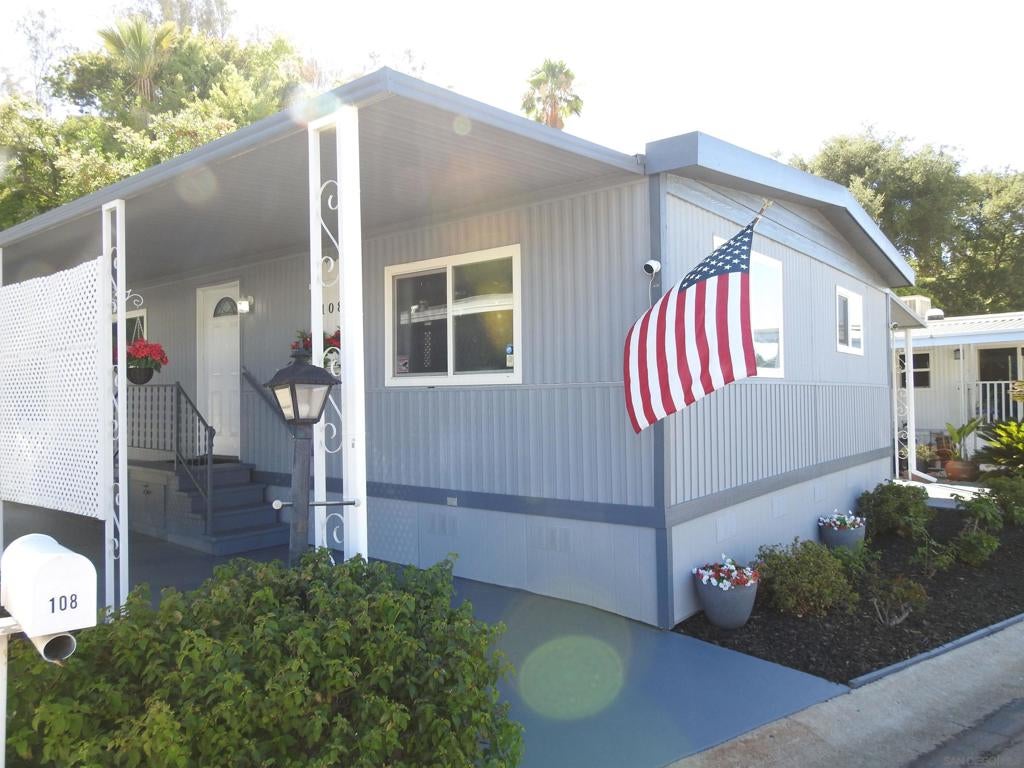
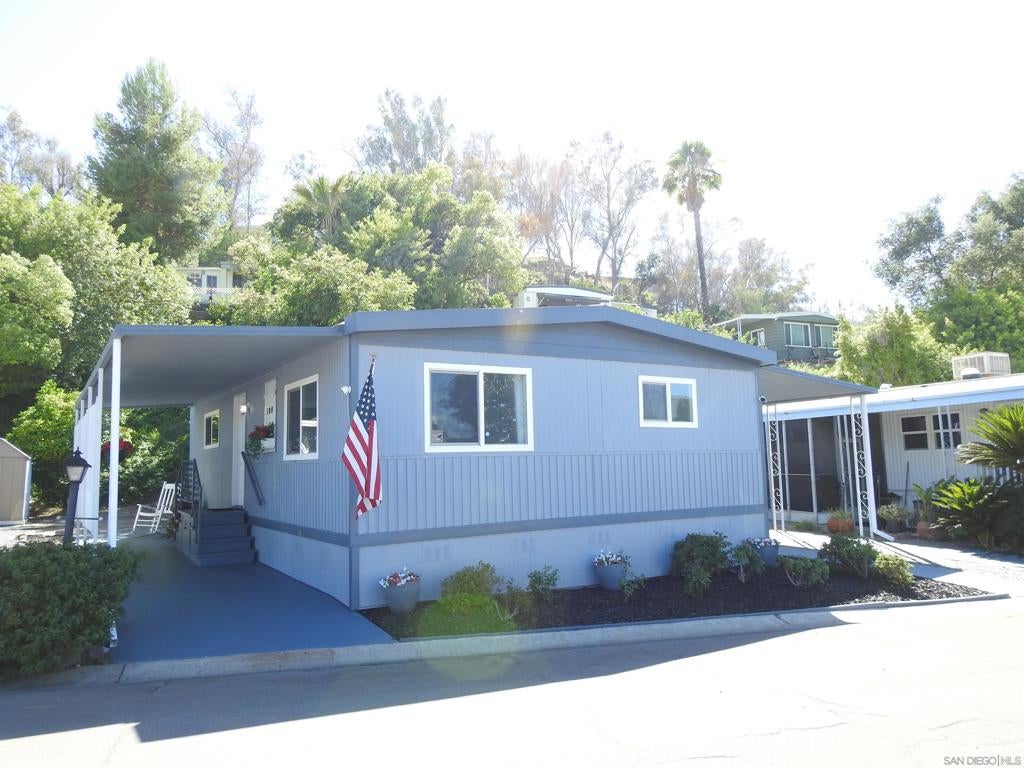
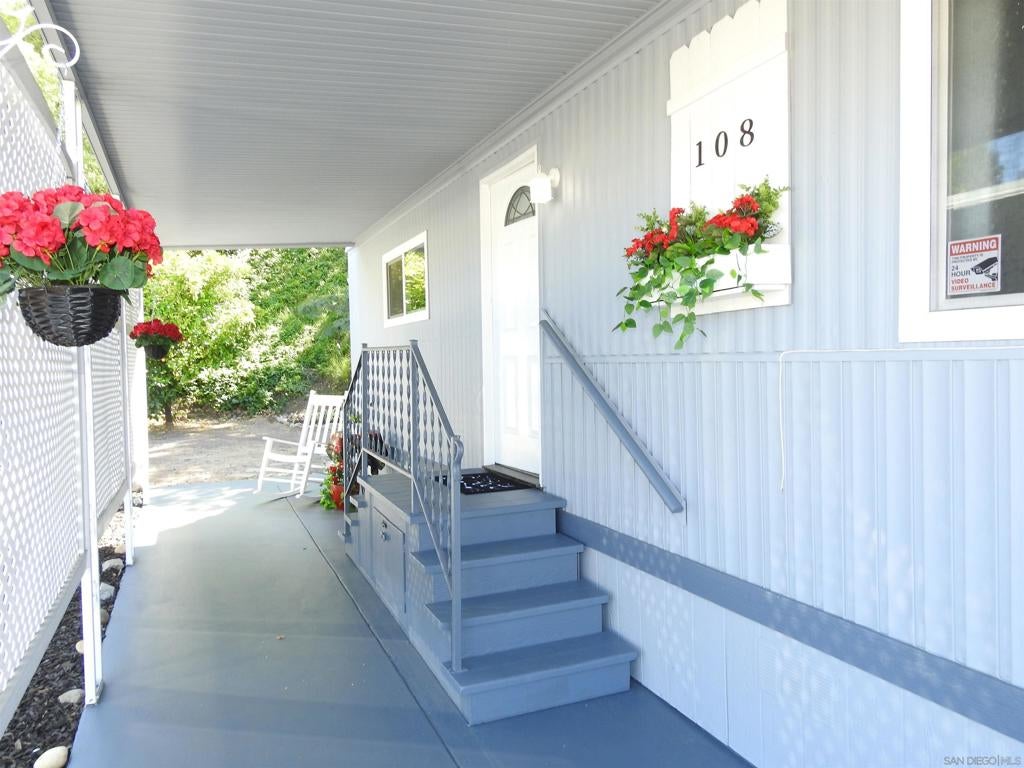
$858This beautifully maintained 2-bedroom, 1-bath manufactured home in the desirable, gated 55+ community of Cameron's Mobile Estates! Current space rent is $903.14.Tucked against a lush, tree-shaded hillside with 2-covered carports & driveways, this home offers move-in-ready comfort from the moment you arrive. Step inside to a freshly repainted interior and a kitchen with new quartz-style countertops and disposal (2026), shaker cabinetry, and a white appliance package in excellent condition. The recently remodeled bathroom, new shower wall surround, upgraded electrical with new lighting fixtures and replaced breaker boxes in June, and new bathroom flooring add to the home's turnkey feel. Behind the scenes, this home has been extensively cared for: a tank-less water heater, new underbelly spray foam insulation added in June, foundation re-leveling and reconditioning, replaced skirting with added ventilation, a Trane furnace and A/C in excellent working order, new stairwell handrail, and new primary closet storage systems. Outside, enjoy original carports, a new stairwell banister at the kitchen door, no neighbor behind home, shed & room for multiple vehicles. Cameron's Mobile Estates is a resident-favorite 55+ community offering a clubhouse, sparkling pool, spa, sauna, billiards room, library, arts and crafts room, onsite laundry, planned resident activities, and guest accommodations for visitors — all just minutes from shopping, medical offices, and public transportation. Home can be rented by subleasing approval. All residents must meet park residency approval requirements. Per owner: The home was appraised in late June 2026 by a mobile home appraiser for $225,000. This home has undergone extensive renovation in two phases. Interior walls were opened during a 2014-2016 remodel, with framing reviewed and reinforced, subfloor replaced in bathroom, and insulation and drywall renewed throughout. A second major remodel was completed April-June 2026: new custom bathroom, upgraded electrical (lighting fixtures and breaker boxes, June), new kitchen countertop, sink, faucet, and disposal, new underbelly spray foam insulation (June), and a tankless water heater. Foundation pads and piers were releveled and serviced by Jordan's Mobile Home Service in June 2026. All appliances (refrigerator, range, microwave, washer, dryer) were replaced in 2026. Per Cameron's Mobile Estates 55+ community park requirements: all occupants must be 55+, gross monthly income at least 2.5x current space rent ($903.14/mo), credit score 620+, and 5 years of verifiable rental history. Full application, proof of age, credit, and income verification required per park guidelines; approval typically within 15 business days of a complete submission. Contact listing agent for the full application packet.
| a week ago | Listing updated with changes from the MLS® | |
| 2 weeks ago | Status changed to Active | |
| 2 weeks ago | Price changed to $188,000 | |
| 2 months ago | Listing first seen on site |

This information is for your personal, non-commercial use and may not be used for any purpose other than to identify prospective properties you may be interested in purchasing. The display of MLS data is usually deemed reliable but is NOT guaranteed accurate by the MLS. Buyers are responsible for verifying the accuracy of all information and should investigate the data themselves or retain appropriate professionals. Information from sources other than the Listing Agent may have been included in the MLS data. Unless otherwise specified in writing, the Broker/Agent has not and will not verify any information obtained from other sources. The Broker/Agent providing the information contained herein may or may not have been the Listing and/or Selling Agent.

Did you know? You can invite friends and family to your search. They can join your search, rate and discuss listings with you.