

1174 E Main St. 31El Cajon, CA 92021
Mortgage Calculator
Monthly Payment (Est.)
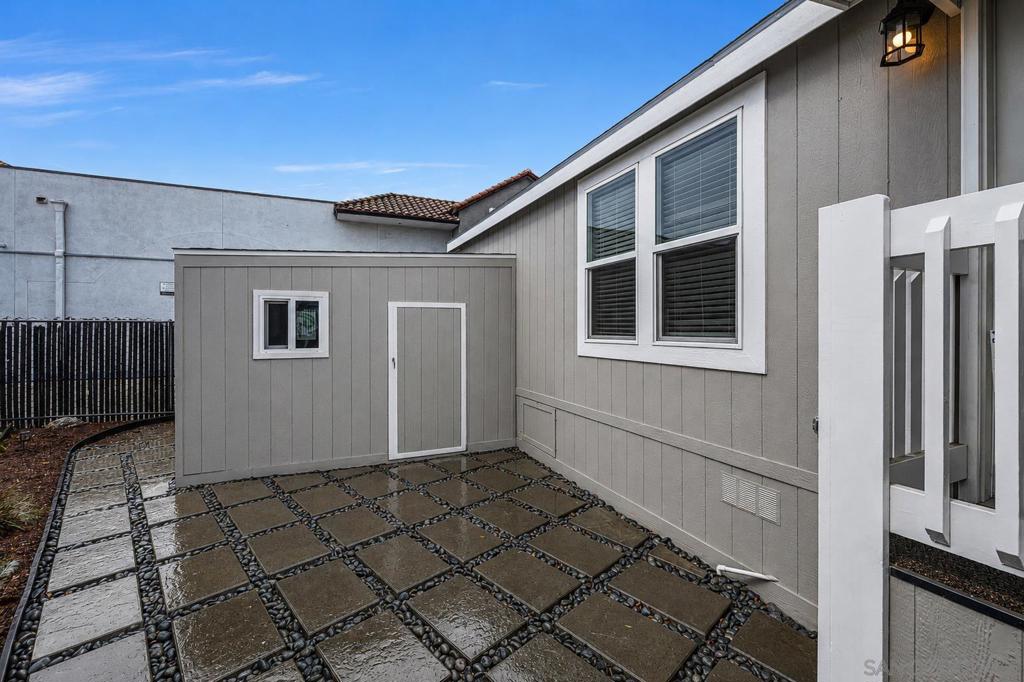
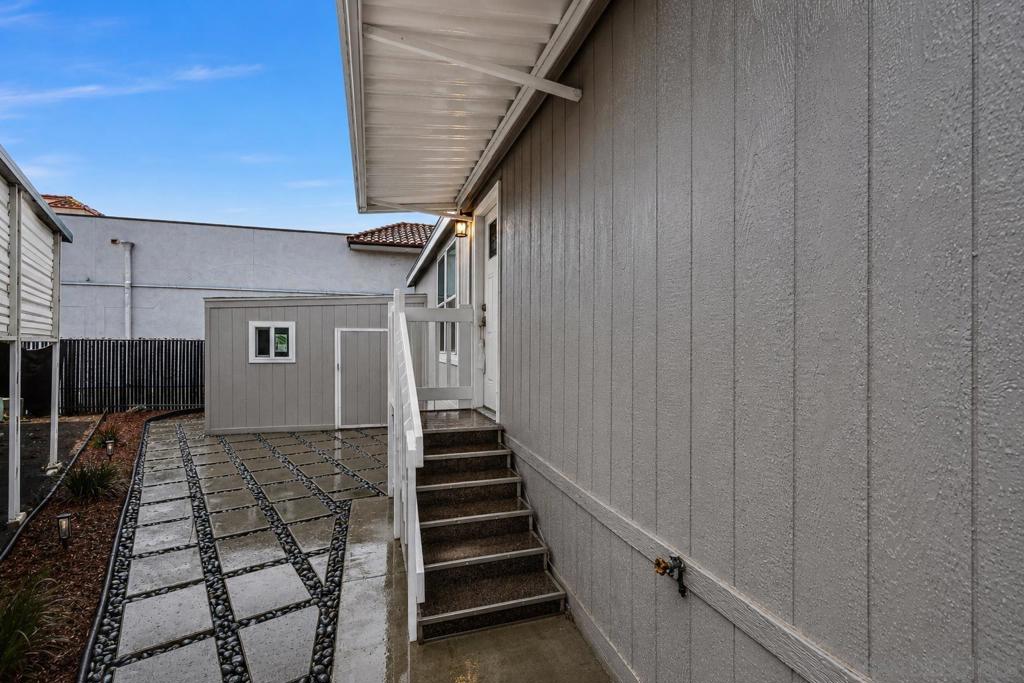
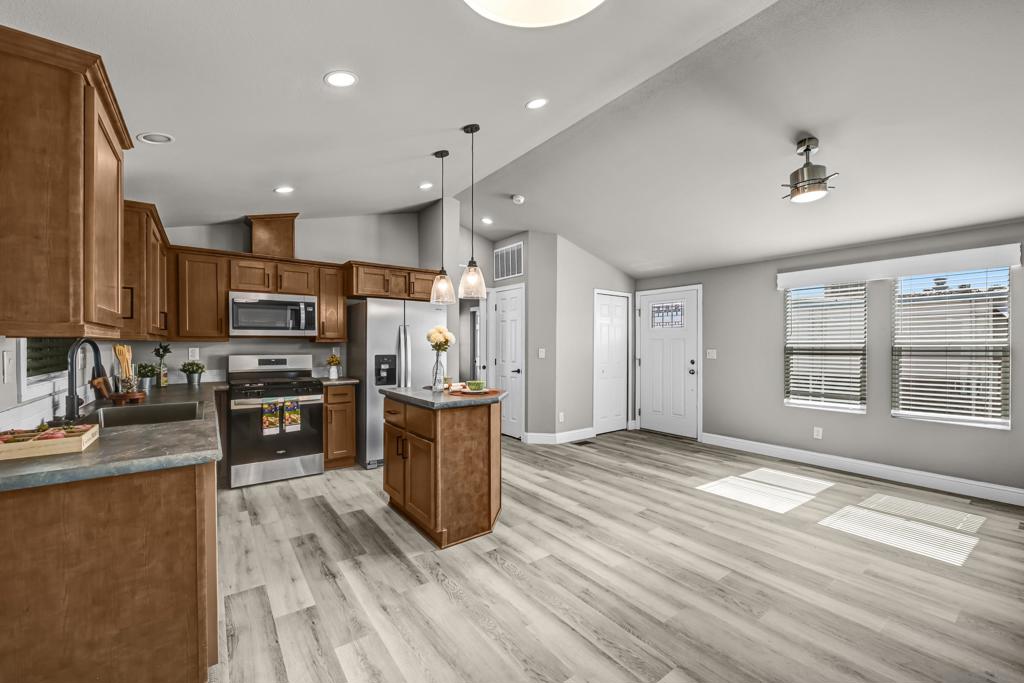
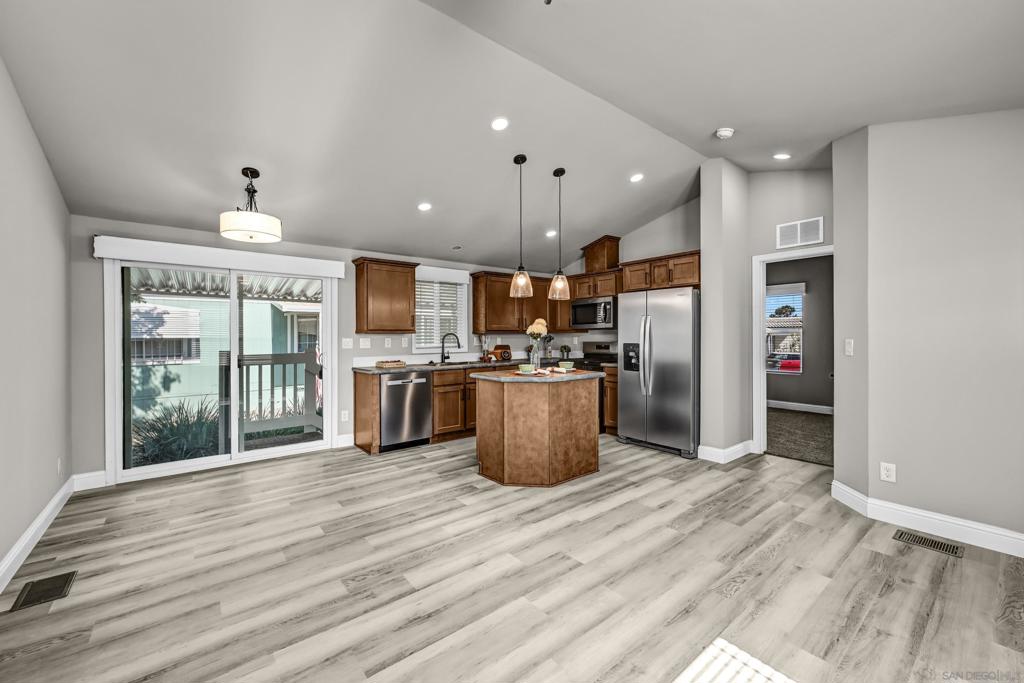
Enter an interest rate to see your estimated monthly payment.This two-bedroom home features a desirable split-bedroom floor plan, with the kitchen and living area separating the two private bedroom suites. Each bedroom includes its own full bathroom, making this layout ideal for roommates, a home office or hobby room, overnight guests, or visiting grandchildren. The open-concept living room flows seamlessly into the kitchen and dining area, highlighted by an island that's perfect for entertaining or everyday living. The kitchen is equipped with stainless steel appliances, including a range, built-in microwave, dishwasher, and side-by-side refrigerator with a water and ice dispenser. Stylish black hardware, cabinet pulls, and faucets add a modern touch throughout the home. Both bathrooms feature comfort-height (ADA-style) toilets. One offers a convenient tub/shower combination, while the other includes a walk-in shower with a stylish barn-style glass door. Additional upgrades include an upgraded front entry door and updated light fixtures, enhancing the home's appeal. Step outside to a charming side yard featuring custom placed cement pavers accented with decorative landscape rock, solar lighting, and plants, creating a welcoming outdoor retreat. A spacious storage shed provides plenty of room for tools, seasonal items, or hobbies. Whether you're looking for a comfortable primary residence, a low-maintenance lifestyle, or a home with flexible living space, this one checks all the boxes. Near all. Welcome home!
| a month ago | Listing updated with changes from the MLS® | |
| 3 months ago | Listing first seen on site |

This information is for your personal, non-commercial use and may not be used for any purpose other than to identify prospective properties you may be interested in purchasing. The display of MLS data is usually deemed reliable but is NOT guaranteed accurate by the MLS. Buyers are responsible for verifying the accuracy of all information and should investigate the data themselves or retain appropriate professionals. Information from sources other than the Listing Agent may have been included in the MLS data. Unless otherwise specified in writing, the Broker/Agent has not and will not verify any information obtained from other sources. The Broker/Agent providing the information contained herein may or may not have been the Listing and/or Selling Agent.

Did you know? You can invite friends and family to your search. They can join your search, rate and discuss listings with you.