

24069 ElderberryLake Elsinore, CA 92532
Mortgage Calculator
Monthly Payment (Est.)
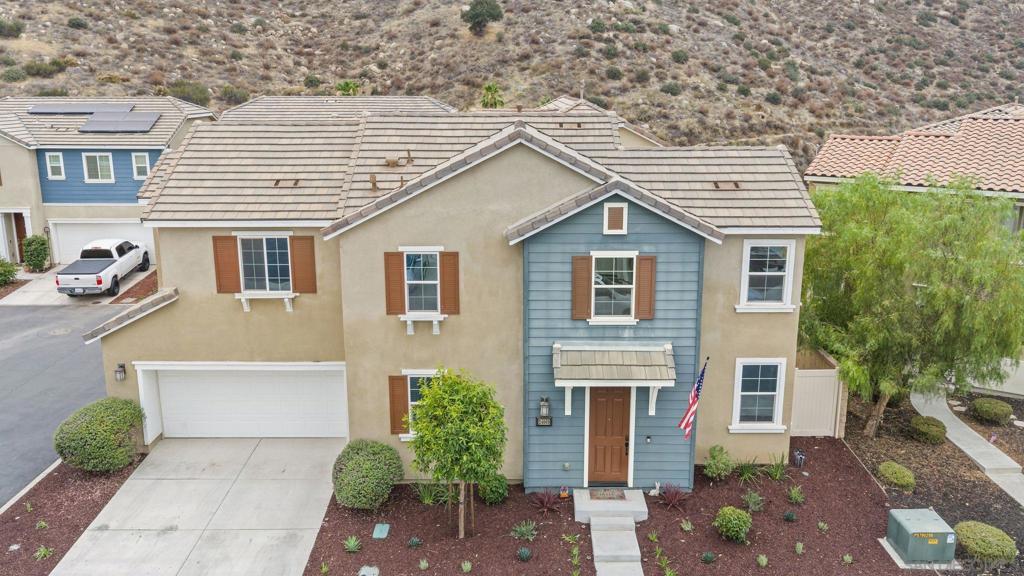
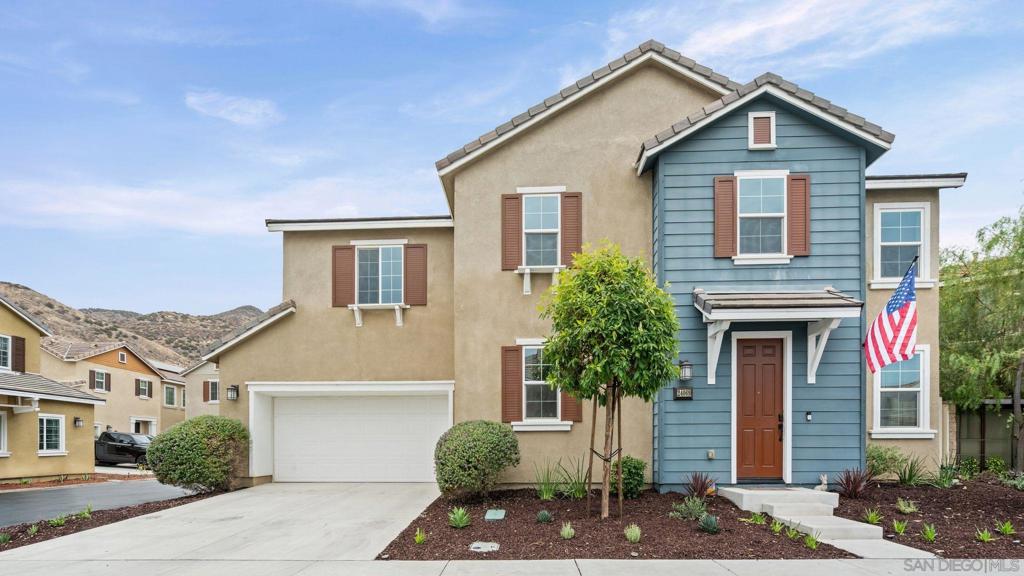
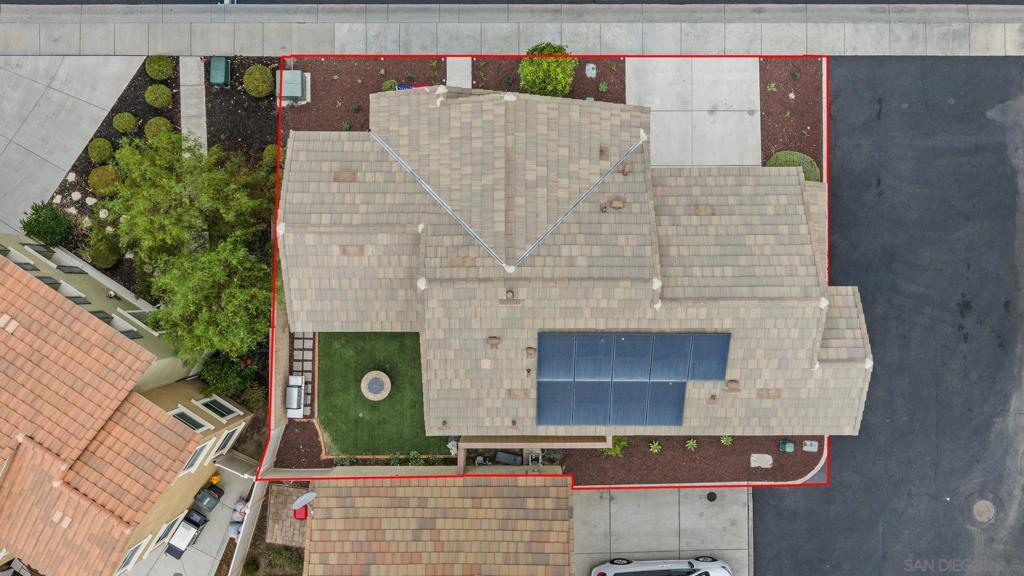
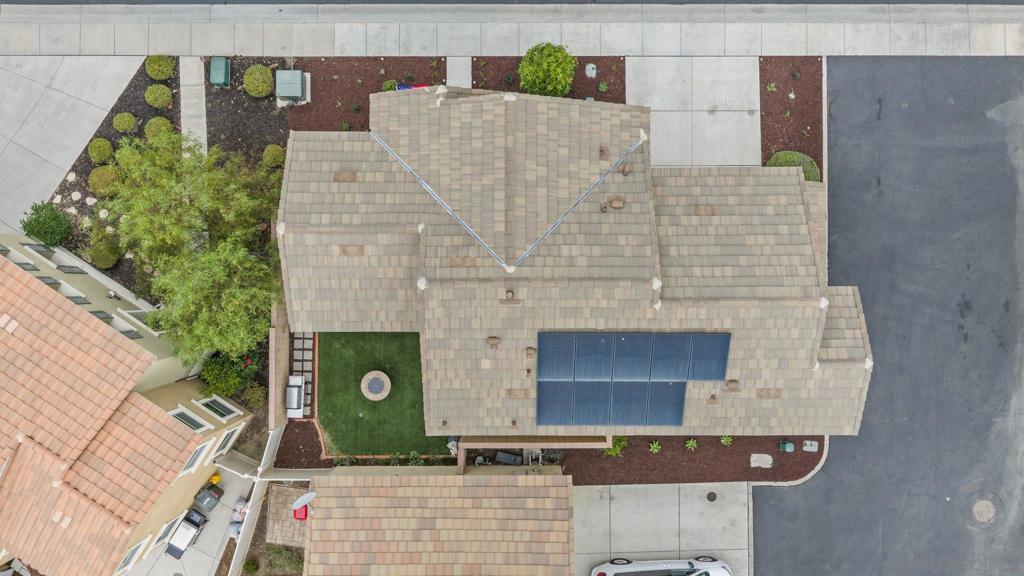
$2,395Welcome to this beautifully upgraded 3-bedroom, 2-bathroom home offering 1,879 square feet of modern living in the highly desirable Westridge at Canyon Hills community of Lake Elsinore. Thoughtfully designed with comfort, convenience, and energy efficiency in mind, this home is packed with premium features. Enjoy lower utility costs with solar panels, a Tesla EV charger, and an energy-efficient tankless water heater. Smart home upgrades include a smart garage door opener with built-in camera, a smart front door keypad lock, and a Ring video doorbell, giving you added security and peace of mind whether you're home or away. Inside, you'll find a spacious and functional floor plan perfect for everyday living and entertaining. Located in the sought-after Westridge community, residents enjoy access to resort-style amenities, including a pool, parks, basketball court, dog park, and picnic areas, all within the master-planned Canyon Hills neighborhood. Don't miss this opportunity to own a move-in-ready home that combines smart technology, energy efficiency, and an exceptional community lifestyle!
| 2 months ago | Listing updated with changes from the MLS® | |
| 2 months ago | Status changed to Pending | |
| 2 months ago | Listing first seen on site |

This information is for your personal, non-commercial use and may not be used for any purpose other than to identify prospective properties you may be interested in purchasing. The display of MLS data is usually deemed reliable but is NOT guaranteed accurate by the MLS. Buyers are responsible for verifying the accuracy of all information and should investigate the data themselves or retain appropriate professionals. Information from sources other than the Listing Agent may have been included in the MLS data. Unless otherwise specified in writing, the Broker/Agent has not and will not verify any information obtained from other sources. The Broker/Agent providing the information contained herein may or may not have been the Listing and/or Selling Agent.

Did you know? You can invite friends and family to your search. They can join your search, rate and discuss listings with you.