

12672 Springbrook Dr. ESan Diego, CA 92128
Mortgage Calculator
Monthly Payment (Est.)
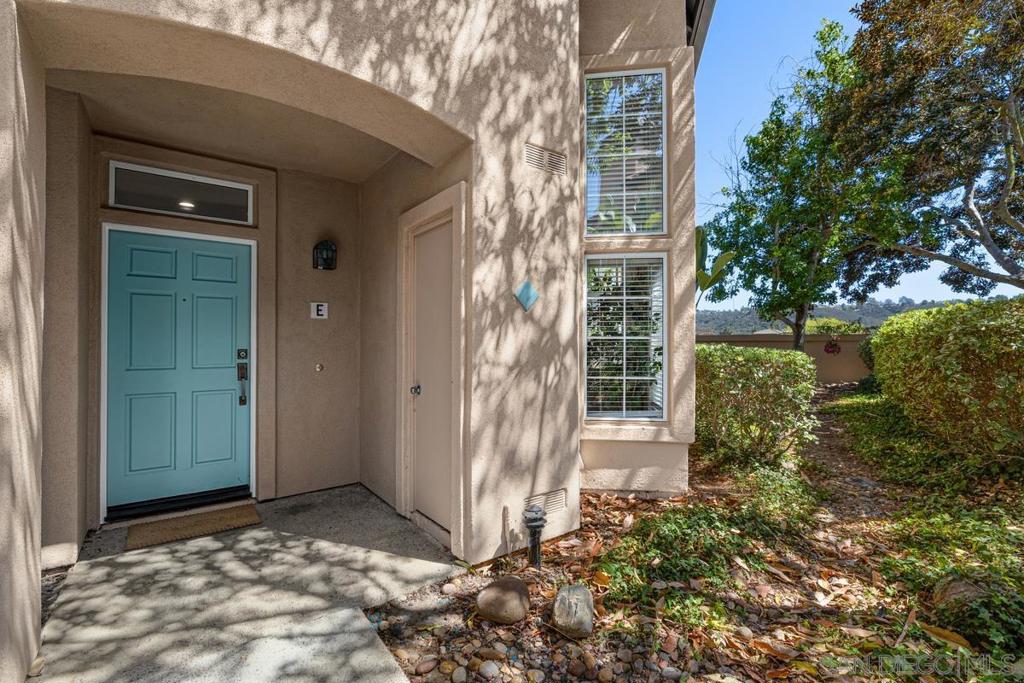
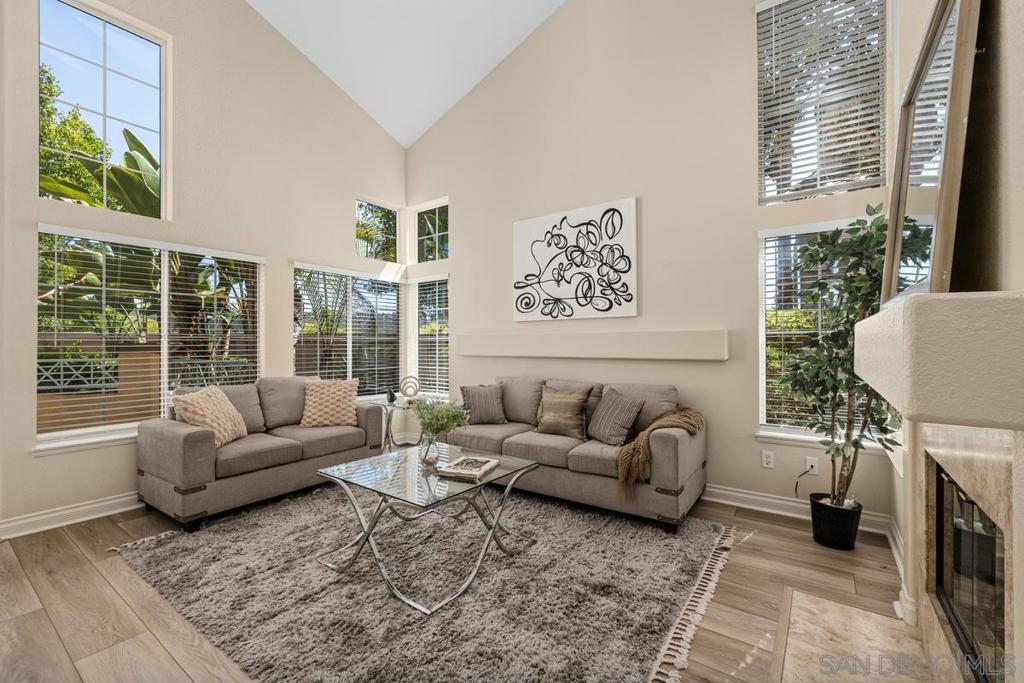
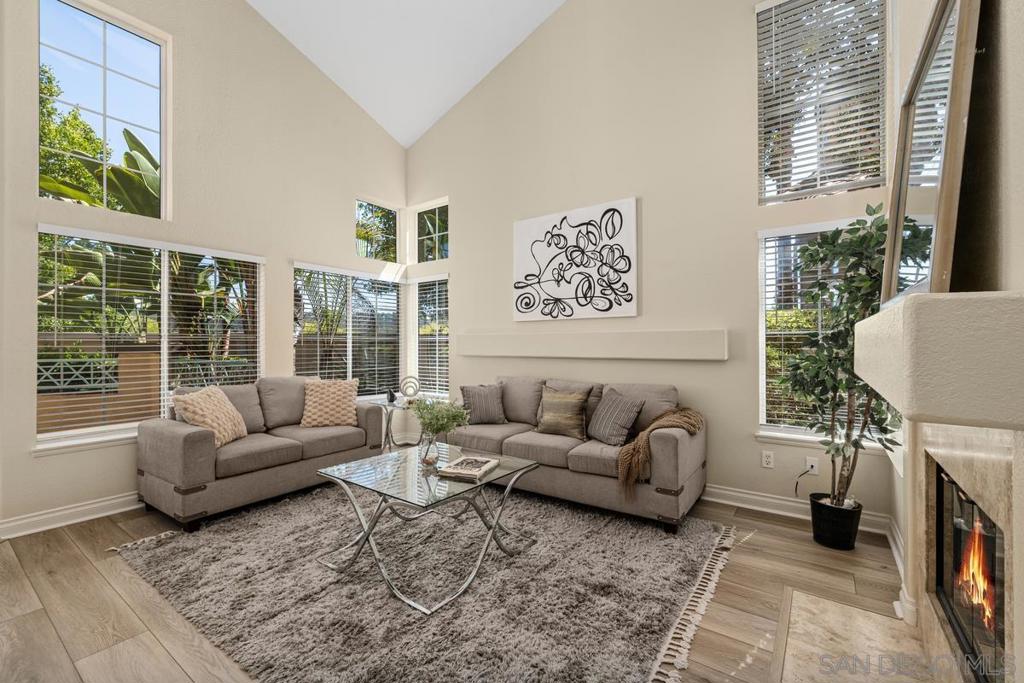
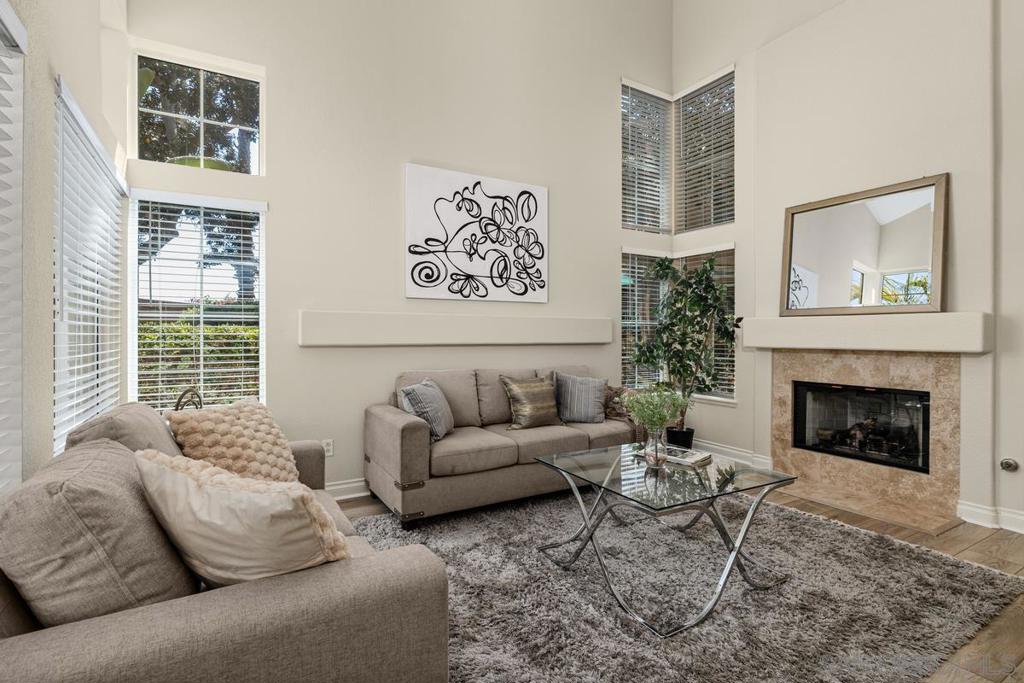
$4,083Welcome to this lovely community of San Tropico in Sabre Springs. You instantly notice the well maintained tropical landscape. This rarely available 3 bedroom sits as a corner unit surrounded by trees. Inside you will be greeted with soaring ceilings. Floor-to-ceiling windows flood the interior with an abundance of natural light. Outdoor views draw you out to an extensive patio perfect for retreat. Notice the travertine floor coupled with luxury vinyl plank, a neutral palate for any furnishing. The entry level bedroom conveniently offers a built in desk, great for study or work from home. Other notable mentions are the gas fireplace, granite counters, laundry room and attached 2 car garage. The garage has utility bench with sink and abundant storage, including cedar lined cabinets. The master bedroom has a very large walk in closet. The guest room offers its own private retreat out on a balcony. You are just steps to the community pool and spa. Conveniently located for commute and within the award-winning Poway Unified School District. This serene setting combined with location offers a highly desirable and must-see home.
| a week ago | Listing updated with changes from the MLS® | |
| 2 weeks ago | Price changed to $895,000 | |
| 2 months ago | Listing first seen on site |

This information is for your personal, non-commercial use and may not be used for any purpose other than to identify prospective properties you may be interested in purchasing. The display of MLS data is usually deemed reliable but is NOT guaranteed accurate by the MLS. Buyers are responsible for verifying the accuracy of all information and should investigate the data themselves or retain appropriate professionals. Information from sources other than the Listing Agent may have been included in the MLS data. Unless otherwise specified in writing, the Broker/Agent has not and will not verify any information obtained from other sources. The Broker/Agent providing the information contained herein may or may not have been the Listing and/or Selling Agent.

Did you know? You can invite friends and family to your search. They can join your search, rate and discuss listings with you.