

Save
Ask
Tour
Hide
$939,777
61 Days On Site
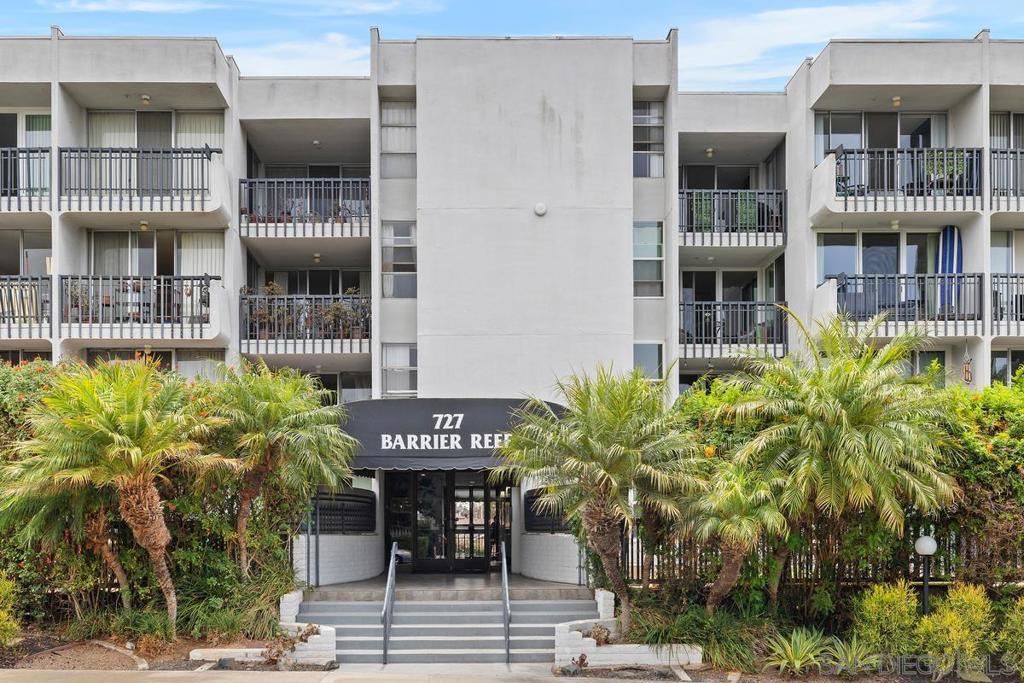
727 SAPPHIRE STREET 405San Diego, CA 92109
Condominium|Pending
2
Beds
2
Total Baths
2
Full Baths
972
SqFt
$967
/SqFt
1975
Built
Subdivision:
Pacific Beach
County:
San Diego
Listed by James Noordyk of Dunn, REALTORS/Park Pacific jnoordyk4sdhomes@aol.com
Call Now: 951-203-4426
Is this the listing for you? We can help make it yours.
951-203-4426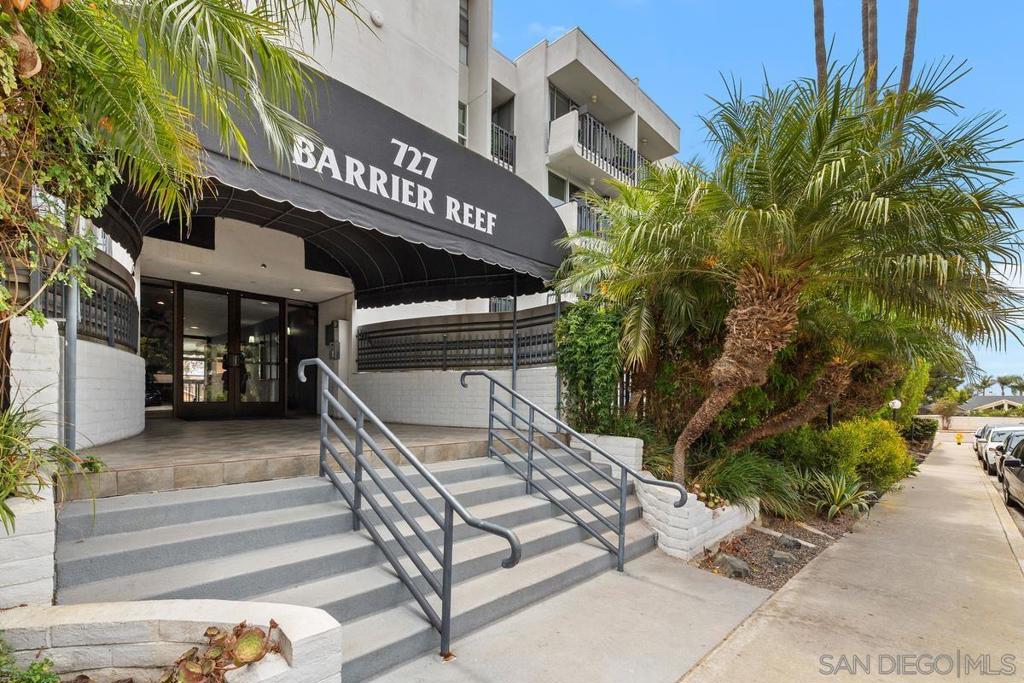
Save
Ask
Tour
Hide
Mortgage Calculator
Monthly Payment (Est.)
$4,288Calculator powered by Showcase IDX, a Constellation1 Company. Copyright ©2026 Information is deemed reliable but not guaranteed.
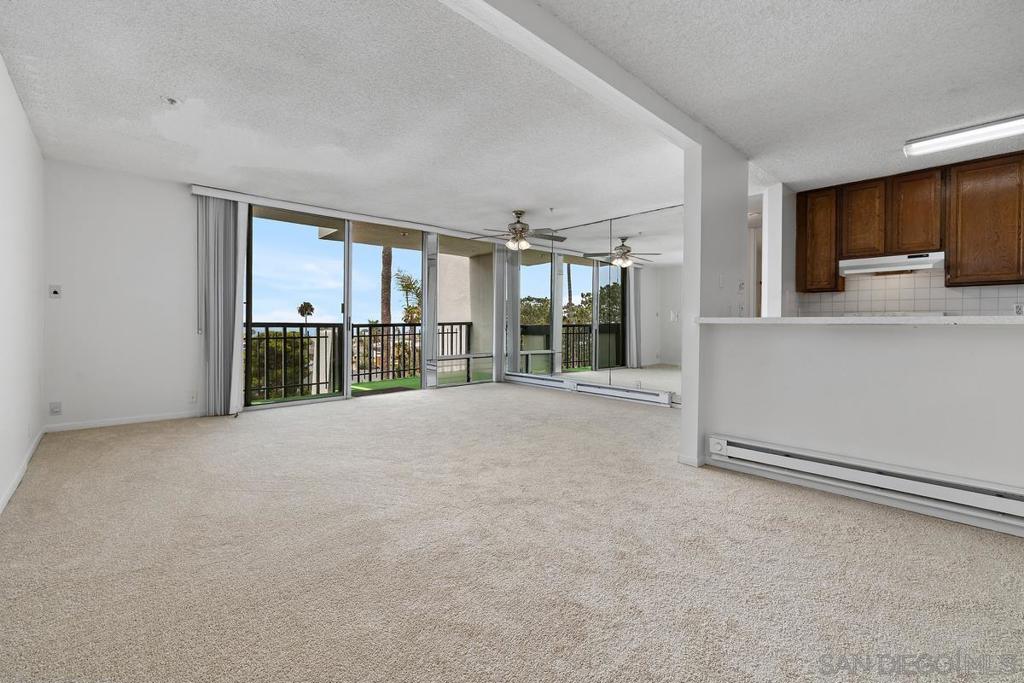
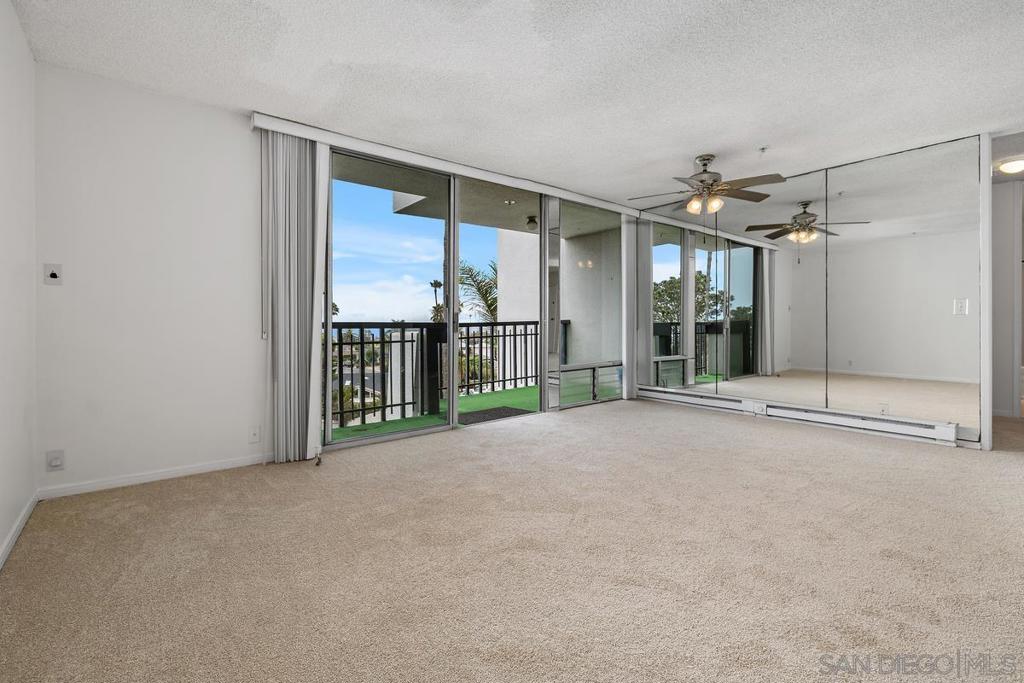
VRM: Seller will entertain offers between $900,000 & $939,777. AMAZING OCEAN VIEWS WITH GORGEOUS SUNSETS!!! There is a large deck off the living room and a smaller deck off the primary bedroom to enjoy the fresh ocean breeze & views from this 4th floor end unit. Located across the street from the Tourmaline Surf Park beach access. This large 2 bedroom/2bathroom unit has fresh paint & new carpet. With your final touches, this is the affordable ocean view beach home you have been waiting for!!!
Save
Ask
Tour
Hide
Listing Snapshot
Price
$939,777
Days On Site
61 Days
Bedrooms
2
Inside Area (SqFt)
972 sqft
Total Baths
2
Full Baths
2
Partial Baths
N/A
Lot Size
N/A
Year Built
1975
MLS® Number
260017738SD
Status
Pending
Property Tax
N/A
HOA/Condo/Coop Fees
$720 monthly
Sq Ft Source
Assessor
Friends & Family
Recent Activity
| a week ago | Listing updated with changes from the MLS® | |
| a week ago | Status changed to Pending | |
| 3 weeks ago | Price changed to $939,777 | |
| 2 months ago | Listing first seen on site |
General Features
Disclosures
CovenantsRestrictionsDisclosureCoastalCommissionRestrictionsCoastalZoneHoaDisclosureIncorporatedPetRestrictionsRentControlTrustConservatorship
Garage
Yes
Garage Spaces
1
Levels
One
Number Of Stories
1
Parking
AssignedGarageGarage Door OpenerGatedGarage Faces RearCommunity StructureOn Street
Parking Spaces
1
Property Sub Type
Condominium
Security
Fire Sprinkler SystemSecurity GateGated CommunitySmoke Detector(s)
Utilities
Cable AvailablePhone AvailablePhone ConnectedSewer AvailableSewer ConnectedWater AvailableWater Connected
Water Source
Public
Zoning
R-1
Interior Features
Appliances
DishwasherElectric CooktopElectric RangeFree-Standing RangeDisposal
Cooling
Fireplace Features
See Remarks
Flooring
CarpetTile
Furnished
Unfurnished
Heating
BaseboardElectric
Interior
Ceiling Fan(s)Open FloorplanStorageTile CountersMaster Downstairs
Laundry Features
Common AreaElectric Dryer HookupLaundry Room
Spa
Yes
Bedroom
Kitchen
Living Room
Master Bathroom
Master Bedroom
Retreat
Save
Ask
Tour
Hide
Exterior Features
Construction Details
Stucco
Exterior
Balcony
Fencing
BlockSecurity
Lot Features
Corner Lot
Patio And Porch
Deck
Pool Features
CommunityFencedElectric HeatHeatedIn Ground
Spa
Yes
Spa Features
None
View
OceanPanoramic
Waterview
OceanPanoramic
Community Features
Association Amenities
ClubhouseMaintenance GroundsHot WaterInsuranceBarbecueTrashCable TVWater
Association Fee
$720.0
Association Fee Frequency
Monthly
Community Features
GatedPool
MLS Area
92109 - Pacific Beach
Financing Terms Available
CashConventionalFHAVA LoanTrust Conveyance
Building Access
1

This information is for your personal, non-commercial use and may not be used for any purpose other than to identify prospective properties you may be interested in purchasing. The display of MLS data is usually deemed reliable but is NOT guaranteed accurate by the MLS. Buyers are responsible for verifying the accuracy of all information and should investigate the data themselves or retain appropriate professionals. Information from sources other than the Listing Agent may have been included in the MLS data. Unless otherwise specified in writing, the Broker/Agent has not and will not verify any information obtained from other sources. The Broker/Agent providing the information contained herein may or may not have been the Listing and/or Selling Agent.
Neighborhood & Commute
Source: Walkscore
Disclosure: Community information and market data powered by Constellation Data Labs. Information is deemed reliable but not guaranteed.
Save
Ask
Tour
Hide

Did you know? You can invite friends and family to your search. They can join your search, rate and discuss listings with you.