

1406 Green BaySan Diego, CA 92154
Mortgage Calculator
Monthly Payment (Est.)
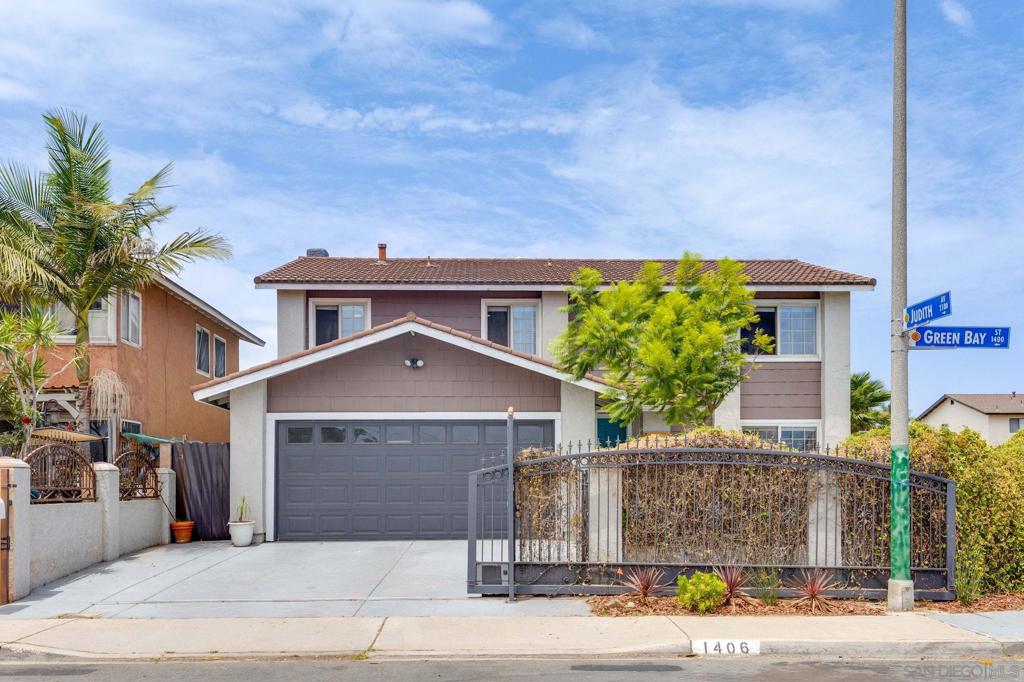
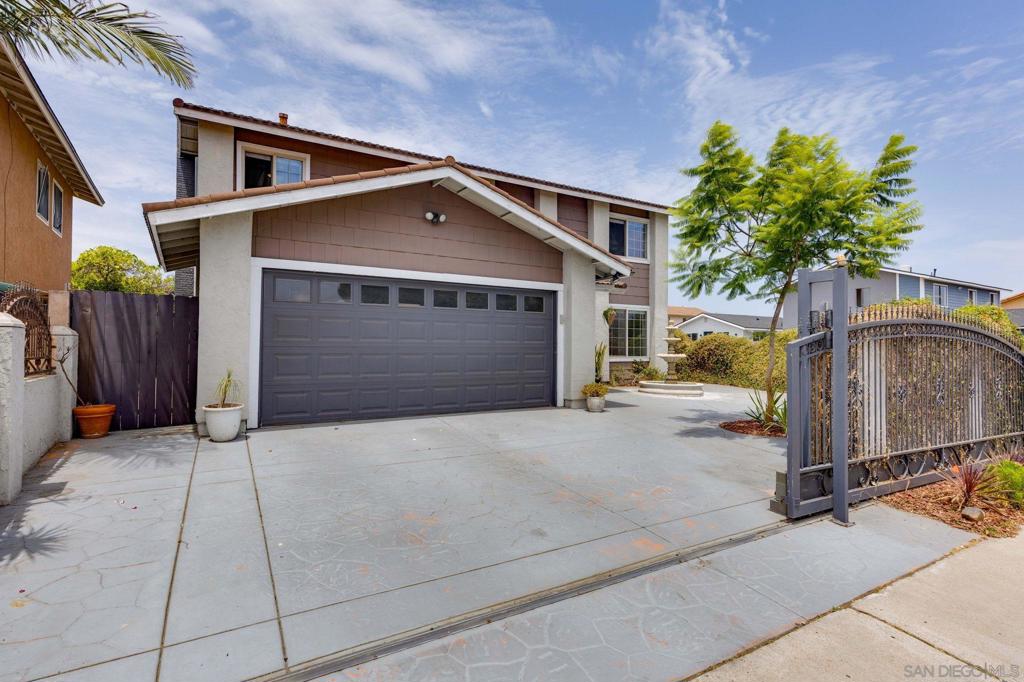
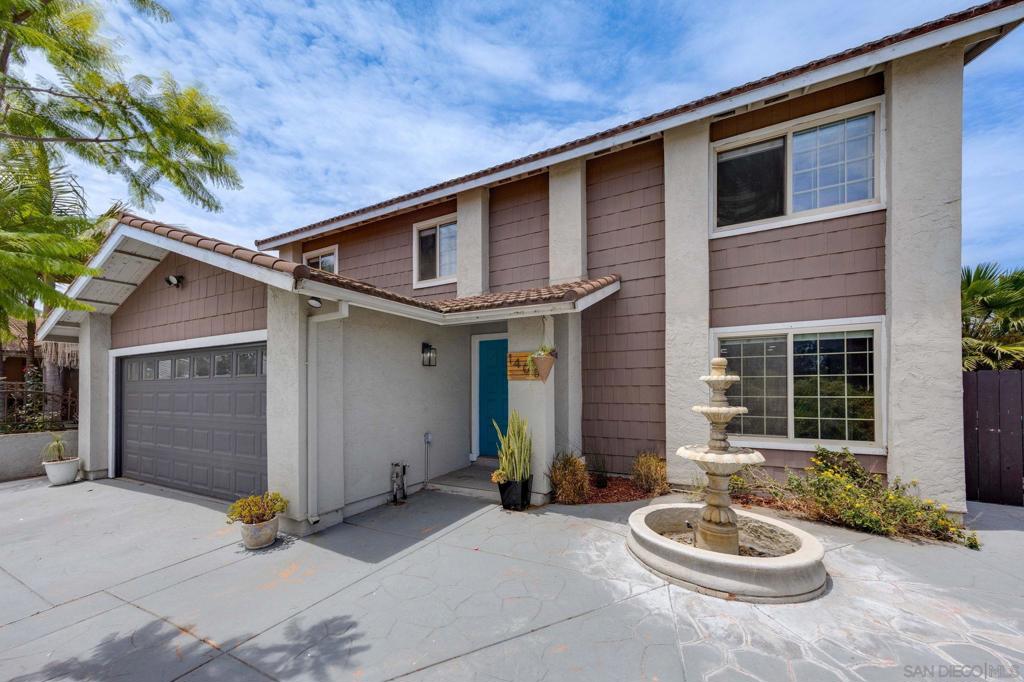
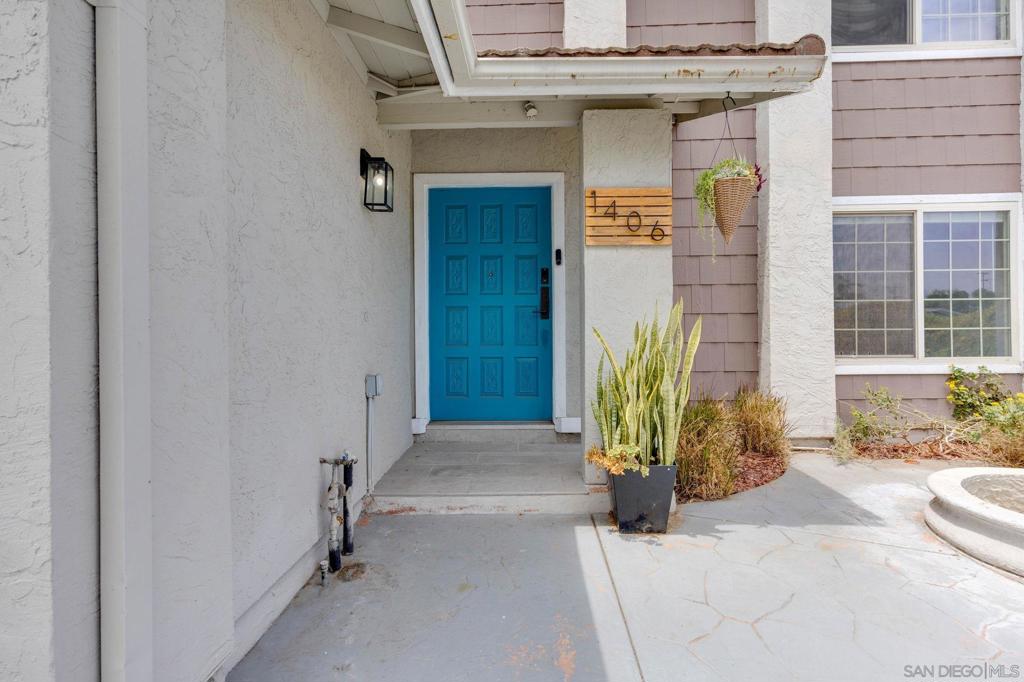
$4,106Remodeled and move-in ready, 1406 Green Bay Street is a spacious five-bedroom, 2.5-bath home offering approximately 1,992 square feet, multiple living areas and a large backyard west of Interstate 5 in South San Diego. The light-filled living room provides an inviting place to gather, while the separate family room features a fireplace and convenient kitchen access. The remodeled kitchen includes quartz countertops, white shaker cabinetry, an eat-up peninsula and new Samsung smart refrigerator, dishwasher, oven and microwave. The flexible two-story floor plan offers generously sized bedrooms with space for guests, a home office or additional living area. Refreshed bathrooms feature dual-sink vanities and custom tile surrounds. Additional improvements include updated flooring, recessed lighting, newer fixtures, fresh interior paint, central heating and air conditioning, plus a new Samsung smart washer and dryer with storage pedestals. The fully fenced backyard features a covered patio, mature fruit trees and ample space for outdoor dining, entertaining and relaxation. Additional highlights include an attached two-car garage, driveway parking and no HOA fees. Conveniently located near shopping, dining, neighborhood parks, the South Bay Drive-In Theatre and San Diego’s coastal destinations, this home offers an appealing combination of space, modern finishes and everyday convenience.
| a month ago | Listing updated with changes from the MLS® | |
| a month ago | Status changed to Pending | |
| 2 months ago | Price changed to $899,900 | |
| 2 months ago | Listing first seen on site |

This information is for your personal, non-commercial use and may not be used for any purpose other than to identify prospective properties you may be interested in purchasing. The display of MLS data is usually deemed reliable but is NOT guaranteed accurate by the MLS. Buyers are responsible for verifying the accuracy of all information and should investigate the data themselves or retain appropriate professionals. Information from sources other than the Listing Agent may have been included in the MLS data. Unless otherwise specified in writing, the Broker/Agent has not and will not verify any information obtained from other sources. The Broker/Agent providing the information contained herein may or may not have been the Listing and/or Selling Agent.
