

35829 Bay Sable LnFallbrook, CA 92028
Mortgage Calculator
Monthly Payment (Est.)
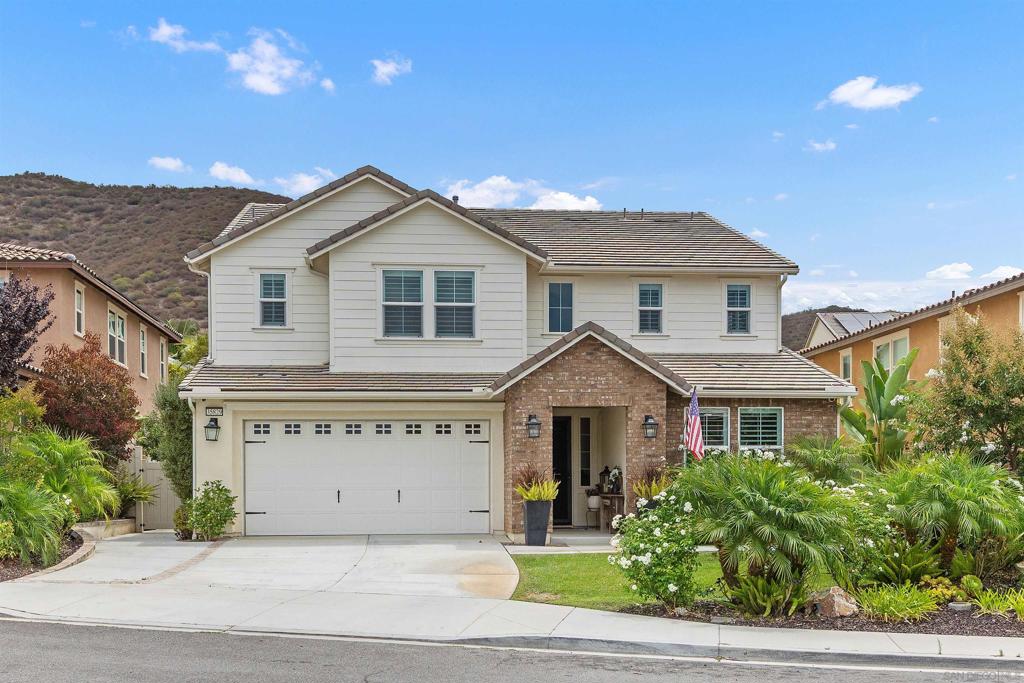
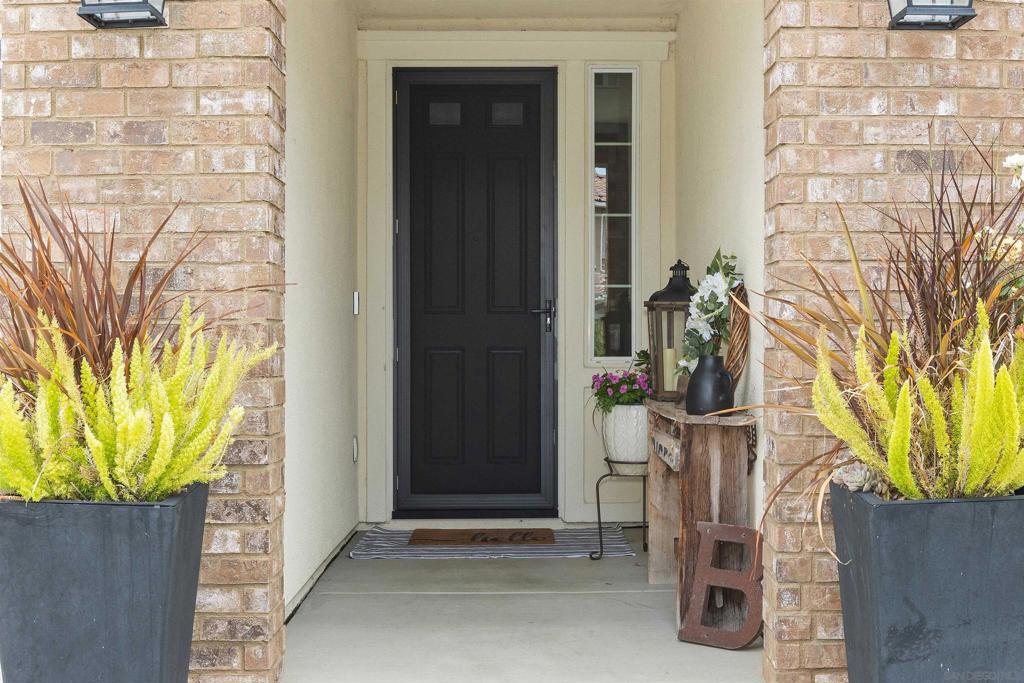
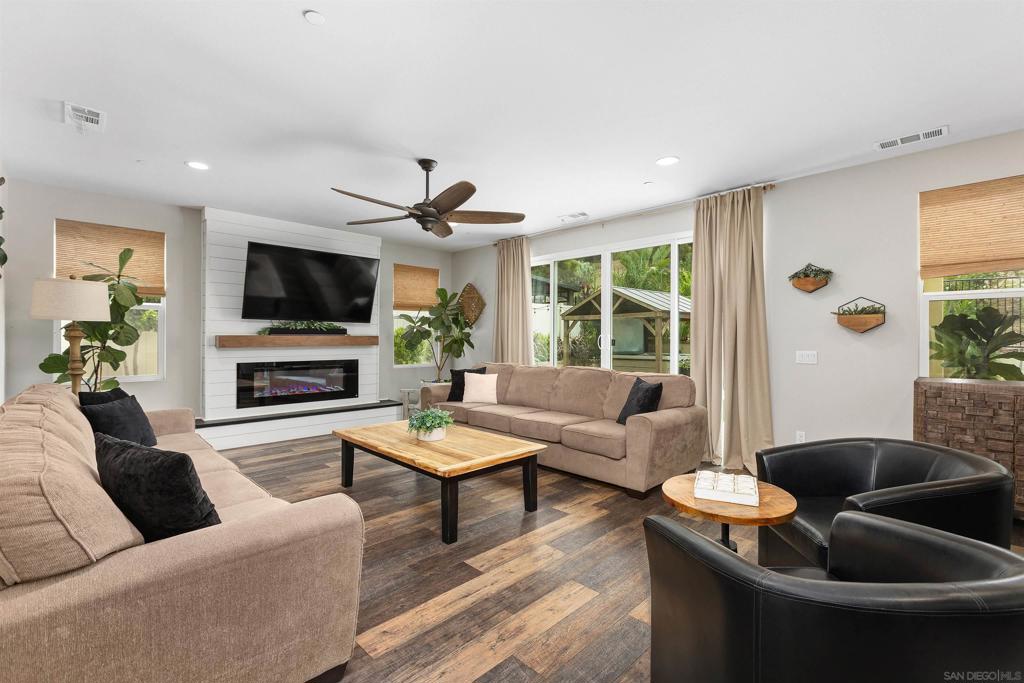
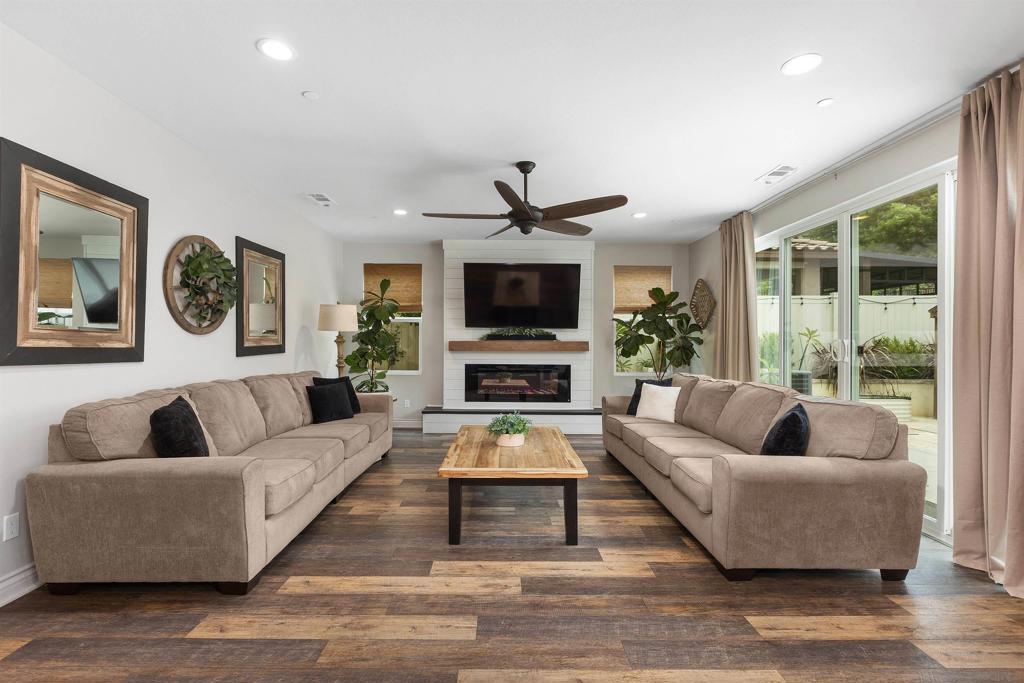
$4,553Contingent on Cancellation of Current Escrow. Welcome to this exceptional, extensively upgraded home on a cul-de-sac in the highly sought-after Horse Creek Ridge community of Fallbrook. Designed for modern living, this spacious 3 car home features a desirable first-floor bedroom suite, abundant natural light, generously sized bedrooms, and a luxurious primary retreat with a spa-inspired bath, soaking tub, separate shower, dual vanities, and an oversized walk-in closet. The open-concept floor plan showcases luxury vinyl plank flooring, quartz countertops, designer lighting, a butler’s pantry, office nook, oversized sliding glass door, floor-to-ceiling shiplap fireplaces in the living room and primary suite, plantation shutters, Roman shades, ceiling fans throughout, and a versatile loft. The beautifully landscaped backyard is perfect for entertaining with an expansive patio, spa and gazebo, pre-plumbed outdoor kitchen, tropical landscaping, and SMART irrigation. Premium upgrades include owned solar, whole-house fan, water softener, Tesla 220V EV charger, epoxy garage floors, built-in garage storage, SMART garage door opener, Lorex security cameras, upgraded insulation, HVAC UV air purification, decorative security screen door, and perwired exterior outlets for holiday lighting. The downstairs suite includes a queen-size Murphy bed, offering flexibility for guests or multigenerational living. Move-in ready and loaded with upgrades! Residents of HCR enjoy an array of community amenities, including two resort style swimming pools, clubhouse, basketball hiking trails, and more.
| 2 weeks ago | Listing updated with changes from the MLS® | |
| 2 weeks ago | Status changed to Pending | |
| 2 months ago | Listing first seen on site |

This information is for your personal, non-commercial use and may not be used for any purpose other than to identify prospective properties you may be interested in purchasing. The display of MLS data is usually deemed reliable but is NOT guaranteed accurate by the MLS. Buyers are responsible for verifying the accuracy of all information and should investigate the data themselves or retain appropriate professionals. Information from sources other than the Listing Agent may have been included in the MLS data. Unless otherwise specified in writing, the Broker/Agent has not and will not verify any information obtained from other sources. The Broker/Agent providing the information contained herein may or may not have been the Listing and/or Selling Agent.

Did you know? You can invite friends and family to your search. They can join your search, rate and discuss listings with you.