

1126 San JacintoEscondido, CA 92026
Mortgage Calculator
Monthly Payment (Est.)
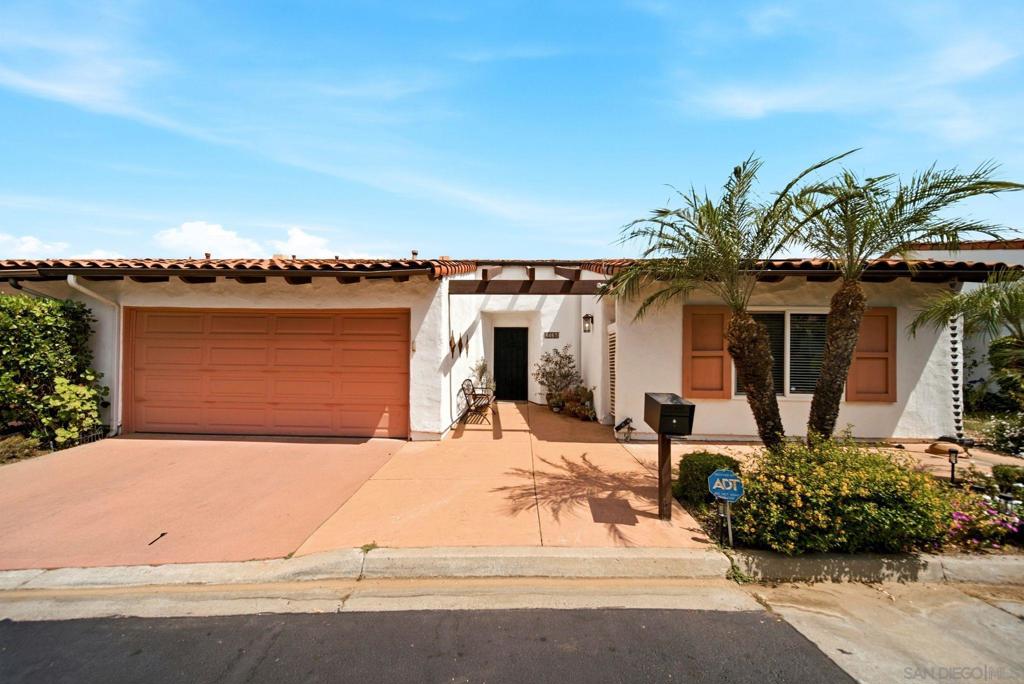
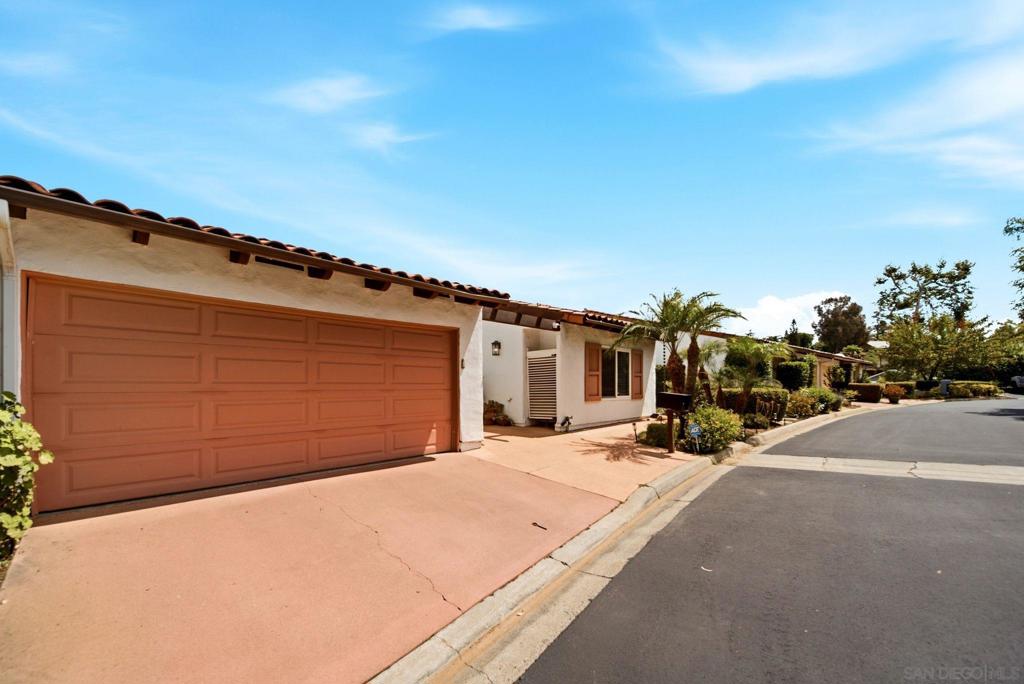
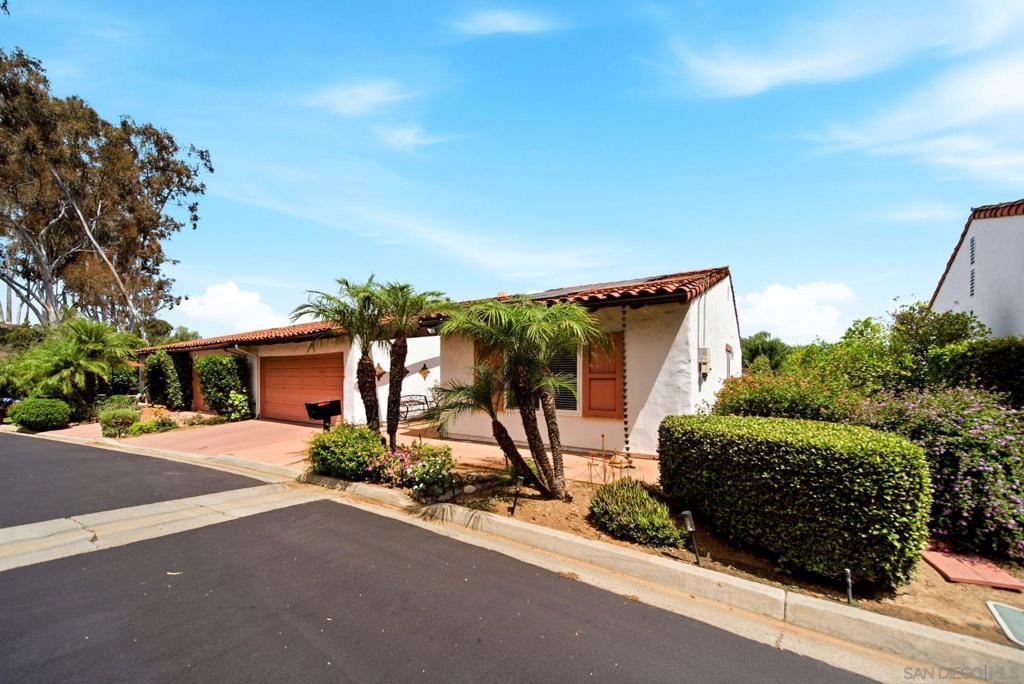
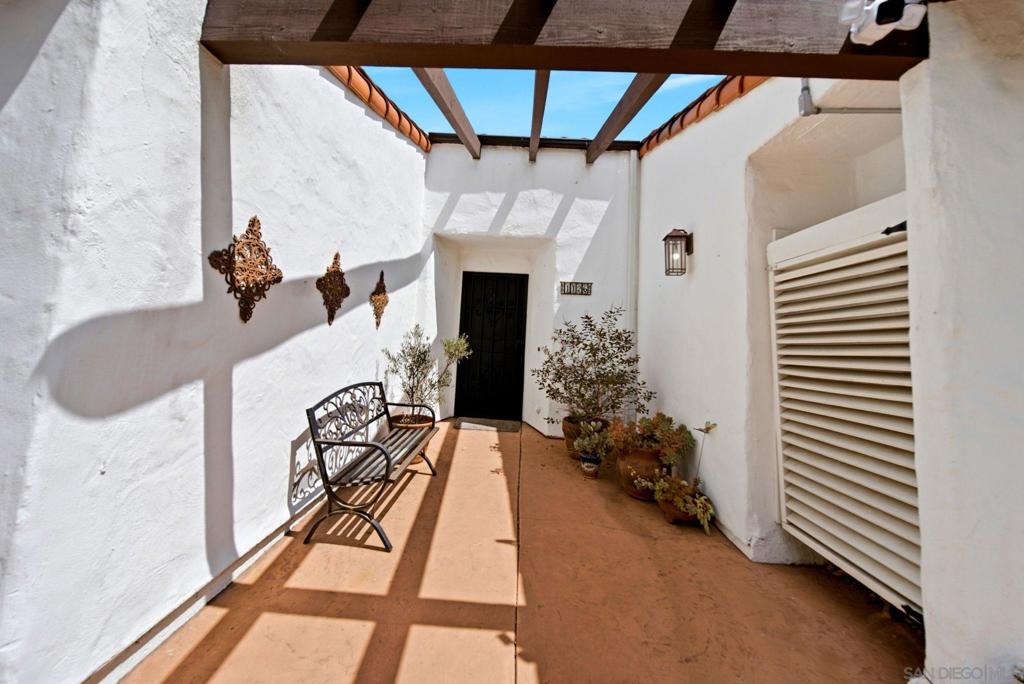
$3,535Where mountain views and craftsman charm come together, this house instantly feels like home. Step into a grand living area featuring elevated vaulted ceilings and rustic wooden beams that add warmth and character. A stylish wet bar makes this space perfect for entertaining, and sliding doors lead out to an oversized deck—the ideal spot to soak in sweeping mountain views with your morning coffee or evening dinner. The spacious kitchen flows seamlessly into a dedicated dining room, also framed by those same stunning views. 3 bedrooms and 2 bathrooms, which have been refreshed with brand-new vanities, adding a modern touch throughout. The real showstopper is the finished basement with its own separate, private access. Complete with a living space, kitchenette, and a sleek modern electric fireplace, this bonus area adds incredible flexibility and value. Whether you are looking for an office, gym, playroom or hosting extended family, the options are there. Enjoy all that this beautiful community offers: pool, jacuzzi, sauna, clubhouse and tennis courts. Don't miss your chance to own this one-of-a-kind home where charm, comfort, and versatility meet mountain views. Situated within a Planned Unit Development (PUD). Buyers are encouraged to speak with their lender regarding potential financing benefits associated with PUD properties.
| a month ago | Listing updated with changes from the MLS® | |
| a month ago | Status changed to Pending | |
| 2 months ago | Listing first seen on site |

This information is for your personal, non-commercial use and may not be used for any purpose other than to identify prospective properties you may be interested in purchasing. The display of MLS data is usually deemed reliable but is NOT guaranteed accurate by the MLS. Buyers are responsible for verifying the accuracy of all information and should investigate the data themselves or retain appropriate professionals. Information from sources other than the Listing Agent may have been included in the MLS data. Unless otherwise specified in writing, the Broker/Agent has not and will not verify any information obtained from other sources. The Broker/Agent providing the information contained herein may or may not have been the Listing and/or Selling Agent.

Did you know? You can invite friends and family to your search. They can join your search, rate and discuss listings with you.