

1357 Fieldbrook stChula Vista, CA 91913
Mortgage Calculator
Monthly Payment (Est.)
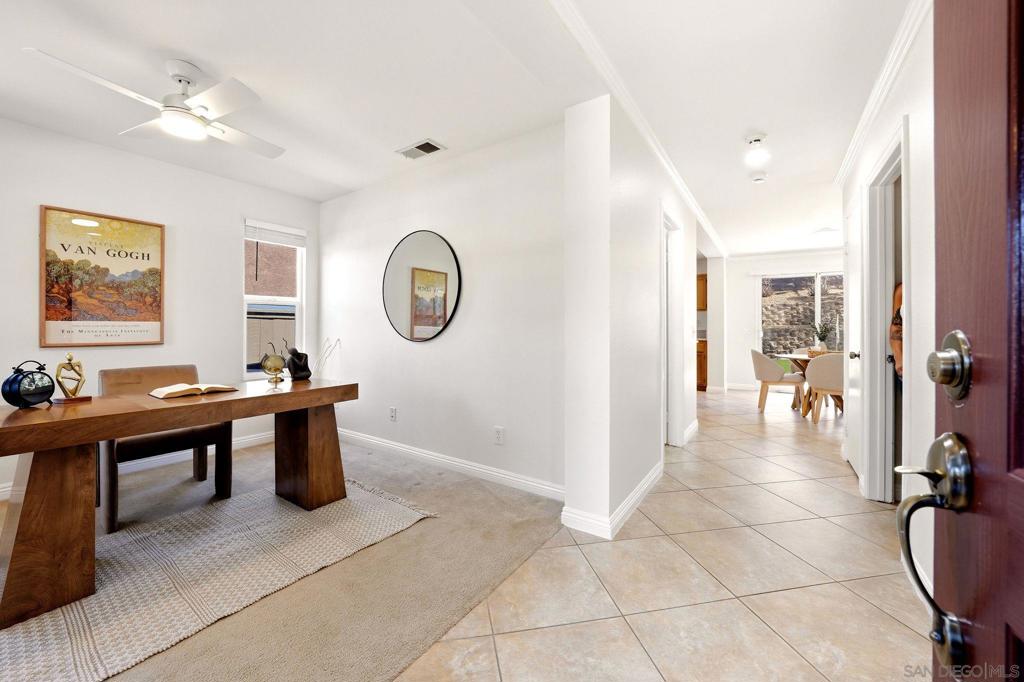
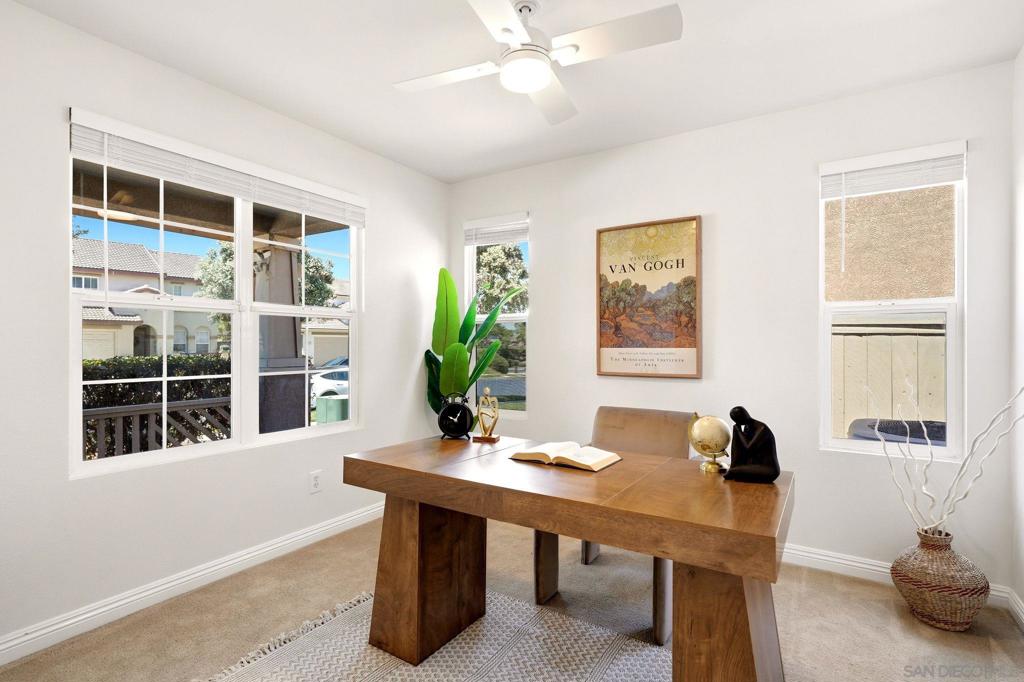
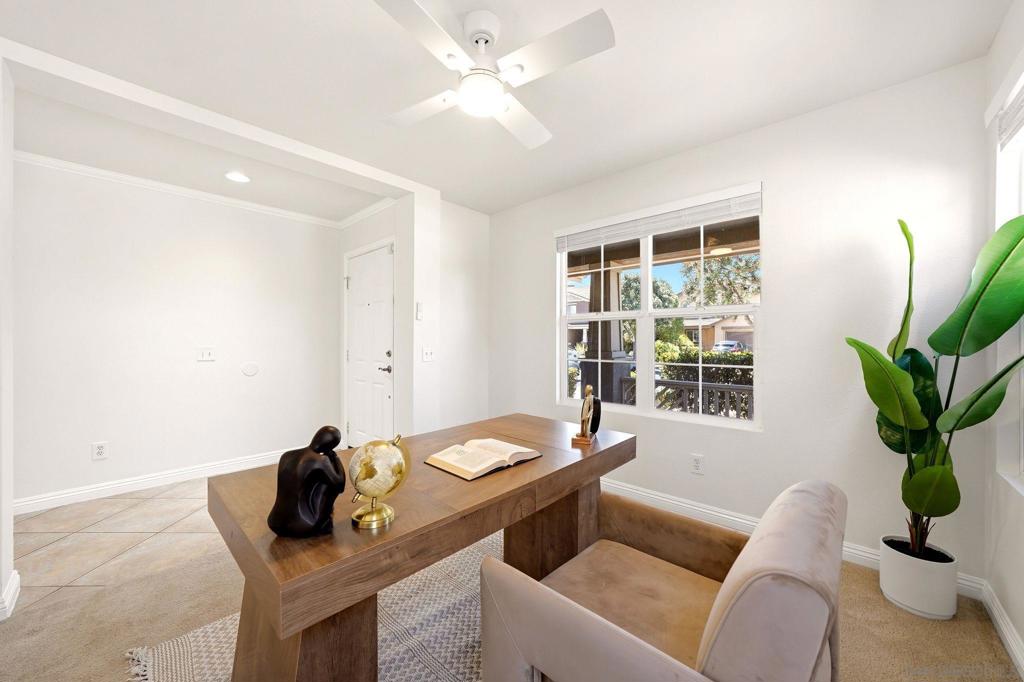
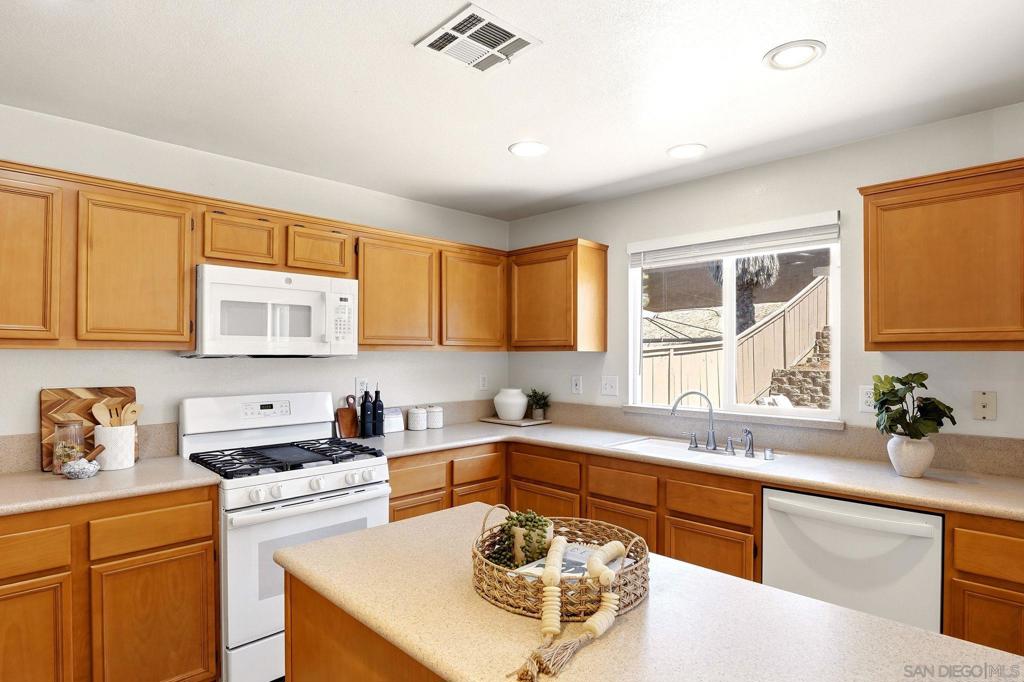
$4,562Some homes just make everyday life easier, and this is one of them. With 4 bedrooms, 2.5 bathrooms, and a bonus room that can easily become a home office, playroom, or gym - this home offers the flexibility to grow with your needs. Upstairs, you'll find a large primary suite, complete with dual sinks and an oversized walk-in closet that you've been searching for. The kitchen features a functional layout with a generously sized pantry that offers plenty of storage to keep everything organized. Fresh interior paint gives the home a bright, refreshed feel, while thoughtful upgrades—including owned solar with a brand-new Tesla inverter, a newer AC system, newer washer and dryer, and a brand-new water heater—add efficiency, value, and peace of mind for the next owner. Step into your beautifully paved backyard designed for enjoying California evenings. Complete with a built-in fire pit that's perfect for gathering! The two-car garage adds everyday convenience, along community the clubhouse, pool, and neighborhood park for residents to enjoy. Located near shopping, dining, schools, and major commuter routes, you'll have easy access to everything you need while still enjoying the comfort of your new neighborhood.
| 4 weeks ago | Listing updated with changes from the MLS® | |
| a month ago | Status changed to Pending | |
| 2 months ago | Listing first seen on site |

This information is for your personal, non-commercial use and may not be used for any purpose other than to identify prospective properties you may be interested in purchasing. The display of MLS data is usually deemed reliable but is NOT guaranteed accurate by the MLS. Buyers are responsible for verifying the accuracy of all information and should investigate the data themselves or retain appropriate professionals. Information from sources other than the Listing Agent may have been included in the MLS data. Unless otherwise specified in writing, the Broker/Agent has not and will not verify any information obtained from other sources. The Broker/Agent providing the information contained herein may or may not have been the Listing and/or Selling Agent.

Did you know? You can invite friends and family to your search. They can join your search, rate and discuss listings with you.