

183 La Amistad WayHemet, CA 92545
Mortgage Calculator
Monthly Payment (Est.)
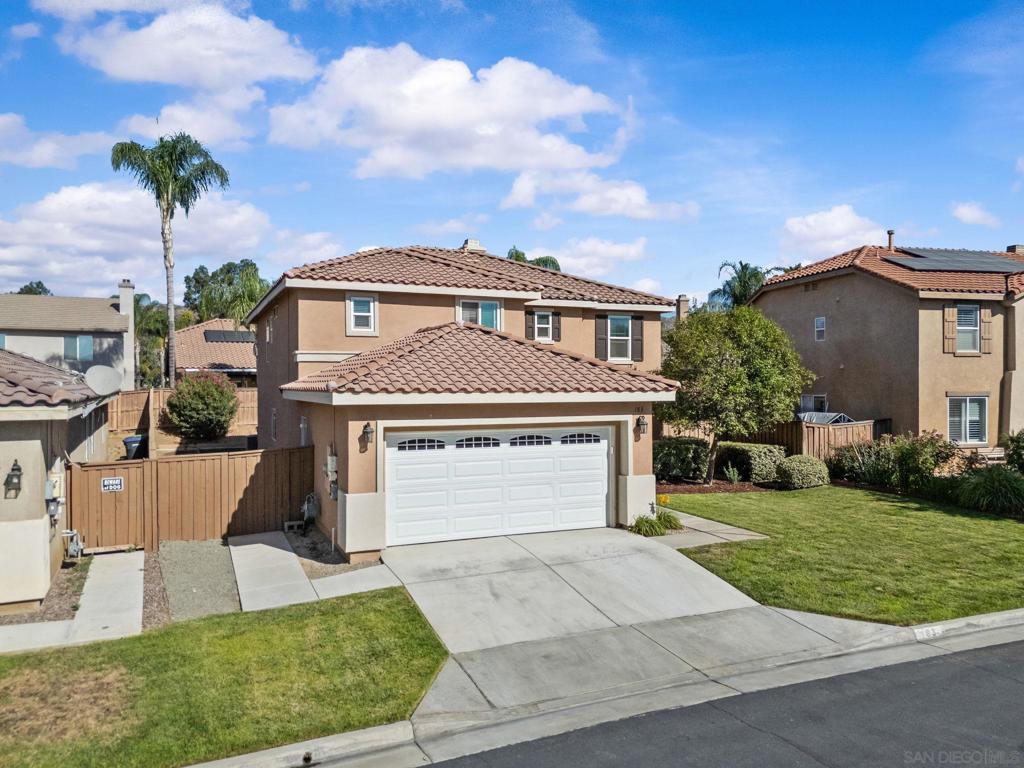
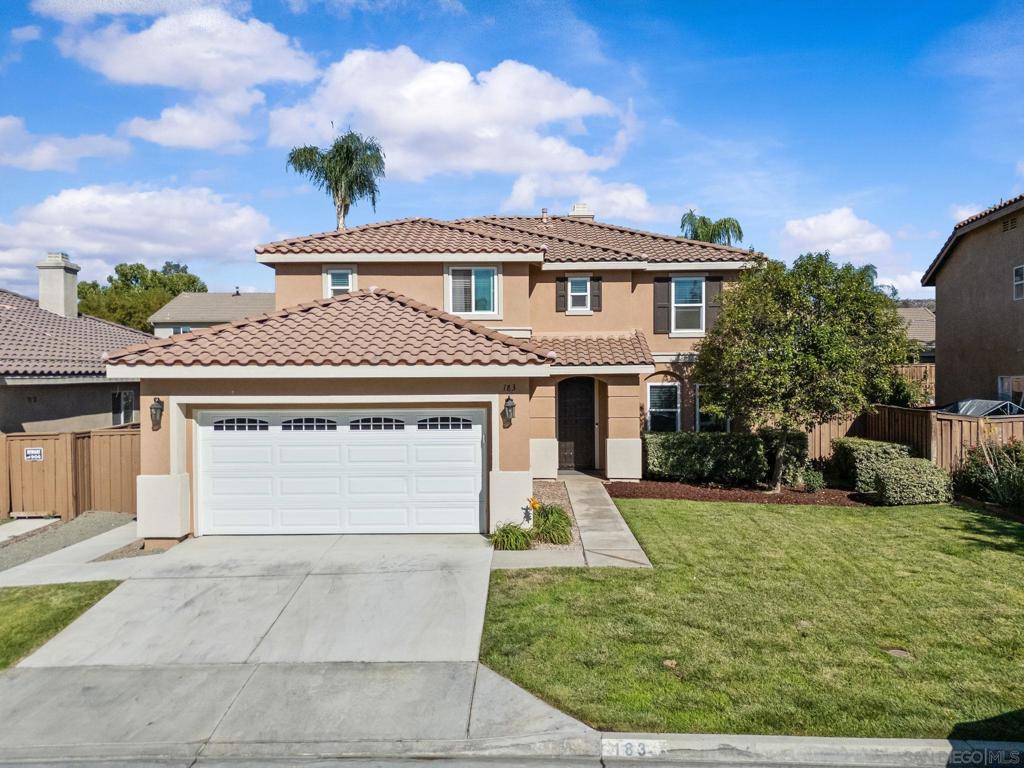
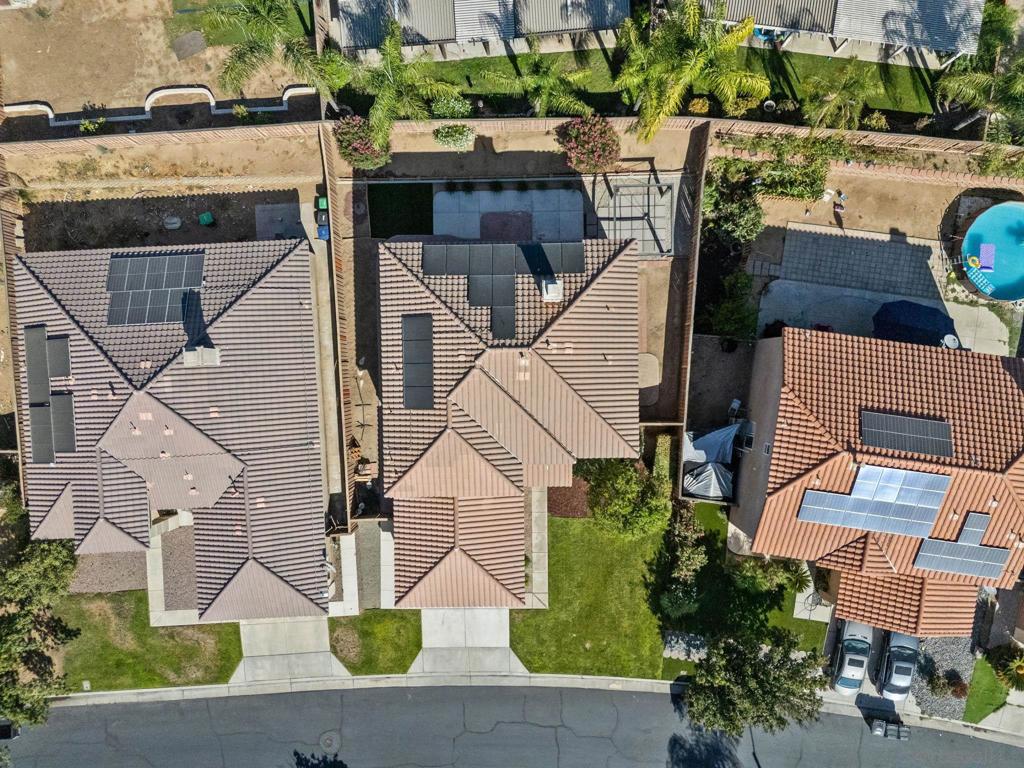
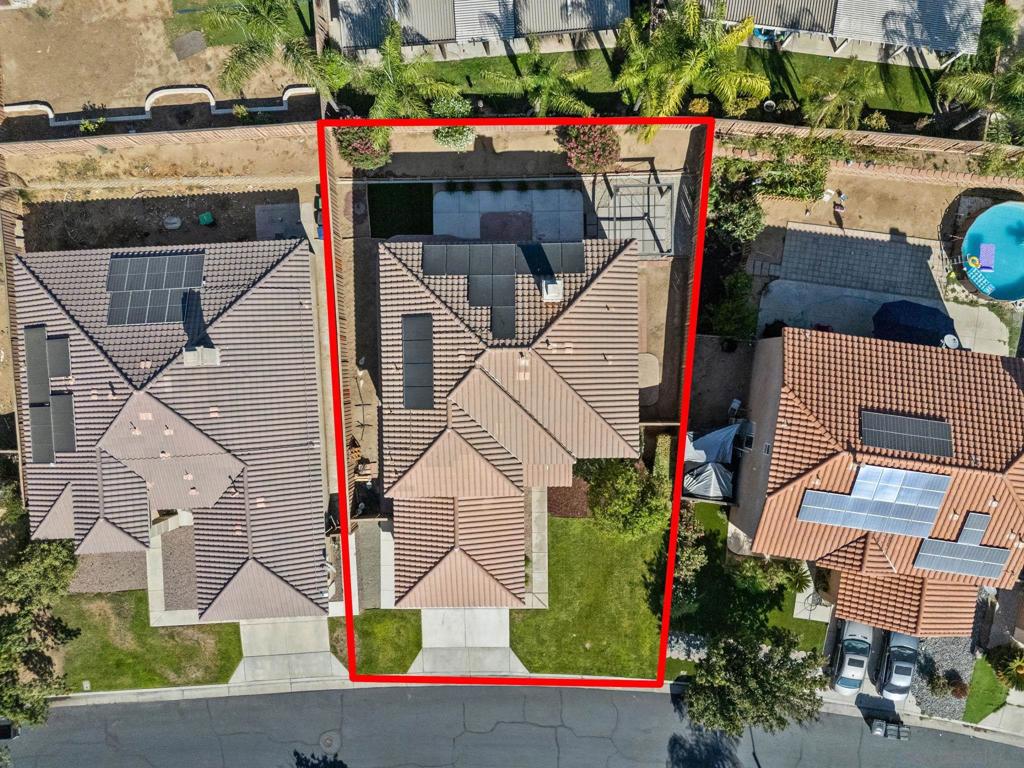
Enter an interest rate to see your estimated monthly payment.One of the largest floor plans in the neighborhood, this impressive 2,860 sq. ft. residence has been thoughtful upgraded over the past several years, blending modern updates with a functional layout designed to accommodate a variety of lifestyles. Offering 6 bedrooms and 3 full bathrooms, there's room to grow without compromising comfort or functionality. A standout feature is the two bedrooms and full bathroom on the main level, providing an ideal setup for guests, extended family, or multi-generational living. Upstairs, the remaining bedrooms offer privacy while maintaining a layout that easily adapts to your family's changing needs. Energy-conscious features such as newer windows, a whole-house fan, and solar contribute to improved efficiency, comfort, and long-term value. The spacious floor plan features multiple living areas, creating the perfect balance for everyday living and entertaining. Completing the home is a fully finished garage with durable epoxy floors, adding a clean, polished space that's ideal for parking, storage, a workshop, or home gym. Ideally located with easy access to schools, parks, shopping, and dining, this distinguished residence represents a rare opportunity to own one of the neighborhood's most generously sized floor plans. Offering a seamless balance of modern comfort, flexible living spaces, and the versatility today's homeowners desire.
| 3 weeks ago | Listing updated with changes from the MLS® | |
| 4 weeks ago | Status changed to Pending | |
| a month ago | Price changed to $559,000 | |
| 3 months ago | Listing first seen on site |

This information is for your personal, non-commercial use and may not be used for any purpose other than to identify prospective properties you may be interested in purchasing. The display of MLS data is usually deemed reliable but is NOT guaranteed accurate by the MLS. Buyers are responsible for verifying the accuracy of all information and should investigate the data themselves or retain appropriate professionals. Information from sources other than the Listing Agent may have been included in the MLS data. Unless otherwise specified in writing, the Broker/Agent has not and will not verify any information obtained from other sources. The Broker/Agent providing the information contained herein may or may not have been the Listing and/or Selling Agent.

Did you know? You can invite friends and family to your search. They can join your search, rate and discuss listings with you.