

Save
Ask
Tour
Hide
$460,000
55 Days On Site
1719 Pepper DrEl Cajon, CA 92021
Condominium|Pending
2
Beds
2
Total Baths
2
Full Baths
953
SqFt
$483
/SqFt
1981
Built
Subdivision:
El Cajon
County:
San Diego
Listed by Miriam De La Mora of Southern California Realty scaliforniarealty@gmail.com
Call Now: 951-203-4426
Is this the listing for you? We can help make it yours.
951-203-4426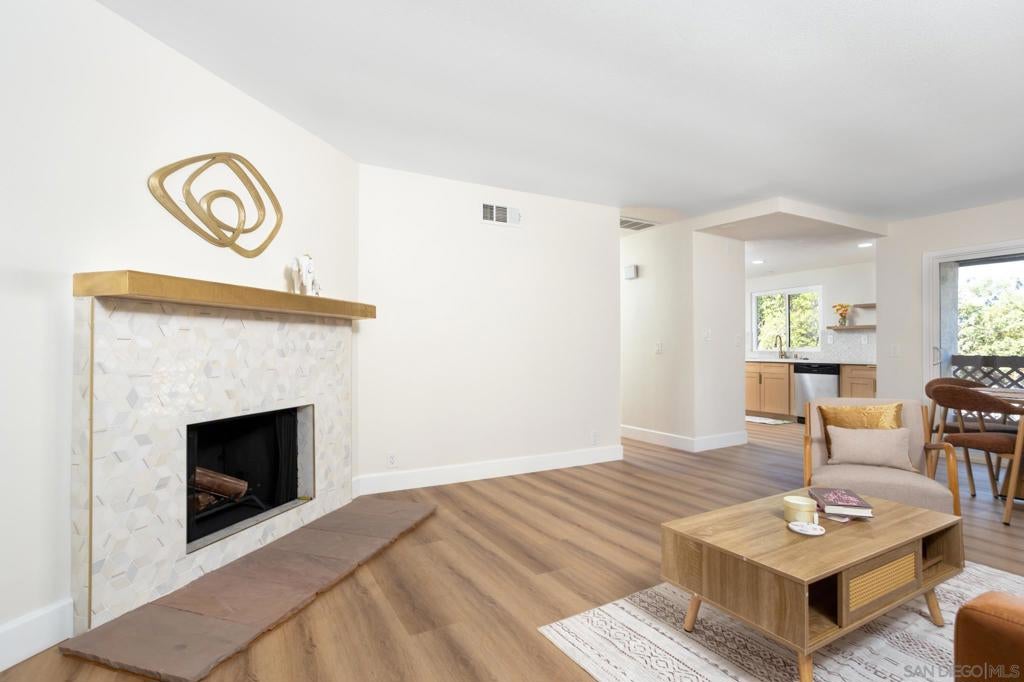
Save
Ask
Tour
Hide
Mortgage Calculator
Monthly Payment (Est.)
$2,099Calculator powered by Showcase IDX, a Constellation1 Company. Copyright ©2026 Information is deemed reliable but not guaranteed.
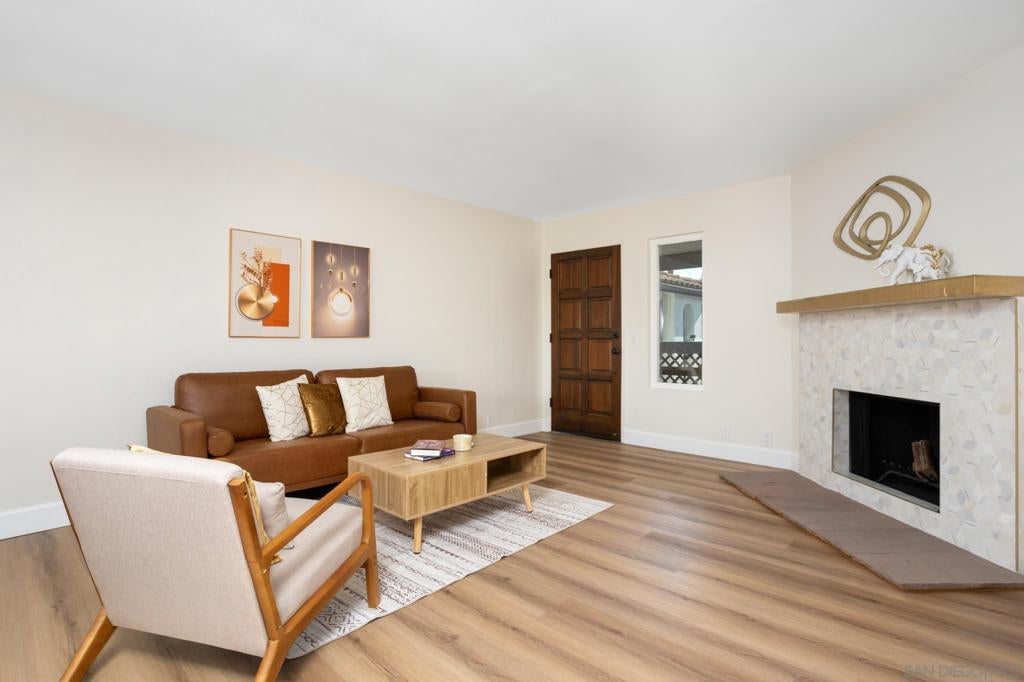
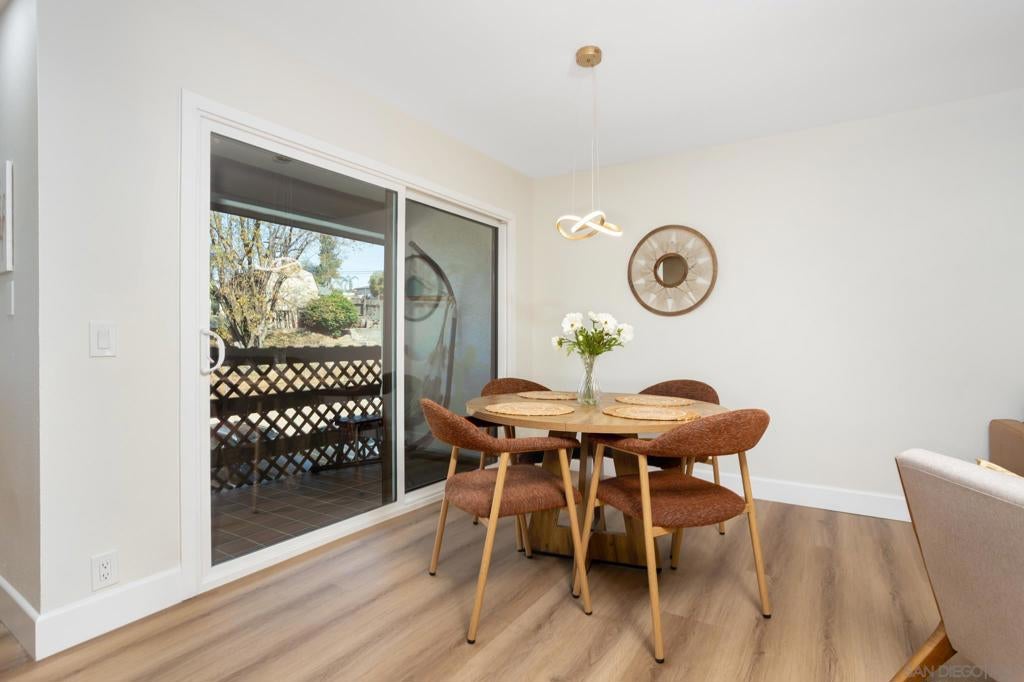
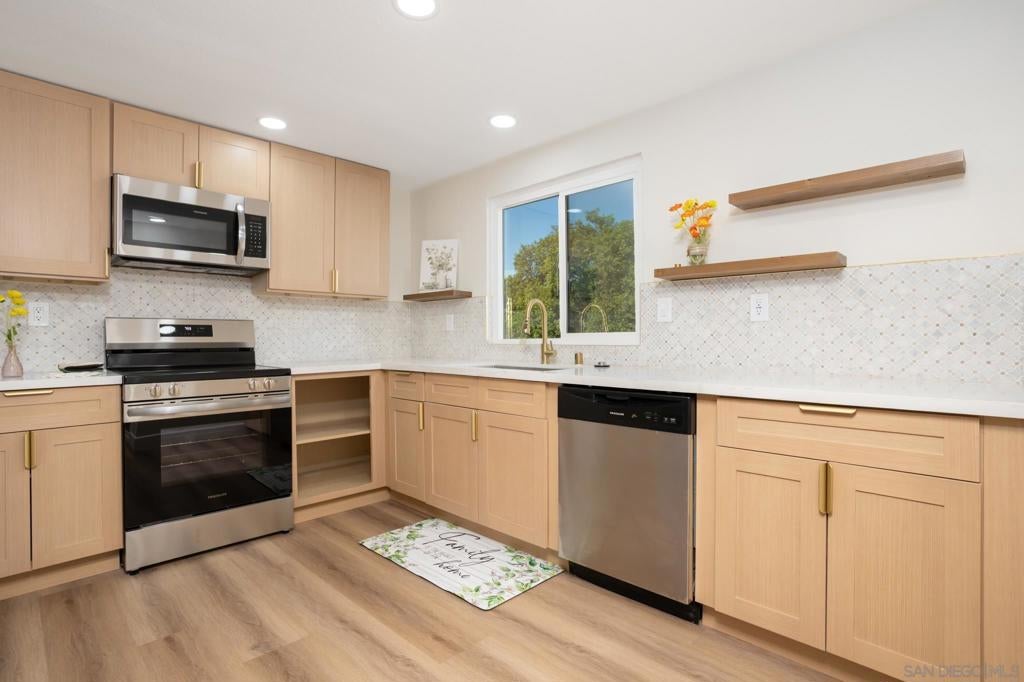
Why rent when you can own? Great opportunity for first-time homebuyers! Beautifully remodeled second-story condo with no neighbors above or below. Features new flooring, fresh interior paint, new windows, a beautifully updated kitchen with new appliances, two stylishly remodeled bathrooms, new lighting, and ceiling fans throughout. Includes a 1-car garage with new garage door plus assigned parking space #F. Enjoy the community pool, Jacuzzi, and friendly neighborhood. Excellent location less than a mile from I-8, with convenient access to shopping, dining, and public transportation.
Save
Ask
Tour
Hide
Listing Snapshot
Price
$460,000
Days On Site
55 Days
Bedrooms
2
Inside Area (SqFt)
953 sqft
Total Baths
2
Full Baths
2
Partial Baths
N/A
Lot Size
N/A
Year Built
1981
MLS® Number
260018292SD
Status
Pending
Property Tax
N/A
HOA/Condo/Coop Fees
$615 monthly
Sq Ft Source
Assessor
Friends & Family
Recent Activity
| a week ago | Listing updated with changes from the MLS® | |
| a week ago | Status changed to Pending | |
| 4 weeks ago | Price changed to $460,000 | |
| 2 months ago | Listing first seen on site |
General Features
Disclosures
CovenantsRestrictionsDisclosure
Garage
Yes
Garage Spaces
1
Levels
Two
Number Of Stories
2
Parking
AssignedGarageGarage Door Opener
Parking Spaces
2
Property Sub Type
Condominium
Style
Contemporary
Water Source
Public
Zoning
R1
Interior Features
Appliances
DishwasherElectric CooktopMicrowaveRefrigerator
Cooling
Central Air
Fireplace
Yes
Fireplace Features
Living Room
Heating
Electric
Laundry Features
Electric Dryer Hookup
Save
Ask
Tour
Hide
Exterior Features
Construction Details
Stucco
Fencing
None
Pool Features
AssociationCommunityHeatedIn Ground
Roof
Shingle
Community Features
Association Amenities
ClubhouseMaintenance GroundsInsuranceTrashWaterPool
Association Fee
$615.0
Association Fee Frequency
Monthly
Community Features
Pool
MLS Area
92021 - El Cajon
Financing Terms Available
CashConventionalFHAVA Loan
Building Access
2

This information is for your personal, non-commercial use and may not be used for any purpose other than to identify prospective properties you may be interested in purchasing. The display of MLS data is usually deemed reliable but is NOT guaranteed accurate by the MLS. Buyers are responsible for verifying the accuracy of all information and should investigate the data themselves or retain appropriate professionals. Information from sources other than the Listing Agent may have been included in the MLS data. Unless otherwise specified in writing, the Broker/Agent has not and will not verify any information obtained from other sources. The Broker/Agent providing the information contained herein may or may not have been the Listing and/or Selling Agent.
Neighborhood & Commute
Source: Walkscore
Disclosure: Community information and market data powered by Constellation Data Labs. Information is deemed reliable but not guaranteed.
Save
Ask
Tour
Hide

Did you know? You can invite friends and family to your search. They can join your search, rate and discuss listings with you.