

13310 Sparren AveSan Diego, CA 92129
Mortgage Calculator
Monthly Payment (Est.)
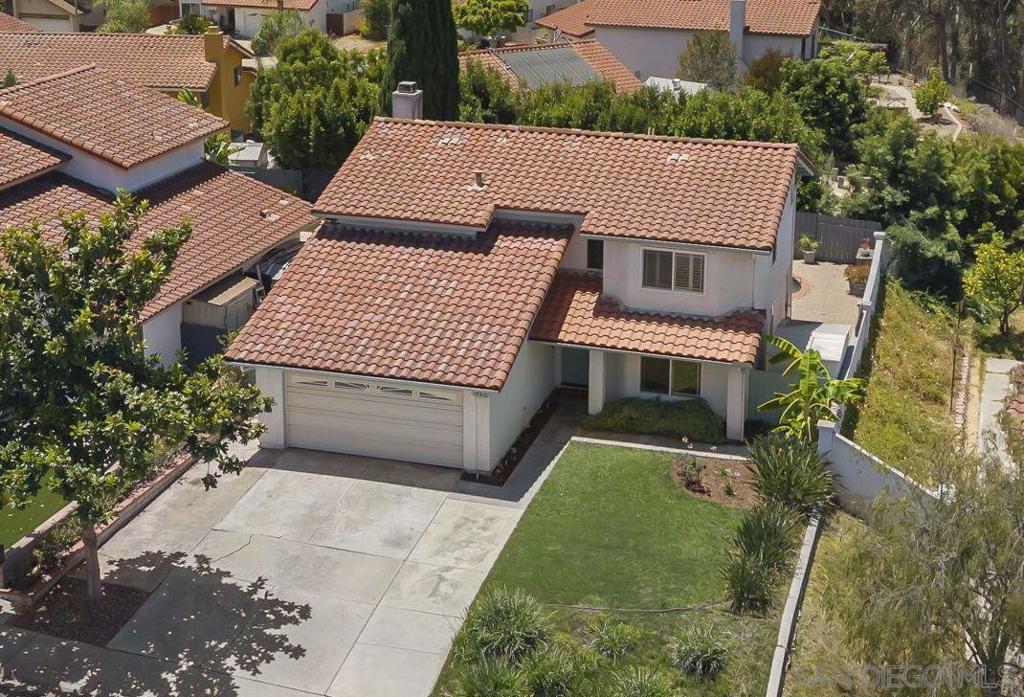
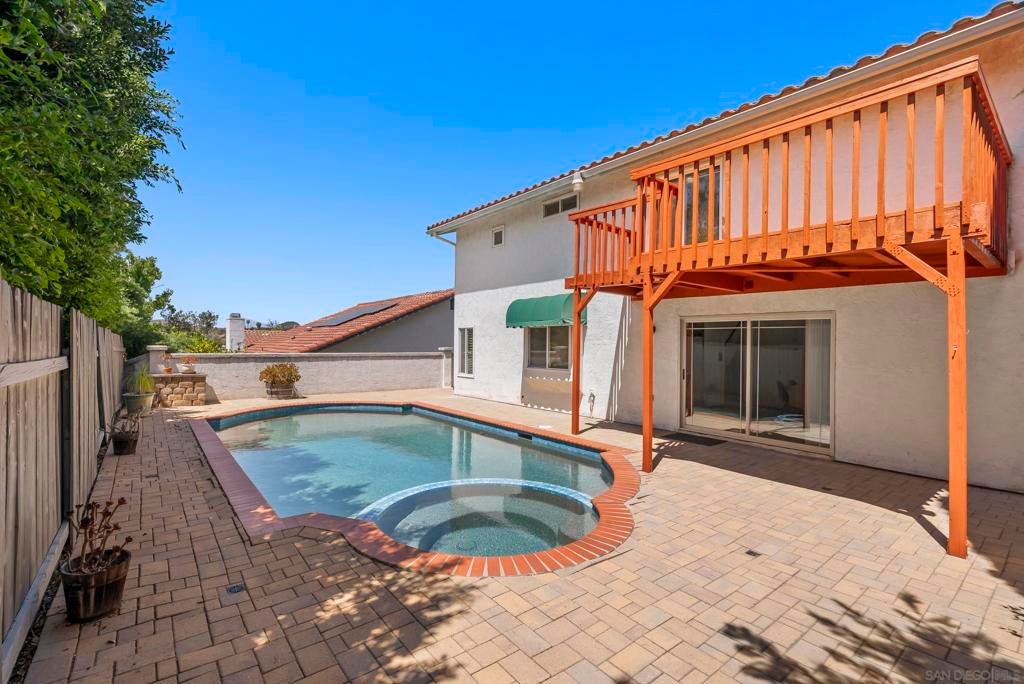
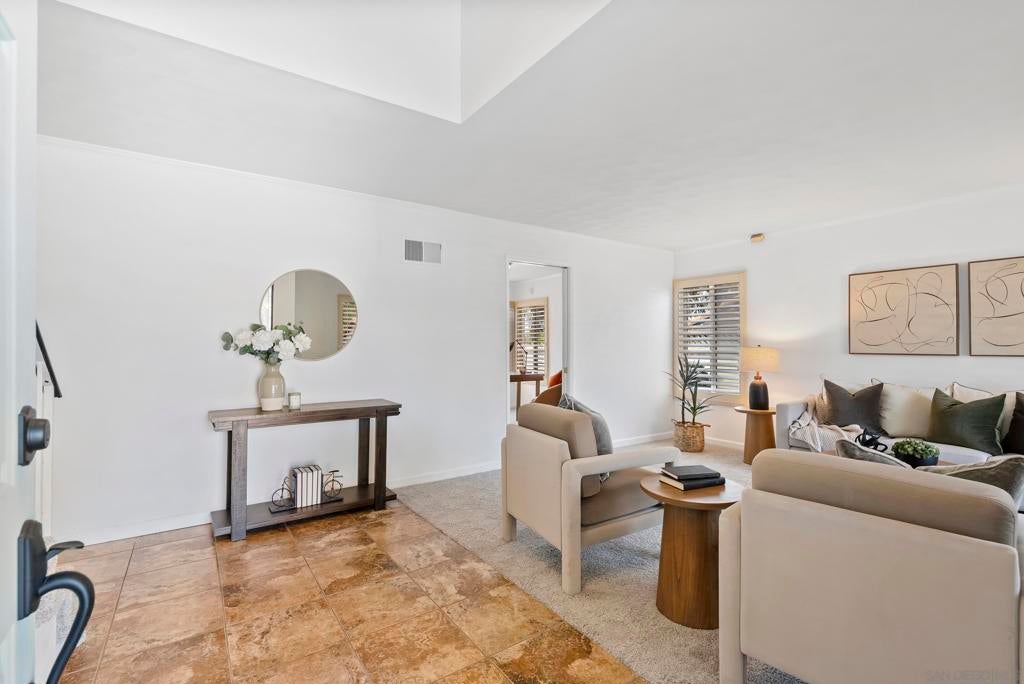
$5,927This beautiful home backs to green space and mature trees, with a private backyard retreat. One of the upstairs bedrooms opens to its own deck, overlooking the pool and a park-like backdrop. Out front, enjoy long sightlines across the rolling hills of this picturesque community. Inside you'll find a lovingly maintained and move-in ready home, with room to update further on your own timeline and grow equity as you go. Solar is fully owned with a transferable warranty, the garage is EV-ready, and there are no Mello-Roos taxes. Tucked into a quiet interior street, it's minutes from Twin Trails Park, local shopping, and freeway access, with an easy drive to the coast. Rancho Peñasquitos (PQ) is a canyon-adjacent San Diego community built around a network of preserved open space, including the Peñasquitos Canyon Preserve trail system. This home sits on the interior of the neighborhood, backing directly to a mature eucalyptus canyon. Twin Trails Park and its trailheads are minutes away, along with local shopping and quick access to both I-15 and CA-56. The area is zoned to Poway Unified School District. The solar system is fully owned, with a transferrable warranty. Roofing was redone in two phases in 2018 and 2023. Plumbing has been upgraded. The garage includes a 220V outlet suitable for EV charging. The kitchen features a 3-rack, auto-sensing dishwasher installed in 2024 and an upgraded multi-stage garbage disposal. The primary suite includes dual showerheads. The dining area is pre-plumbed for a wet bar. The home offers 4 bedrooms and 2.5 bathrooms across 1,978 square feet. It is turnkey and well maintained, with some original finishes offering a buyer room to update at their own pace and build equity along the way. The private pool and spa are set against the canyon, framed by mature hedges and cypress for privacy.
| 2 weeks ago | Listing updated with changes from the MLS® | |
| 3 weeks ago | Status changed to Pending | |
| 4 weeks ago | Price changed to $1,299,000 | |
| 2 months ago | Listing first seen on site |

This information is for your personal, non-commercial use and may not be used for any purpose other than to identify prospective properties you may be interested in purchasing. The display of MLS data is usually deemed reliable but is NOT guaranteed accurate by the MLS. Buyers are responsible for verifying the accuracy of all information and should investigate the data themselves or retain appropriate professionals. Information from sources other than the Listing Agent may have been included in the MLS data. Unless otherwise specified in writing, the Broker/Agent has not and will not verify any information obtained from other sources. The Broker/Agent providing the information contained herein may or may not have been the Listing and/or Selling Agent.

Did you know? You can invite friends and family to your search. They can join your search, rate and discuss listings with you.